1860 Crowncrest Drive, Apopka, FL 32703
- $415,000
- 3
- BD
- 3
- BA
- 2,002
- SqFt




- List Price
- $415,000
- Status
- Active
- Days on Market
- 41
- MLS#
- O6417549
- Property Style
- Townhouse
- Architectural Style
- Florida
- New Construction
- Yes
- Year Built
- 2026
- Bedrooms
- 3
- Bathrooms
- 3
- Baths Half
- 1
- Living Area
- 2,002
- Lot Size
- 2,480
- Acres
- 0.06
- Total Acreage
- 0 to less than 1/4
- Building Name
- Building 12
- Legal Subdivision Name
- Bronson Peak
- MLS Area Major
- Apopka
Property Description
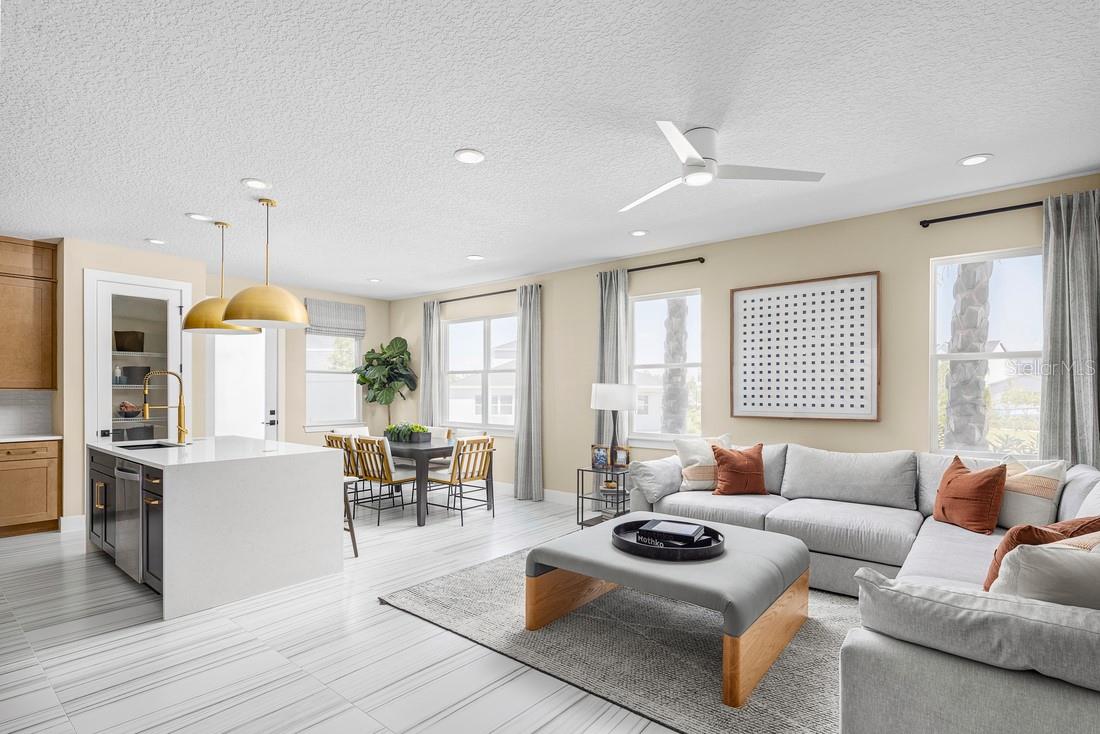
This stunning Rinker Farmhouse townhome offers luxurious modern finishes, designer-selected furnishings, and a spacious, highly functional layout with 3 bedrooms, 2.5 bathrooms, a flex room, and a loft. An inviting covered porch welcomes you into a bright foyer with views of the flex room, ideal for a home office, sitting area, or additional living space. The open-concept great room and casual dining area flow seamlessly to the courtyard, creating an ideal setting for everyday living and entertaining. The gourmet kitchen is beautifully appointed with a large center island with breakfast bar seating, abundant counter and cabinet space, and a spacious pantry. Upstairs, the impressive primary suite features a generous walk-in closet, luxe shower, and private water closet. Secondary bedrooms havesizable closets and share a well-designed hall bath with linen storage, all centered around a versatile loft. Additional highlights include a convenient powder room, centrally located laundry, extra storage, and the added privacy and natural light of a desirable Toll Brothers home.
/u.realgeeks.media/rockspringsrealty/logo-footer.png)
Additional Information
- Taxes
- $2076
- Taxes
- $907
- Minimum Lease
- 7 Months
- Hoa Fee
- $216
- HOA Payment Schedule
- Monthly
- Maintenance Includes
- Common Area Taxes, Pool, Escrow Reserves Fund, Maintenance Structure, Maintenance Grounds, Management, Recreational Facilities
- Location
- City Limits, Sidewalk, Paved
- Community Features
- Clubhouse, Deed Restrictions, Fitness Center, Irrigation-Reclaimed Water, Playground, Pool, Sidewalks, Tennis Court(s), Street Lights
- Property Description
- Two Story
- Zoning
- PD
- Interior Layout
- Eat-in Kitchen, High Ceilings, In Wall Pest System, Kitchen/Family Room Combo, Living Room/Dining Room Combo, Open Floorplan, PrimaryBedroom Upstairs, Solid Surface Counters, Thermostat, Tray Ceiling(s), Walk-In Closet(s)
- Interior Features
- Eat-in Kitchen, High Ceilings, In Wall Pest System, Kitchen/Family Room Combo, Living Room/Dining Room Combo, Open Floorplan, PrimaryBedroom Upstairs, Solid Surface Counters, Thermostat, Tray Ceiling(s), Walk-In Closet(s)
- Floor
- Ceramic Tile, Hardwood
- Appliances
- Built-In Oven, Cooktop, Dishwasher, Disposal, Dryer, Microwave, Range Hood, Refrigerator, Washer
- Utilities
- Cable Available, Cable Connected, Electricity Connected, Natural Gas Connected, Phone Available, Sewer Connected, Sprinkler Recycled, Underground Utilities, Water Connected
- Heating
- Central, Electric
- Air Conditioning
- Central Air
- Exterior Construction
- Block, Stucco, Frame
- Exterior Features
- Courtyard, Rain Gutters, Sidewalk, Sliding Doors
- Roof
- Shingle
- Foundation
- Slab
- Pool
- Community
- Garage Carport
- 2 Car Garage
- Garage Spaces
- 2
- Garage Features
- Driveway, Garage Faces Rear, On Street
- Garage Dimensions
- 20x20
- Elementary School
- Apopka Elem
- Middle School
- Wolf Lake Middle
- High School
- Wekiva High
- Pets
- Allowed
- Flood Zone Code
- X
- Parcel ID
- 17-21-28-0940-00-510
- Legal Description
- BRONSON PEAK PHASE 2A 116/59 LOT 51
Listing courtesy of ORLANDO TBI REALTY LLC. 407-345-6000
Mortgage Calculator
StellarMLS is the source of this information via Internet Data Exchange Program. All listing information is deemed reliable but not guaranteed and should be independently verified through personal inspection by appropriate professionals. Listings displayed on this website may be subject to prior sale or removal from sale. Availability of any listing should always be independently verified. Listing information is provided for consumer personal, non-commercial use, solely to identify potential properties for potential purchase. All other use is strictly prohibited and may violate relevant federal and state law. Data last updated on