2271 Bear Peak Road, Minneola, FL 34715
- $789,000
- 5
- BD
- 4
- BA
- 3,532
- SqFt






- List Price
- $789,000
- Status
- Active
- Days on Market
- 39
- MLS#
- O6417899
- Property Style
- Single Family
- Year Built
- 2024
- Bedrooms
- 5
- Bathrooms
- 4
- Living Area
- 3,532
- Lot Size
- 6,219
- Acres
- 0.14
- Total Acreage
- 0 to less than 1/4
- Legal Subdivision Name
- Villages/Minneola Hills Ph 1b
- MLS Area Major
- Minneola
Property Description
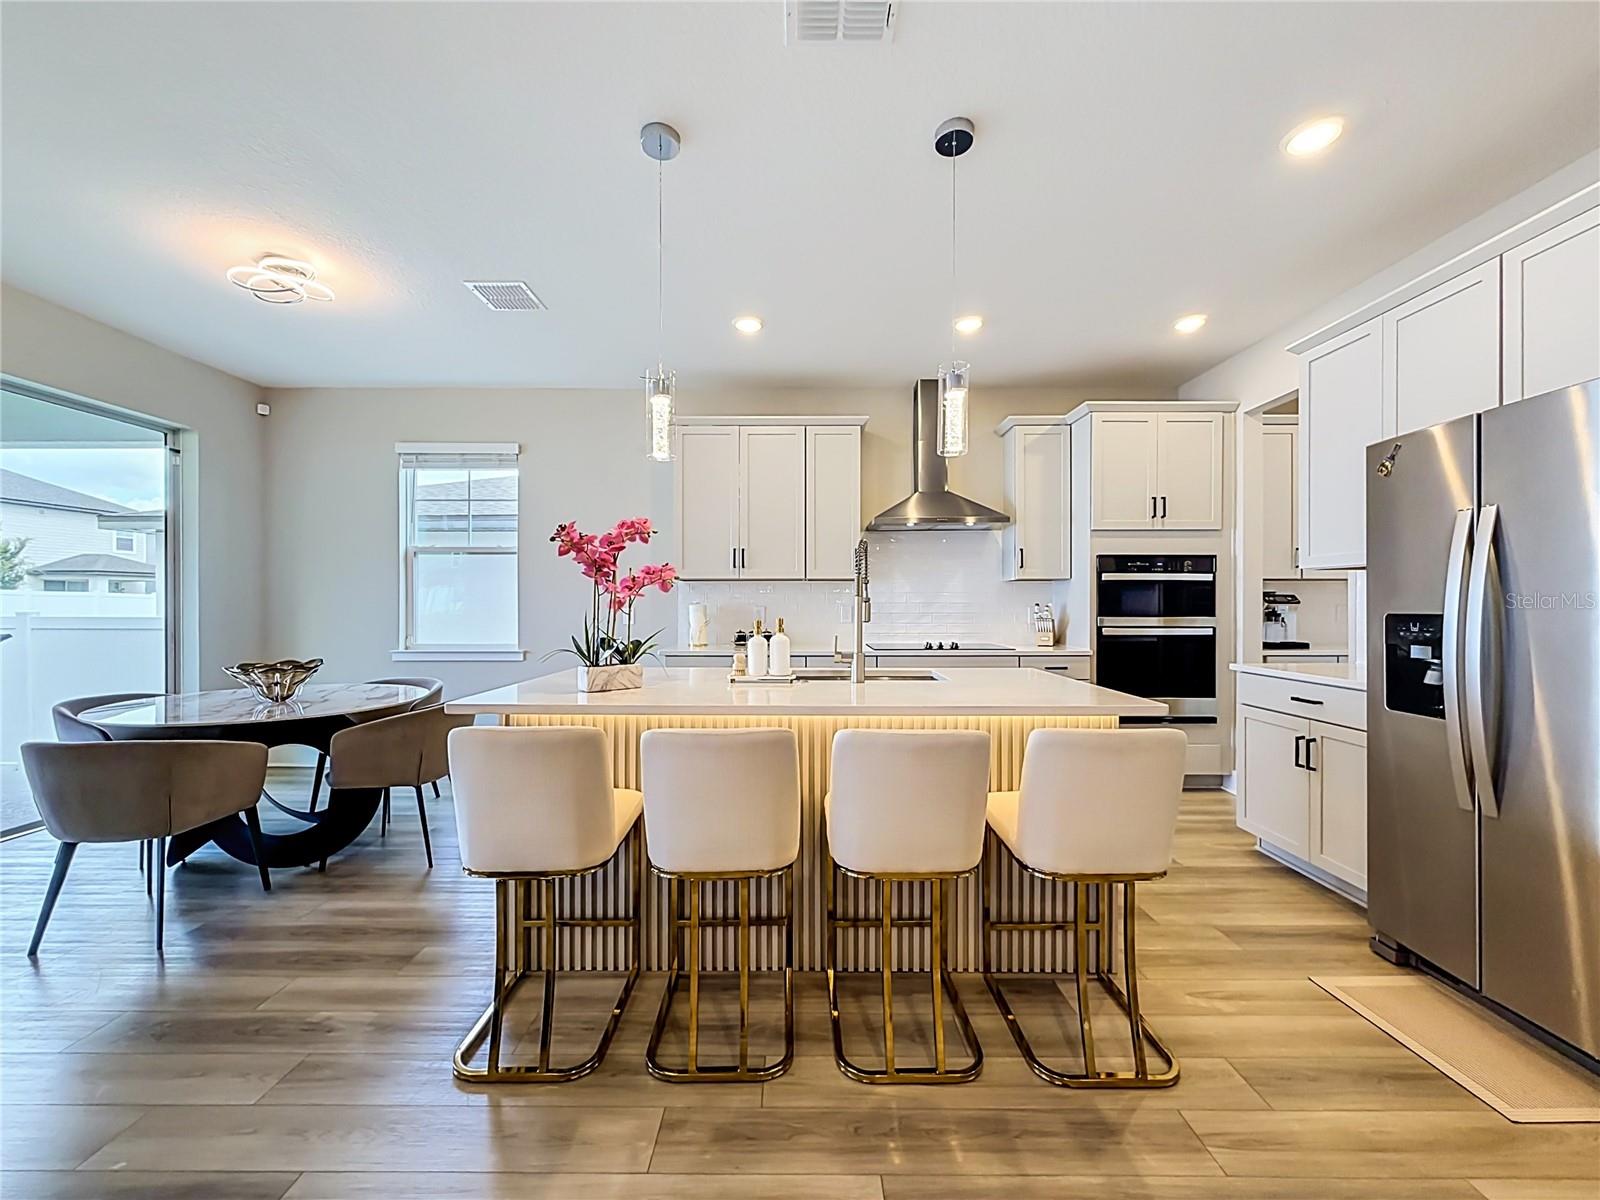
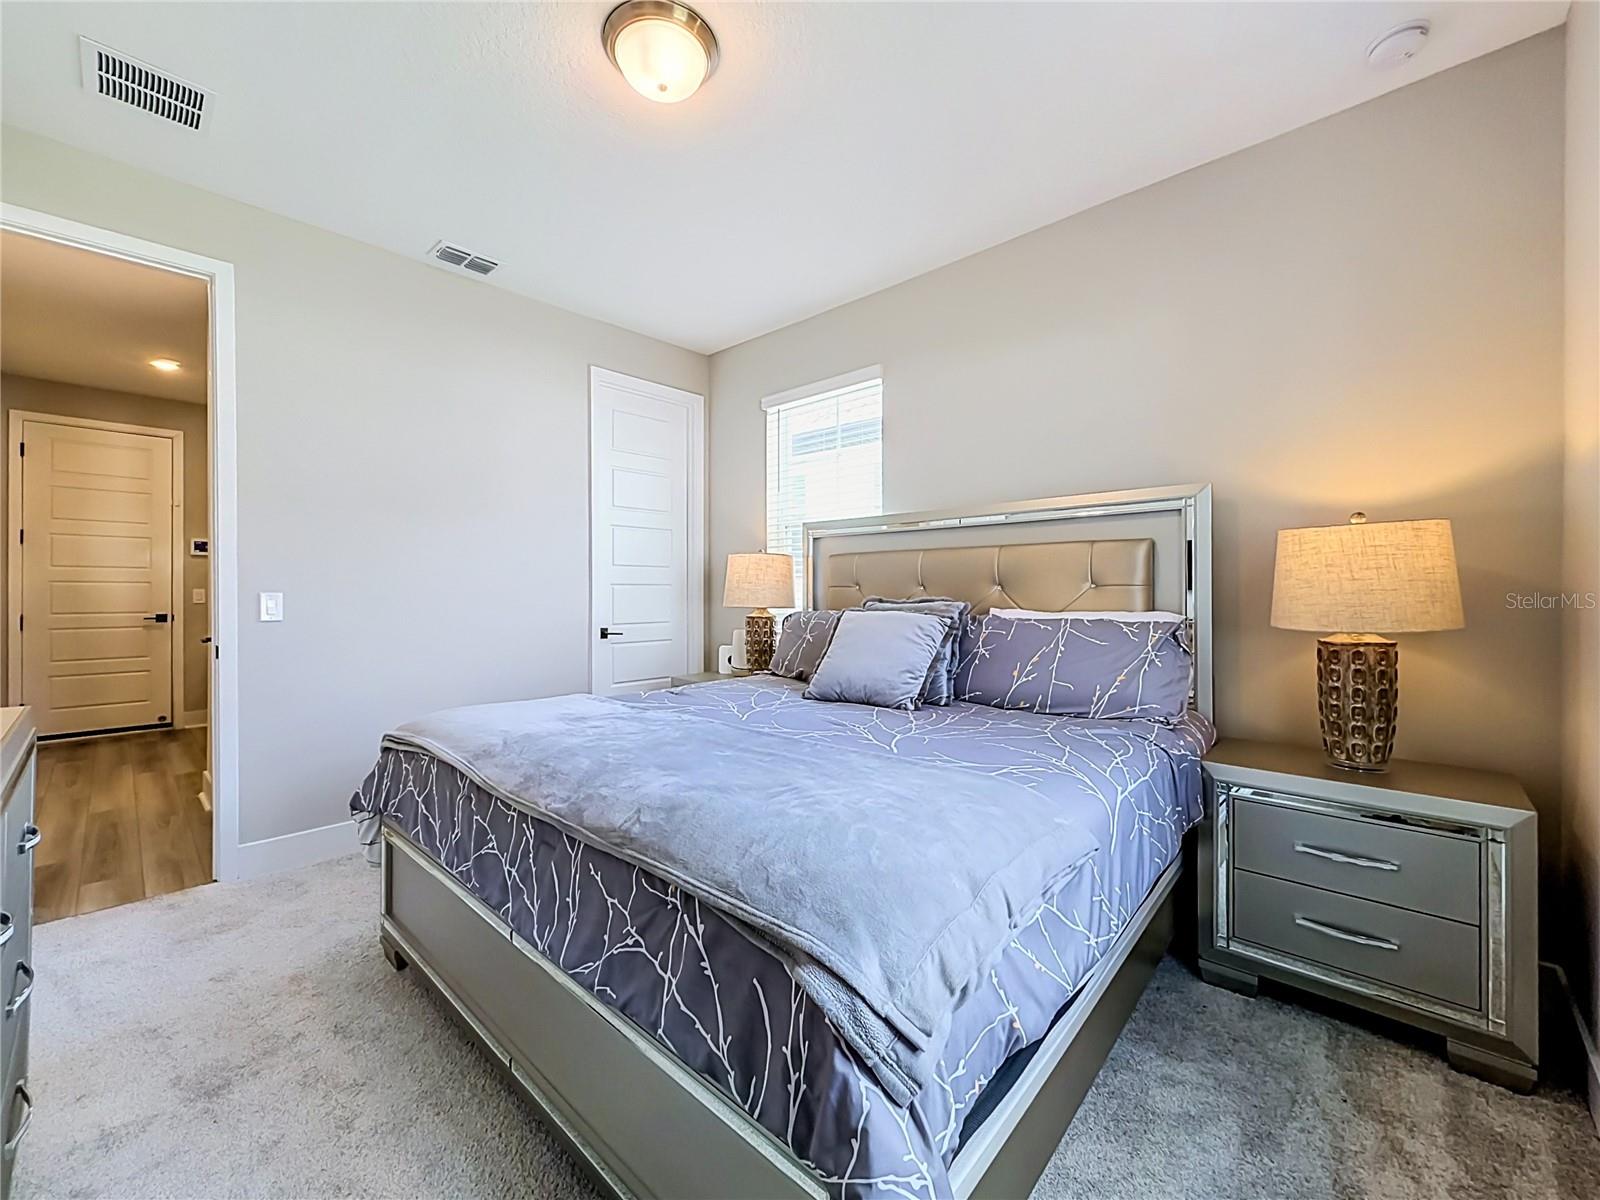
Thoughtfully upgraded with approximately $150,000 in added finishes, this newer-construction home delivers a polished, move-in-ready feel with strong value in the Clermont/Minneola area. The main living spaces are open, bright, and functional, featuring high ceilings, abundant natural light, and a modern kitchen that connects seamlessly to the dining and living areas for everyday use and entertaining. The floor plan provides excellent flexibility with multiple living areas, generous bedroom spaces, interior laundry, ample storage, and a 2-car garage. A standout feature is the air-conditioned garage, currently enhanced with a finished office/workspace setup, built-in cabinetry, upgraded flooring, and additional functional storage. The primary suite includes a spacious bedroom, walk-in closet, and private bathroom, while the secondary spaces provide practical options for guests, work, recreation, or additional living needs. Located in a growing residential corridor with convenient access to shopping, dining, major roadways, outdoor recreation, and Central Florida destinations, this home combines newer construction, upgraded finishes, and a highly functional layout in one complete package.
/u.realgeeks.media/rockspringsrealty/logo-footer.png)
Additional Information
- Taxes
- $12320
- Minimum Lease
- 8-12 Months
- HOA Fee
- $118
- HOA Payment Schedule
- Quarterly
- Community Features
- No Deed Restriction
- Property Description
- Two Story
- Interior Layout
- Ceiling Fans(s), Eat-in Kitchen, High Ceilings, Kitchen/Family Room Combo, Open Floorplan, Primary Bedroom Main Floor, Solid Surface Counters, Thermostat, Walk-In Closet(s)
- Interior Features
- Ceiling Fans(s), Eat-in Kitchen, High Ceilings, Kitchen/Family Room Combo, Open Floorplan, Primary Bedroom Main Floor, Solid Surface Counters, Thermostat, Walk-In Closet(s)
- Floor
- Carpet, Ceramic Tile
- Appliances
- Dishwasher, Disposal, Dryer, Microwave, Range, Refrigerator
- Utilities
- Electricity Available, Electricity Connected, Public, Sewer Available, Underground Utilities, Water Available, Water Connected
- Heating
- Central, Electric
- Air Conditioning
- Central Air
- Exterior Construction
- Block, Stucco
- Exterior Features
- Lighting, Sidewalk
- Roof
- Shingle
- Foundation
- Slab
- Pool
- No Pool
- Garage Carport
- 2 Car Garage
- Garage Spaces
- 2
- Pets
- Allowed
- Flood Zone Code
- X
- Parcel ID
- 32-21-26-0011-000-22700
- Legal Description
- VILLAGES AT MINNEOLA HILLS PHASE 1B PB 78 PG 43-47 LOT 227 ORB 6283 PG 683
Listing courtesy of JASON MITCHELL REAL ESTATE FLO. 754-307-0607
Mortgage Calculator
StellarMLS is the source of this information via Internet Data Exchange Program. All listing information is deemed reliable but not guaranteed and should be independently verified through personal inspection by appropriate professionals. Listings displayed on this website may be subject to prior sale or removal from sale. Availability of any listing should always be independently verified. Listing information is provided for consumer personal, non-commercial use, solely to identify potential properties for potential purchase. All other use is strictly prohibited and may violate relevant federal and state law. Data last updated on