3449 W Jefferson Street, Orlando, FL 32805
- $415,000
- 4
- BD
- 3
- BA
- 1,747
- SqFt




- List Price
- $415,000
- Status
- Active
- Days on Market
- 32
- MLS#
- O6418053
- Property Style
- Single Family
- New Construction
- Yes
- Year Built
- 2026
- Bedrooms
- 4
- Bathrooms
- 3
- Baths Half
- 1
- Living Area
- 1,747
- Lot Size
- 7,704
- Acres
- 0.18
- Total Acreage
- 0 to less than 1/4
- Legal Subdivision Name
- Merry Mount
- MLS Area Major
- Orlando/Washington Shores
Property Description
Virtually Staged. NEW CONSTRUCTION in the heart of Orlando! This beautifully designed 4-bedroom, 2.5-bath home offers modern living with an open-concept floor plan and an attached 2-car garage, all situated on an oversized 7,700-square-foot homesite. The thoughtfully designed layout features a spacious family room that flows seamlessly into the kitchen and dining area, creating the perfect setting for everyday living and entertaining. The split-bedroom floor plan provides privacy, with the primary suite offering a walk-in closet and private en-suite bath. Three additional bedrooms share a full bathroom, while a convenient half bath is available for guests. The home also includes an interior laundry room and a covered rear porch overlooking the spacious backyard, providing plenty of room for outdoor living, entertaining, pets, or future enhancements. Built with modern finishes and energy-efficient construction, this brand-new home offers the peace of mind that comes with new systems, updated materials, and low-maintenance living. Conveniently located near Downtown Orlando, major highways, shopping, dining, schools, and entertainment, this property offers easy access to everything Central Florida has to offer. Whether you are a first-time homebuyer, growing family, or investor, this is an outstanding opportunity to own a brand-new home in an established Orlando neighborhood.
/u.realgeeks.media/rockspringsrealty/logo-footer.png)
Additional Information
- Taxes
- $721
- Minimum Lease
- No Minimum
- Community Features
- No Deed Restriction
- Property Description
- One Story
- Zoning
- R-1
- Interior Layout
- Open Floorplan, Thermostat
- Interior Features
- Open Floorplan, Thermostat
- Floor
- Ceramic Tile, Luxury Vinyl
- Appliances
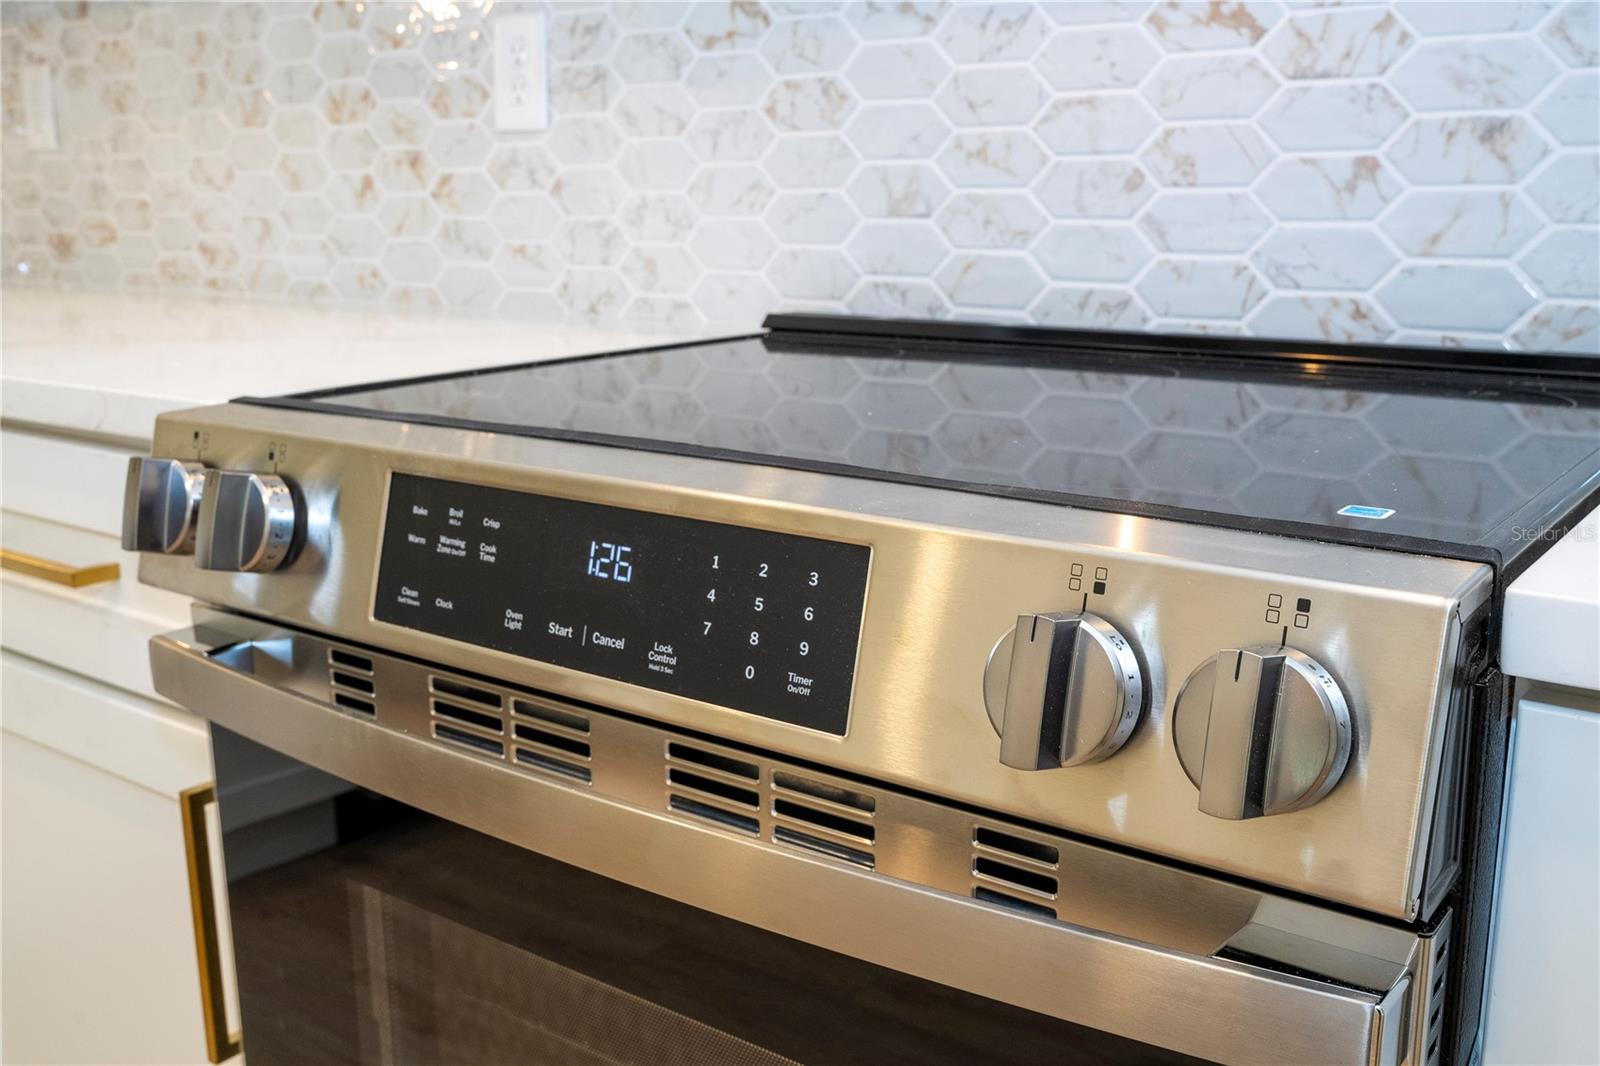
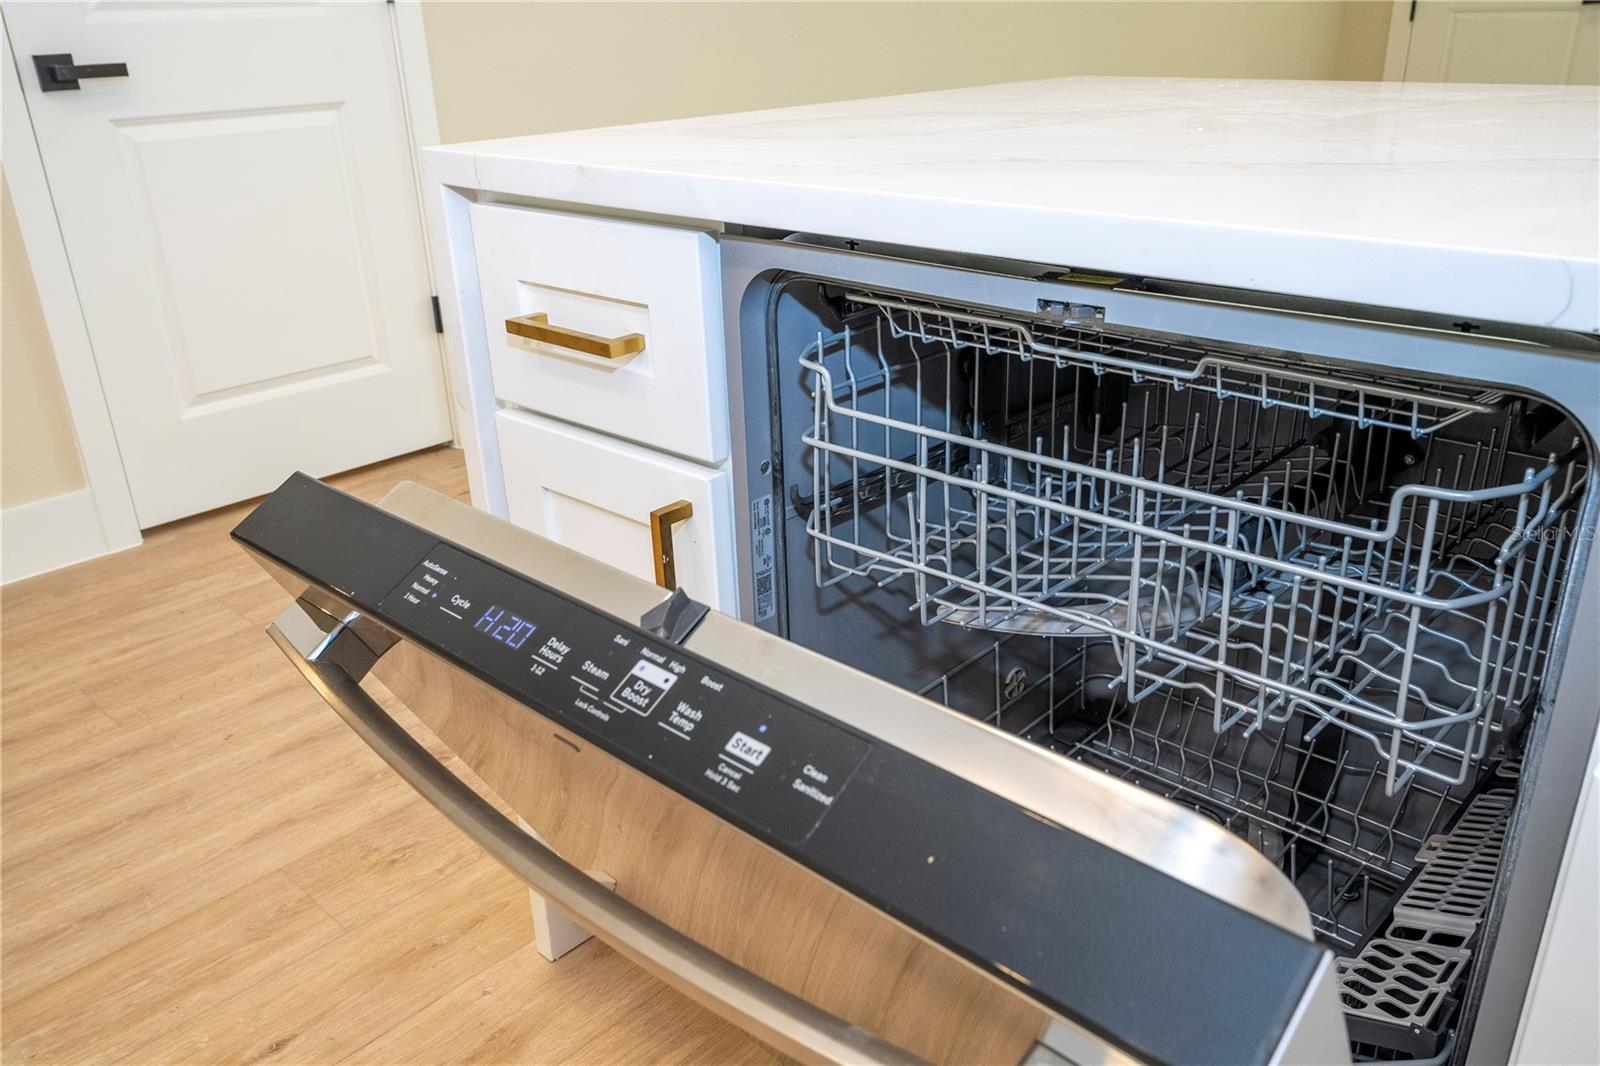
- Dishwasher, Disposal, Microwave, Range, Refrigerator
- Utilities
- Electricity Connected, Sewer Connected, Water Connected
- Heating
- Central, Electric
- Air Conditioning
- Central Air
- Exterior Construction
- Block, Brick, Concrete
- Exterior Features
- Other
- Roof
- Shingle
- Foundation
- Slab
- Pool
- No Pool
- Garage Carport
- 2 Car Garage
- Garage Spaces
- 2
- Flood Zone Code
- X
- Parcel ID
- 28-22-29-5600-60-890
- Legal Description
- MERRYMOUNT N/29 LOT 89 BLK F
Listing courtesy of PRISTINE INTERNATIONAL REALTY LLC. 407-286-3846
Mortgage Calculator
StellarMLS is the source of this information via Internet Data Exchange Program. All listing information is deemed reliable but not guaranteed and should be independently verified through personal inspection by appropriate professionals. Listings displayed on this website may be subject to prior sale or removal from sale. Availability of any listing should always be independently verified. Listing information is provided for consumer personal, non-commercial use, solely to identify potential properties for potential purchase. All other use is strictly prohibited and may violate relevant federal and state law. Data last updated on