16945 W Phil C Peters Road, Winter Garden, FL 34787
- $1,690,000
- 6
- BD
- 4
- BA
- 4,396
- SqFt






- List Price
- $1,690,000
- Status
- Active
- Days on Market
- 102
- Price Change
- ▼ $100,000 1792378901
- MLS#
- O6418208
- Property Style
- Farm
- Year Built
- 1973
- Bedrooms
- 6
- Bathrooms
- 4
- Living Area
- 4,396
- Lot Size
- 437,473
- Acres
- 10
- Total Acreage
- 10 to less than 20
- Legal Subdivision Name
- Na
- MLS Area Major
- Winter Garden/Oakland
Property Description
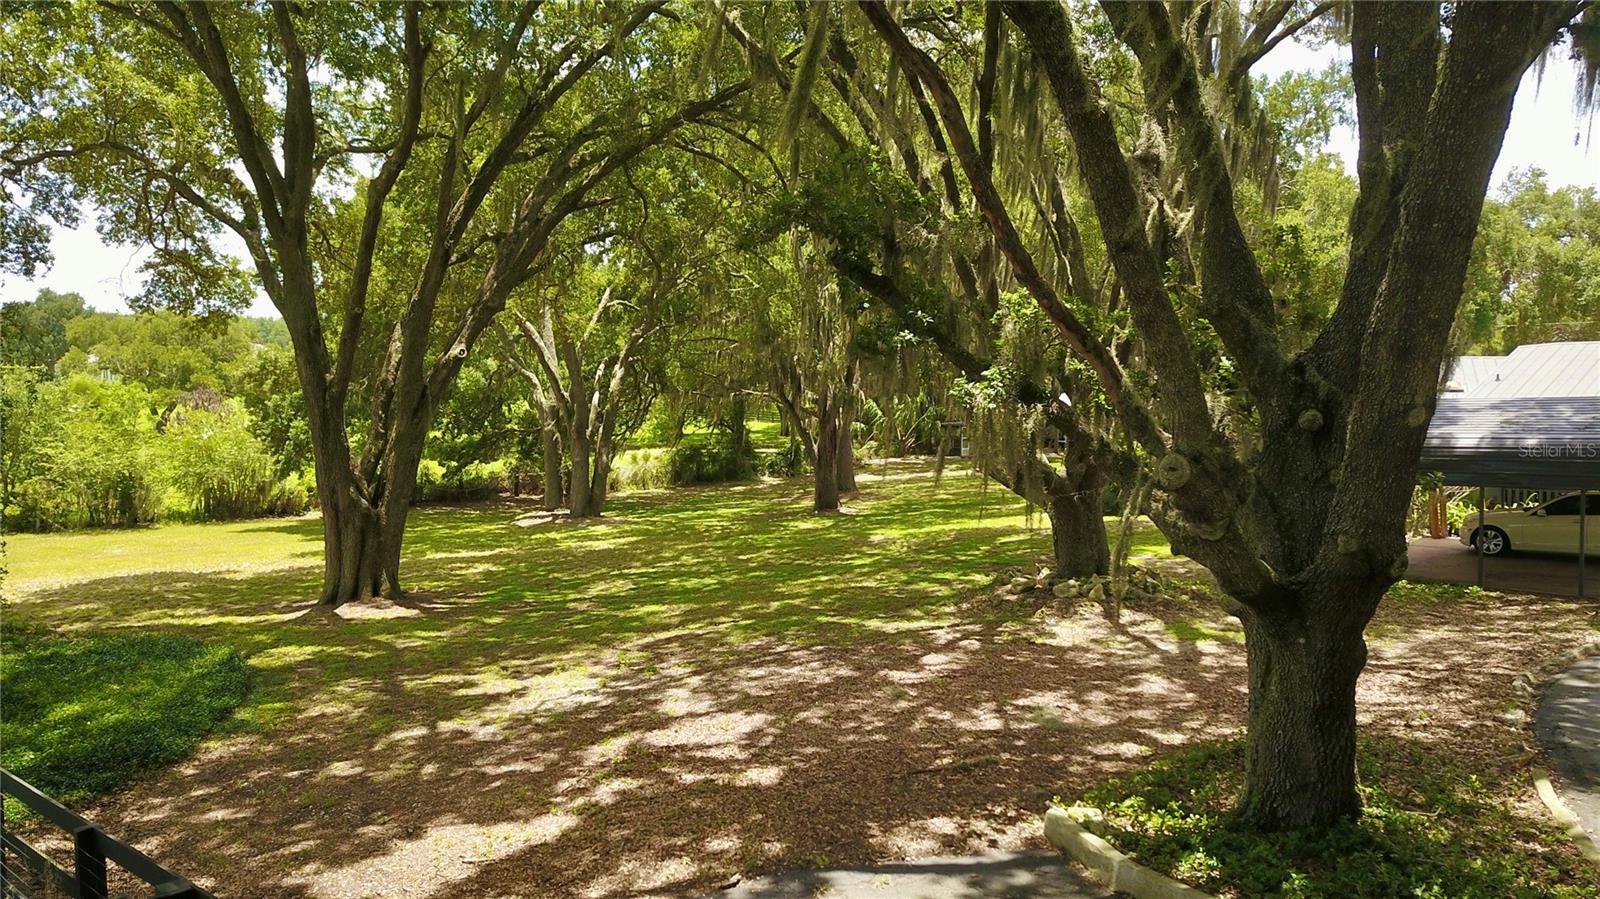
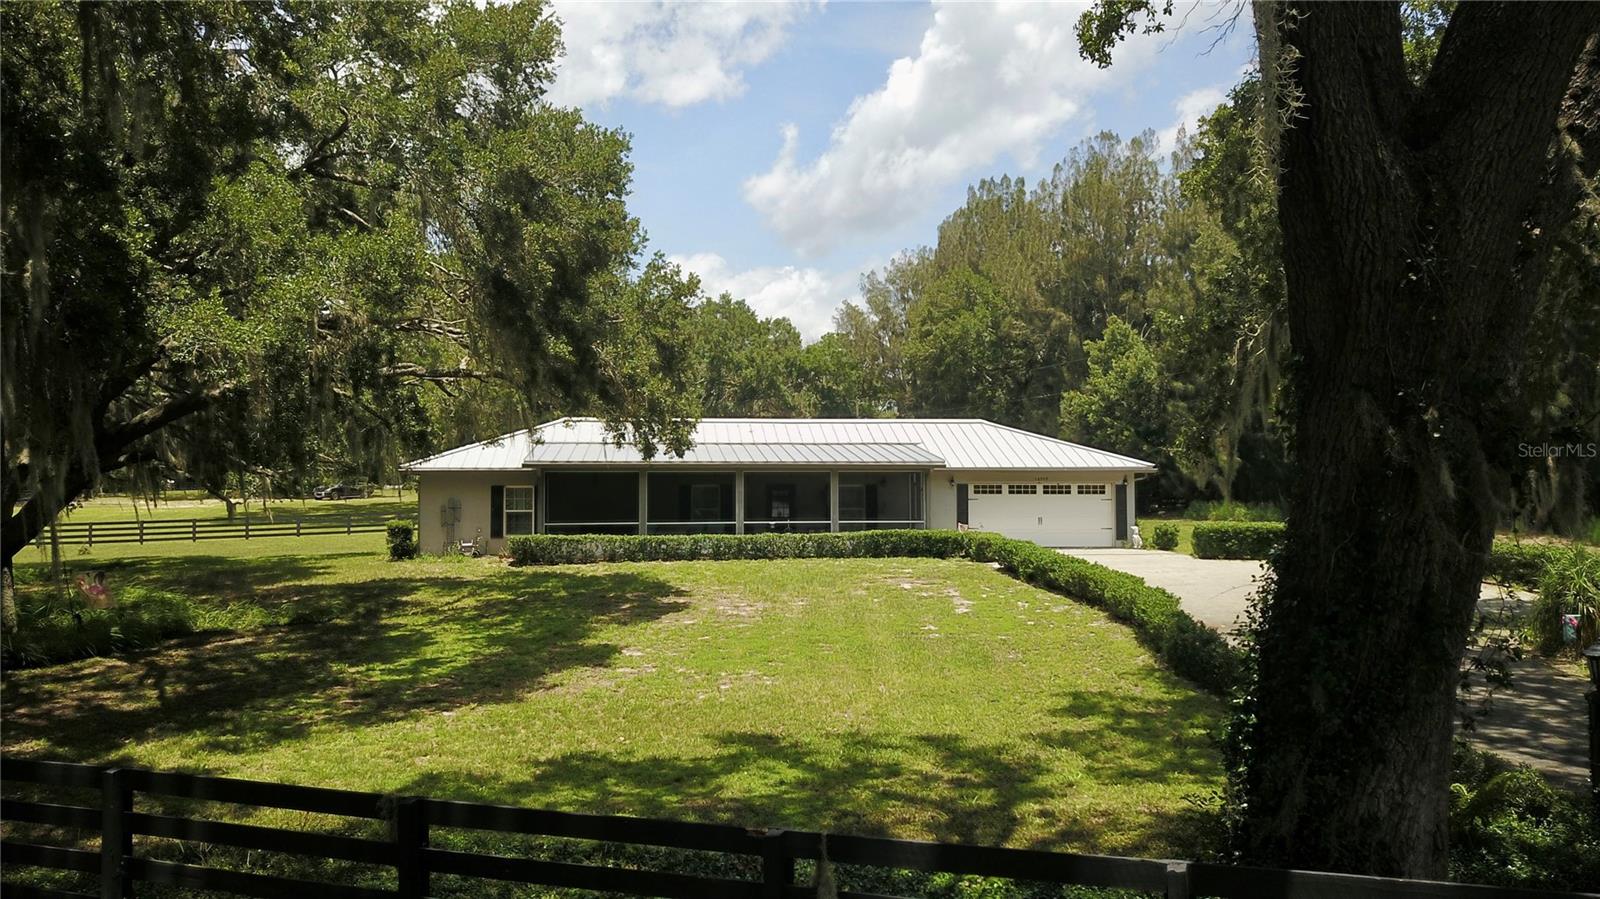
TWO HOMES FOR THE PRICE OF ONE.... Explore this stunning 10-acre lakefront estate in southwest Winter Garden with everything you’ve been dreaming of within 20 minutes of all the major theme parks in Central Florida. This beautiful tree-lined property offers privacy, shade, and plenty of space for both you and your animals. The owners have enjoyed using the land as a family ranch and oasis for many years, making it an ideal home for horse owners or those who just want to get away to relax and create lasting memories. You’ll also love the peaceful waterfront setting, where you can enjoy breathtaking sunsets. Beyond the incredible land, the property includes a spacious 3,196-square-foot main home with four bedrooms, three bathrooms, fireplace, screened patio and swimming pool with outdoor spa. In 2017 owners built a 1,200-square-foot guest house with a two-car garage, perfect for visitors or extra living space. Both homes are equipped with metal roof and screened porches. Despite its peaceful country feel, you’re still conveniently close to hospitals, restaurants, and shopping. If you’re looking for a property that combines the beauty of ranch living with laid back comfort and convenience, this is the perfect place to call home. Video https://youtu.be/FU5ZvzJ_3PM
/u.realgeeks.media/rockspringsrealty/logo-footer.png)
Additional Information
- Taxes
- $9584
- Minimum Lease
- No Minimum
- Location
- Zoned for Horses
- Community Features
- No Deed Restriction
- Property Description
- One Story, Attached
- Zoning
- A
- Interior Layout
- Cathedral Ceiling(s), Ceiling Fans(s)
- Interior Features
- Cathedral Ceiling(s), Ceiling Fans(s)
- Floor
- Ceramic Tile
- Appliances
- Built-In Oven, Convection Oven, Electric Water Heater, Microwave, Refrigerator
- Utilities
- Cable Connected, Electricity Connected
- Heating
- Electric
- Air Conditioning
- Central Air
- Fireplace Description
- Stone, Wood Burning
- Exterior Construction
- Block, Stucco, Vinyl Siding
- Exterior Features
- Private Entrance, Private Mailbox, Private Yard, Storage
- Roof
- Metal
- Foundation
- Slab
- Pool
- Private
- Pool Type
- Gunite, Screen Enclosure
- Garage Carport
- 3 Car Carport, 2 Car Garage
- Garage Spaces
- 2
- Fences
- Board
- Water Name
- Flat Lake
- Water View
- Lake
- Water Access
- Lake
- Water Frontage
- Lake Front
- Flood Zone Code
- unincorp
- Parcel ID
- 11-23-26-0004-000-00700
- Legal Description
- FROM NE COR OF SE 1/4 RUN S 01DEG 31MIN 00SEC W 1083.55 FT FOR POB RUN N 89DEG 32MIN 00SEC W 260.54 FT S 03DEG 06MIN 00SEC W 181.50 FT S 05DEG 58MIN 00SEC W 226.18 FT S 01DEG 31MIN 00SEC W 1160.29 FT TO S LINE OF SE 1/4 S 88DEG 23MIN 53SEC E 283.04 F T TO SE COR OF SE 1/4 N 01DEG 31MIN 00SEC E 1572.41 FT TO POB ORB 6396 PG 2267
Listing courtesy of WINDERMERE COCOA BEACH CENTER. 407-876-1032
How much is your home worth?
...get instant property value now!
Mortgage Calculator
StellarMLS is the source of this information via Internet Data Exchange Program. All listing information is deemed reliable but not guaranteed and should be independently verified through personal inspection by appropriate professionals. Listings displayed on this website may be subject to prior sale or removal from sale. Availability of any listing should always be independently verified. Listing information is provided for consumer personal, non-commercial use, solely to identify potential properties for potential purchase. All other use is strictly prohibited and may violate relevant federal and state law. Data last updated on