10029 Weathers Loop, Clermont, FL 34711
- $355,000
- 3
- BD
- 2
- BA
- 1,873
- SqFt






- List Price
- $355,000
- Status
- Active
- Days on Market
- 38
- Price Change
- ▼ $5,000 1784790609
- MLS#
- O6418584
- Property Style
- Single Family
- Year Built
- 2016
- Bedrooms
- 3
- Bathrooms
- 2
- Living Area
- 1,873
- Lot Size
- 11,019
- Acres
- 0.25
- Total Acreage
- 1/4 to less than 1/2
- Legal Subdivision Name
- Highland Groves Ph Ii Sub
- MLS Area Major
- Clermont
Property Description
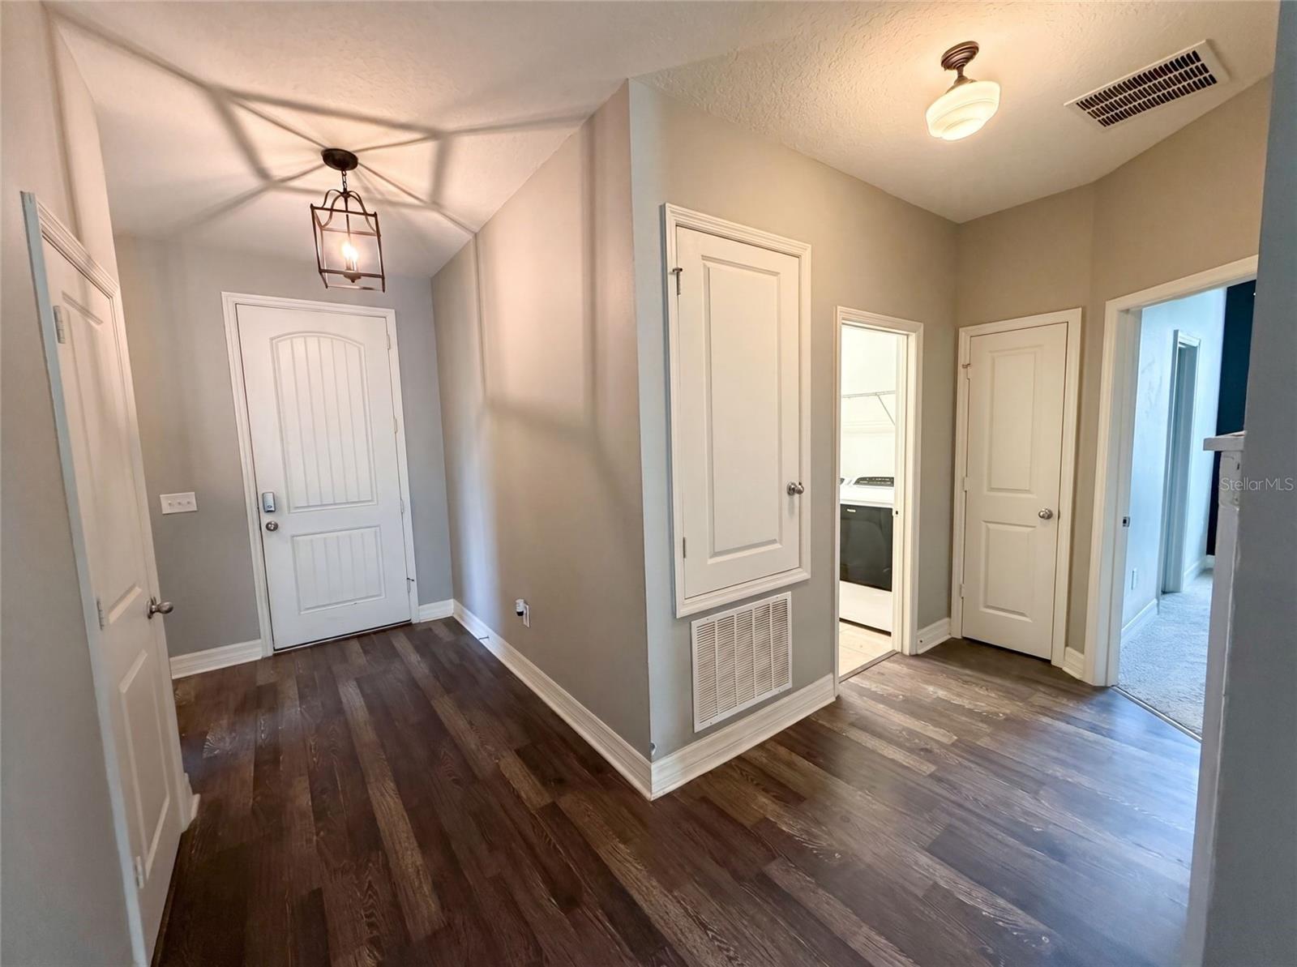
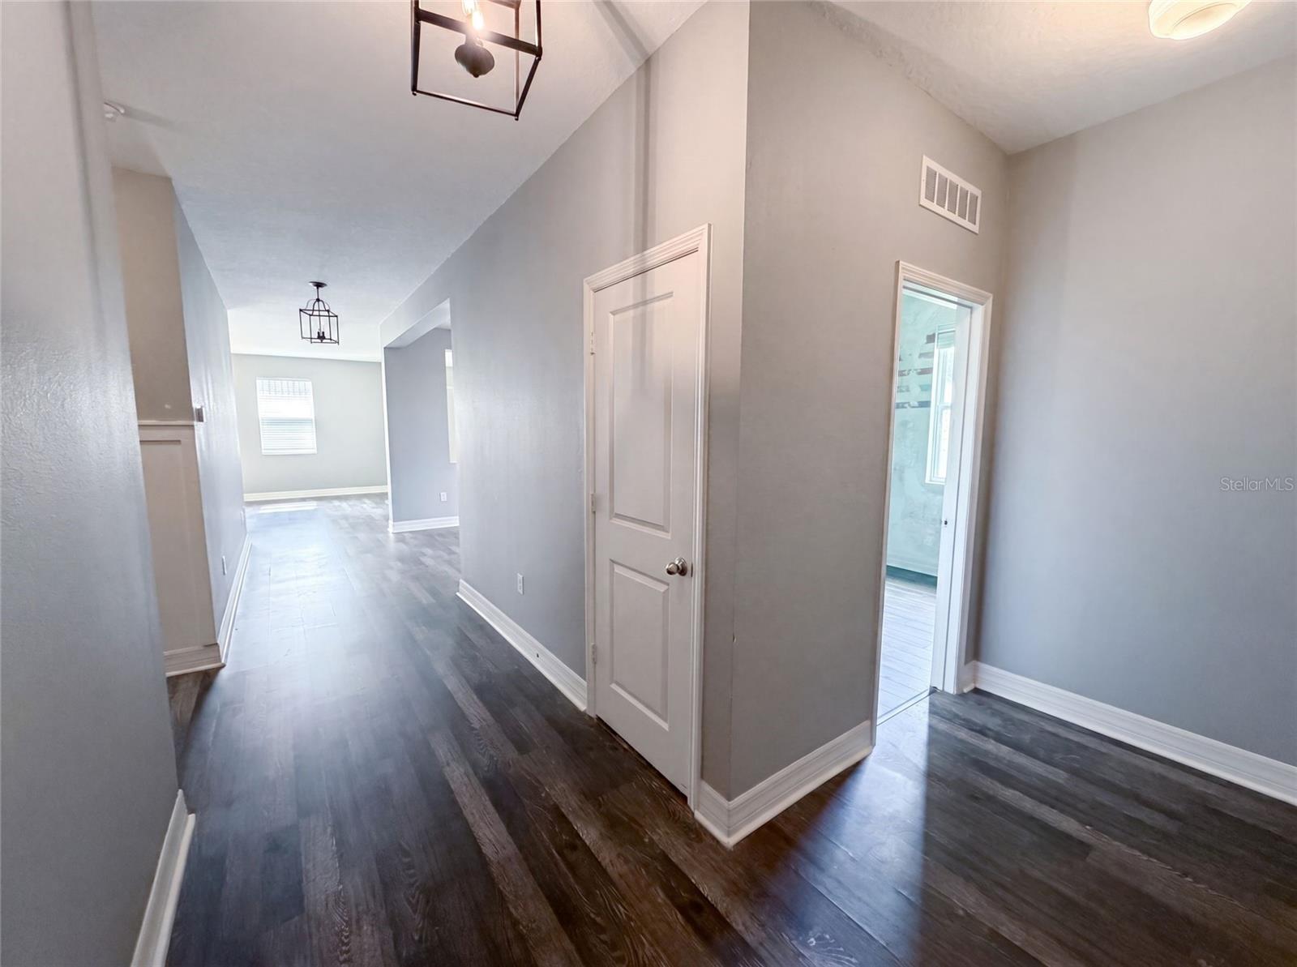
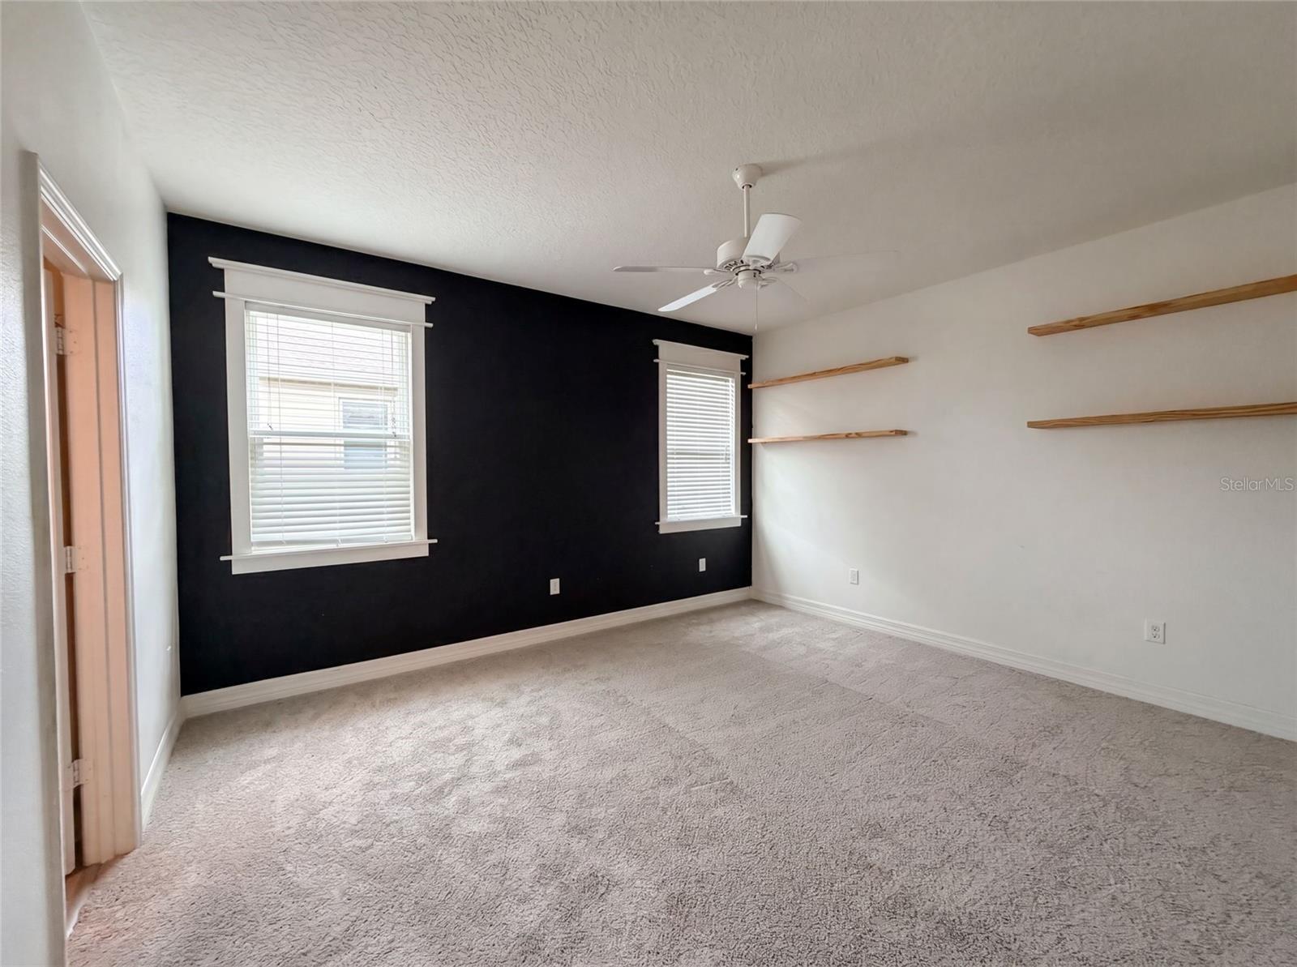
Virtually Staged. Set in Clermont's Highland Groves, this single-story home was built in 2016 and has about 1,873 square feet of bright, open living, freshly painted top to bottom and ready to move right in. The great room rolls right into a kitchen that's genuinely fun to cook in, with granite counters, a big island under warm pendant lights, stainless appliances, and all the cabinet space you've been wishing for. Off the entry there's a flex spot that can be whatever you need, whether that's a dining room for Sunday dinners or a quiet home office. The wood-look floors lead back to a primary suite that feels like its own little getaway, with an en suite bath and a walk-in closet you won't have to fight over. Down the hall, two more bedrooms and a second bath keep things flexible, and the indoor laundry room quietly makes life easier. Out back, the yard is made for morning coffee and weekend cookouts in the Florida sunshine, and the two-car garage means everything finally has a home. Close to shopping, dining, and an easy hop to Orlando, this one's just plain easy to love.. Included 100-Day Home Warranty with buyer activation
/u.realgeeks.media/rockspringsrealty/logo-footer.png)
Additional Information
- Taxes
- $3329
- Minimum Lease
- No Minimum
- HOA Fee
- $368
- HOA Payment Schedule
- Semi-Annually
- Maintenance Includes
- Other
- Community Features
- None, No Deed Restriction
- Property Description
- One Story
- Zoning
- R-6
- Interior Layout
- Living Room/Dining Room Combo, Primary Bedroom Main Floor, Stone Counters
- Interior Features
- Living Room/Dining Room Combo, Primary Bedroom Main Floor, Stone Counters
- Floor
- Laminate
- Appliances
- Dishwasher, Microwave, Other
- Utilities
- Electricity Available, Natural Gas Available, Water Available
- Heating
- Central
- Air Conditioning
- Central Air
- Exterior Construction
- Stucco
- Exterior Features
- Other
- Roof
- Shingle
- Foundation
- Slab
- Pool
- No Pool
- Garage Carport
- 2 Car Garage, None
- Garage Spaces
- 2
- Garage Features
- None
- Pets
- Allowed
- Flood Zone Code
- X
- Parcel ID
- 12-23-25-0901-000-07400
- Legal Description
- HIGHLAND GROVES PHASE II PB 61 PG 98-99 LOT 74 ORB 4861 PG 841
Listing courtesy of OPENDOOR BROKERAGE LLC. Homes@opendoor.com
Mortgage Calculator
StellarMLS is the source of this information via Internet Data Exchange Program. All listing information is deemed reliable but not guaranteed and should be independently verified through personal inspection by appropriate professionals. Listings displayed on this website may be subject to prior sale or removal from sale. Availability of any listing should always be independently verified. Listing information is provided for consumer personal, non-commercial use, solely to identify potential properties for potential purchase. All other use is strictly prohibited and may violate relevant federal and state law. Data last updated on