15854 Bay Vista Drive, Clermont, FL 34714
- $349,900
- 3
- BD
- 2
- BA
- 1,704
- SqFt




- List Price
- $349,900
- Status
- Active
- Days on Market
- 34
- MLS#
- O6418992
- Property Style
- Single Family
- Architectural Style
- Traditional
- Year Built
- 2001
- Bedrooms
- 3
- Bathrooms
- 2
- Living Area
- 1,704
- Lot Size
- 5,500
- Acres
- 0.13
- Total Acreage
- 0 to less than 1/4
- Legal Subdivision Name
- Weston Hills Sub
- MLS Area Major
- Clermont
Property Description
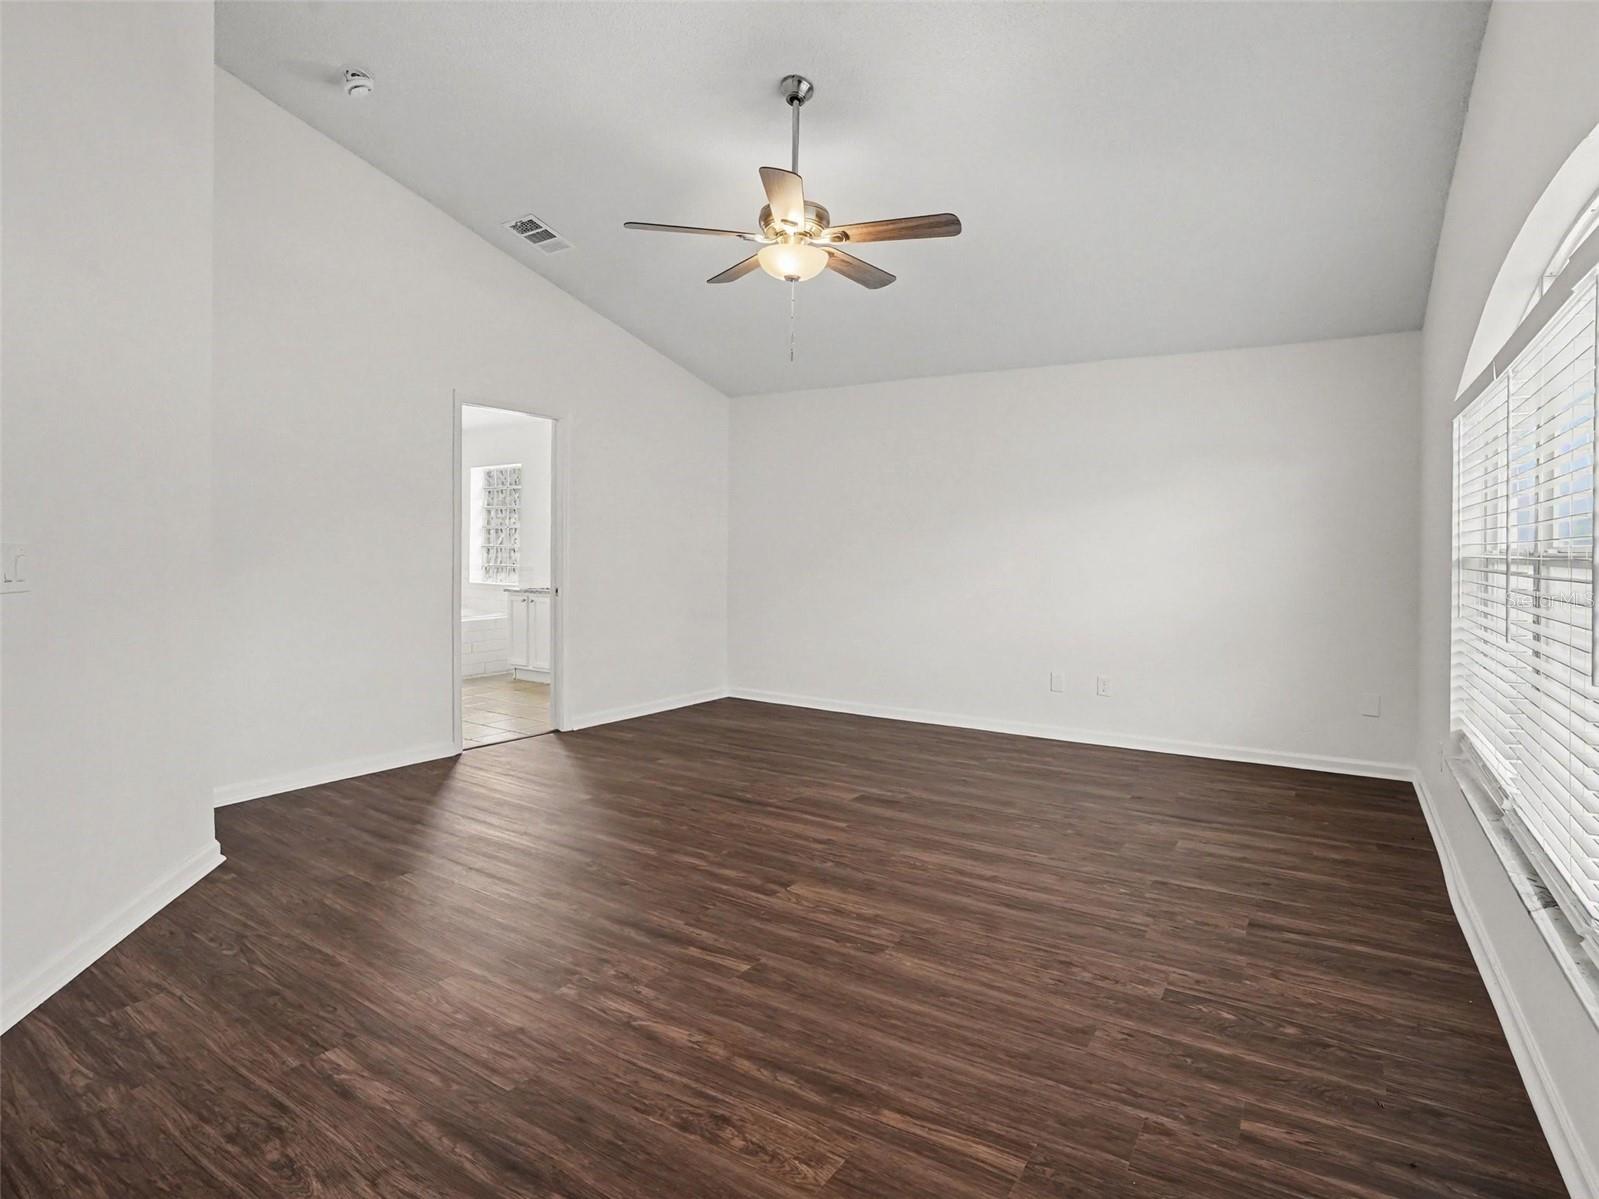
This three-bedroom, two-bathroom home in the prestigious Weston Hills subdivision is a true fixer-upper with incredible potential. The residence features a desirable open-floor plan that provides a seamless flow throughout the main living areas. The kitchen comes equipped with granite countertops and stainless-steel appliances. The primary suite offers convenience with a large walk-in closet and an attached bathroom featuring a double sink vanity. This home needs some TLC, but represents a fantastic opportunity to gain sweat equity in a sought-after neighborhood. Bring your tools and your imagination to transform this house into a dream home. Schedule your private showing today!
/u.realgeeks.media/rockspringsrealty/logo-footer.png)
Additional Information
- Taxes
- $4725
- HOA Fee
- $335
- HOA Payment Schedule
- Quarterly
- Community Features
- No Deed Restriction
- Property Description
- One Story
- Zoning
- R-4
- Interior Layout
- Cathedral Ceiling(s), Ceiling Fans(s), High Ceilings, Living Room/Dining Room Combo, Primary Bedroom Main Floor, Stone Counters, Thermostat, Walk-In Closet(s)
- Interior Features
- Cathedral Ceiling(s), Ceiling Fans(s), High Ceilings, Living Room/Dining Room Combo, Primary Bedroom Main Floor, Stone Counters, Thermostat, Walk-In Closet(s)
- Floor
- Ceramic Tile, Laminate
- Appliances
- Dishwasher, Disposal, Microwave, Range, Refrigerator
- Utilities
- Electricity Connected, Natural Gas Connected, Water Connected
- Heating
- Central, Electric
- Air Conditioning
- Central Air
- Exterior Construction
- Block, Stucco, Frame
- Exterior Features
- Lighting, Private Mailbox, Rain Gutters, Sidewalk, Sliding Doors
- Roof
- Shingle
- Foundation
- Slab
- Pool
- No Pool
- Garage Carport
- 2 Car Garage
- Garage Spaces
- 2
- Garage Features
- Other
- Elementary School
- Sawgrass Bay Elementary
- Middle School
- Windy Hill Middle
- High School
- East Ridge High
- Fences
- Fenced
- Pets
- Allowed
- Flood Zone Code
- X
- Parcel ID
- 22-24-26-2305-000-37700
- Legal Description
- WESTON HILLS SUBDIVISION PHASE II LOT 377 PB 42 PGS 78-80 ORB 5702 PG 500
Listing courtesy of ENTERA REALTY LLC. 713-248-9869
Mortgage Calculator
StellarMLS is the source of this information via Internet Data Exchange Program. All listing information is deemed reliable but not guaranteed and should be independently verified through personal inspection by appropriate professionals. Listings displayed on this website may be subject to prior sale or removal from sale. Availability of any listing should always be independently verified. Listing information is provided for consumer personal, non-commercial use, solely to identify potential properties for potential purchase. All other use is strictly prohibited and may violate relevant federal and state law. Data last updated on