1924 Hill Drive, Apopka, FL 32703
- $1,010,000
- 5
- BD
- 4
- BA
- 3,455
- SqFt




- List Price
- $1,010,000
- Status
- Active
- Days on Market
- 27
- MLS#
- O6419400
- Property Style
- Single Family
- Year Built
- 2022
- Bedrooms
- 5
- Bathrooms
- 4
- Baths Half
- 1
- Living Area
- 3,455
- Lot Size
- 54,290
- Acres
- 1.25
- Total Acreage
- 1 to less than 2
- Legal Subdivision Name
- Paradise Heights
- MLS Area Major
- Apopka
Property Description
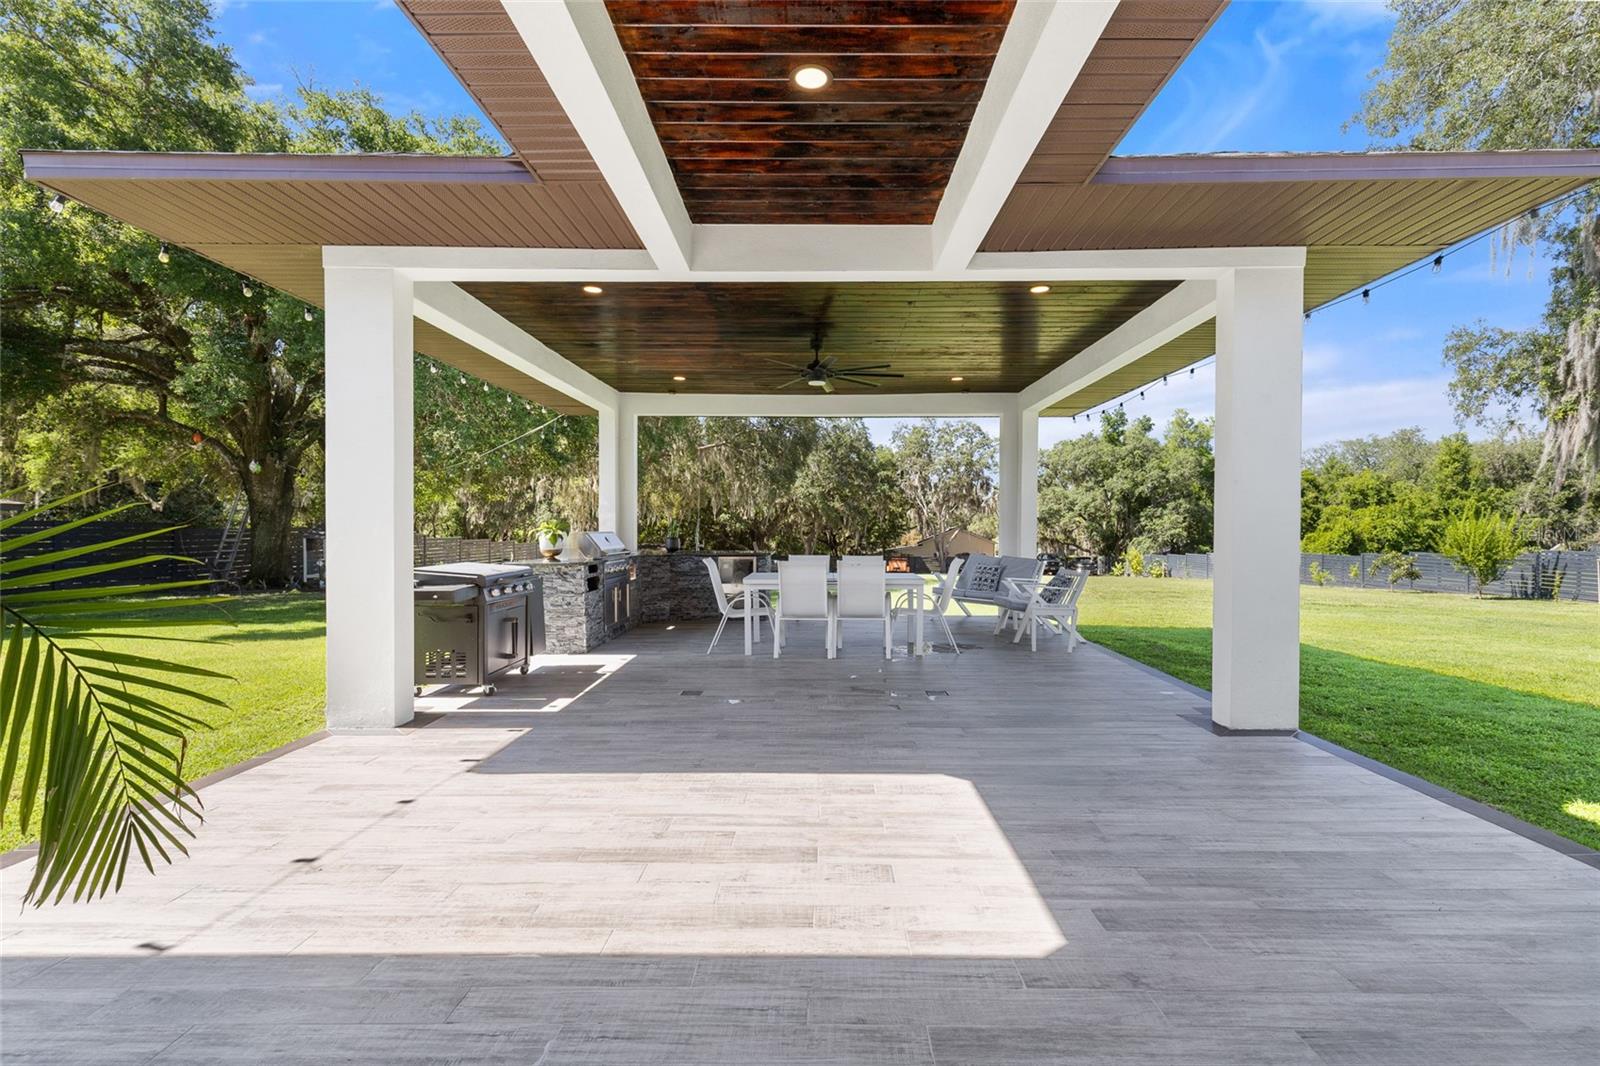
Welcome to your private slice of Central Florida. Situated on 1.25 fully fenced acres with no HOA, this custom-built home offers the perfect combination of luxury, privacy, and flexibility. With four garage spaces, oversized bedrooms, soaring ceilings, and premium finishes throughout, this property is ideal for buyers seeking room to spread out, entertain, or accommodate multigenerational living. The open-concept floor plan features porcelain tile flooring, 12-foot tray ceilings, and a chef's kitchen complete with quartz countertops, a full-height quartz backsplash, a large half-moon island, soft-close cabinetry, cooktop, dishwasher, and a spacious walk-in pantry. The split-bedroom layout offers exceptional privacy. The primary suite features a tray ceiling, an oversized walk-in closet, dual granite vanities, a private water closet, and a spa-inspired walk-in shower with dual shower heads. A secondary bedroom includes its own en-suite bath and walk-in closet, while two additional oversized bedrooms each feature walk-in closets and share a full guest bathroom. A half bath is conveniently located off the main living area. Step outside to a covered tiled lanai featuring a fully equipped outdoor kitchen with a built-in wine refrigerator overlooking the expansive cleared backyard. The 1.25-acre homesite provides ample room to add a custom pool, accessory dwelling unit (ADU), workshop, or create the backyard retreat you've always envisioned, subject to county approval. Additional features include an attached two-car garage plus a detached two-car garage, impact-rated double-pane windows, architectural shingle roof (2023), water softener system, sprinkler system, spacious laundry room, septic system, and a chicken coop that conveys with the property. Conveniently located near SR-429 with easy access to Orlando, Winter Garden, Mount Dora, shopping, dining, parks, and recreation, this exceptional Apopka home offers the rare opportunity to enjoy luxury living with acreage, no HOA, and endless possibilities. The property is also located near the site of the proposed Dynasty Sports & Entertainment District, a planned mixed-use destination expected to bring future sports, dining, retail, hospitality, and entertainment opportunities to West Orange County.
/u.realgeeks.media/rockspringsrealty/logo-footer.png)
Additional Information
- Taxes
- $9040
- Minimum Lease
- No Minimum
- Location
- Cleared, Landscaped, Level, Oversized Lot
- Community Features
- No Deed Restriction
- Property Description
- One Story
- Zoning
- R-1
- Interior Layout
- Ceiling Fans(s), Crown Molding, Eat-in Kitchen, High Ceilings, Open Floorplan, Primary Bedroom Main Floor, Solid Wood Cabinets, Thermostat, Tray Ceiling(s), Walk-In Closet(s)
- Interior Features
- Ceiling Fans(s), Crown Molding, Eat-in Kitchen, High Ceilings, Open Floorplan, Primary Bedroom Main Floor, Solid Wood Cabinets, Thermostat, Tray Ceiling(s), Walk-In Closet(s)
- Floor
- Tile
- Appliances
- Dishwasher, Disposal, Dryer, Microwave, Range Hood, Washer
- Utilities
- Cable Connected, Electricity Connected, Sewer Connected
- Heating
- Central
- Air Conditioning
- Central Air
- Exterior Construction
- Block, Stucco
- Exterior Features
- Outdoor Grill, Outdoor Kitchen
- Roof
- Shingle
- Foundation
- Slab
- Pool
- No Pool
- Garage Carport
- 4 Car Garage
- Garage Spaces
- 4
- Elementary School
- Lakeville Elem
- Middle School
- Piedmont Lakes Middle
- High School
- Wekiva High
- Flood Zone Code
- X
- Parcel ID
- 29-21-28-6640-29-360
- Legal Description
- PARADISE HEIGHTS O/31 LOTS 36 THROUGH 50(LESS E 77.5 FT) & ALL VAC PART OF 3RDST W OF SAID LOTS BLK 29 & E 65 FT OF LOTS 1 THROUGH 15 BLK 24
Listing courtesy of LA ROSA REALTY CW PROPERTIES L. 407-910-2168
Mortgage Calculator
StellarMLS is the source of this information via Internet Data Exchange Program. All listing information is deemed reliable but not guaranteed and should be independently verified through personal inspection by appropriate professionals. Listings displayed on this website may be subject to prior sale or removal from sale. Availability of any listing should always be independently verified. Listing information is provided for consumer personal, non-commercial use, solely to identify potential properties for potential purchase. All other use is strictly prohibited and may violate relevant federal and state law. Data last updated on