23741 Ridge Link Road, Eustis, FL 32736
- $2,295,000
- 5
- BD
- 5
- BA
- 4,483
- SqFt






- List Price
- $2,295,000
- Status
- Active
- Days on Market
- 79
- MLS#
- O6419572
- Property Style
- Single Family
- Year Built
- 2022
- Bedrooms
- 5
- Bathrooms
- 5
- Baths Half
- 1
- Living Area
- 4,483
- Lot Size
- 222,197
- Acres
- 5.10
- Total Acreage
- 5 to less than 10
- Legal Subdivision Name
- Lakewood Ranches Sub
- MLS Area Major
- Eustis
Property Description
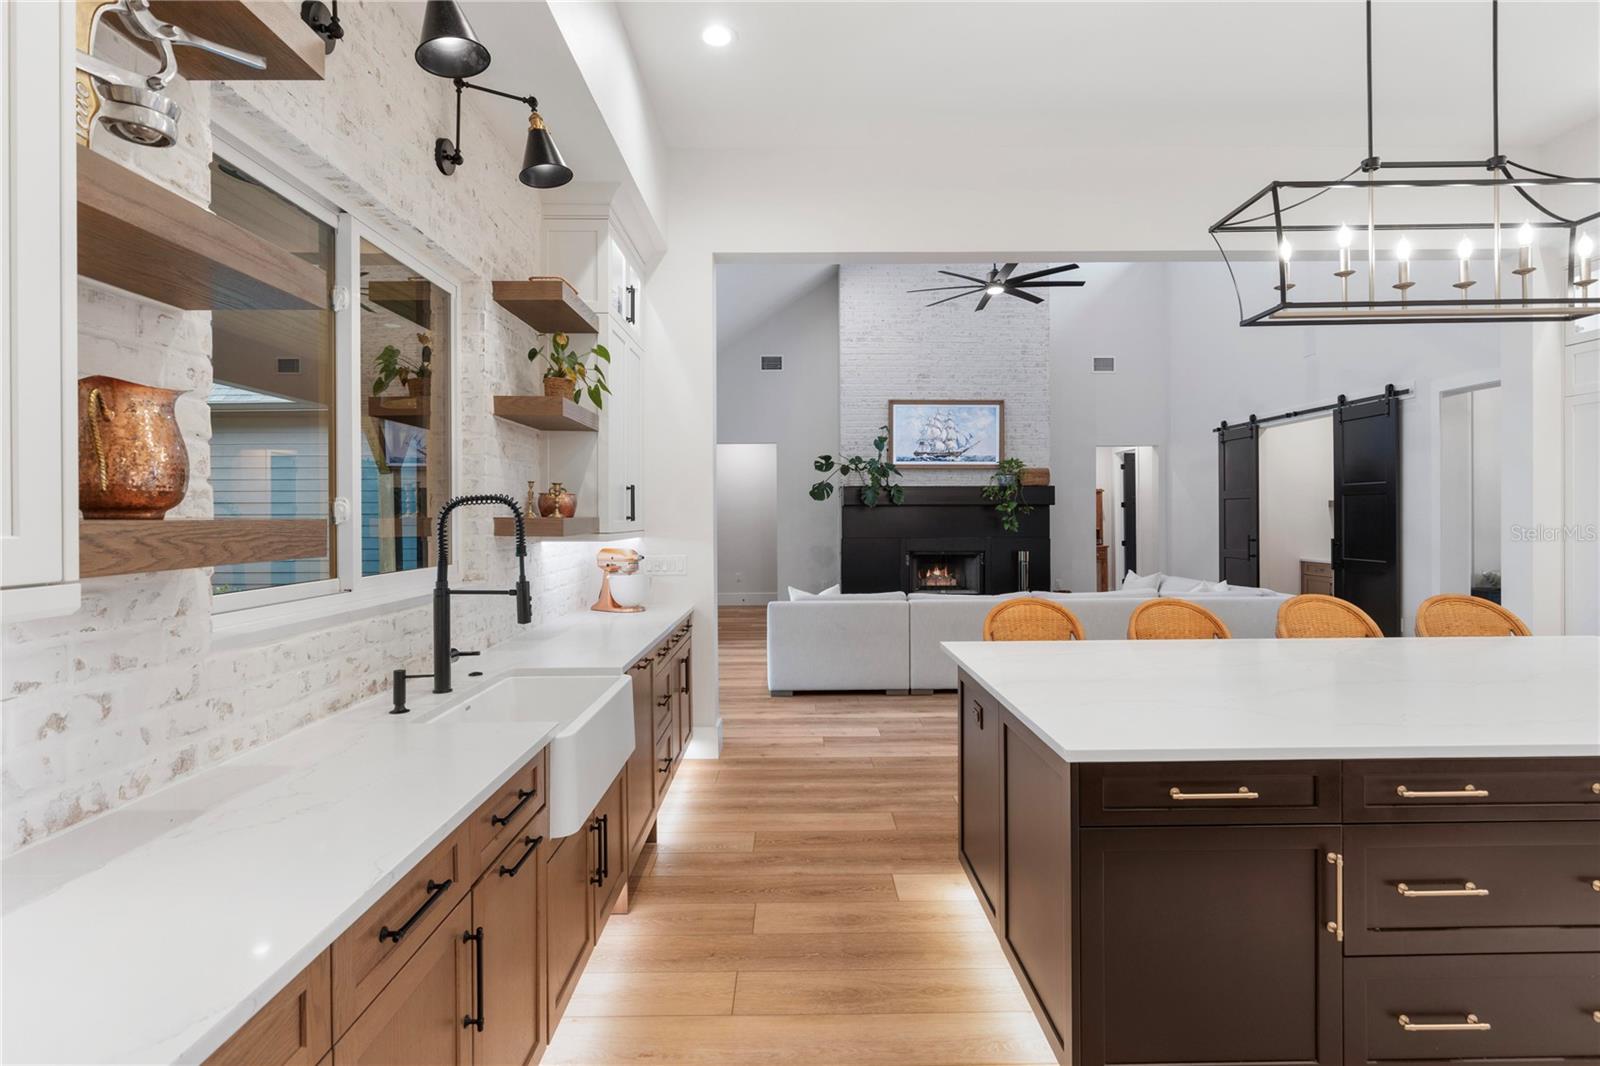
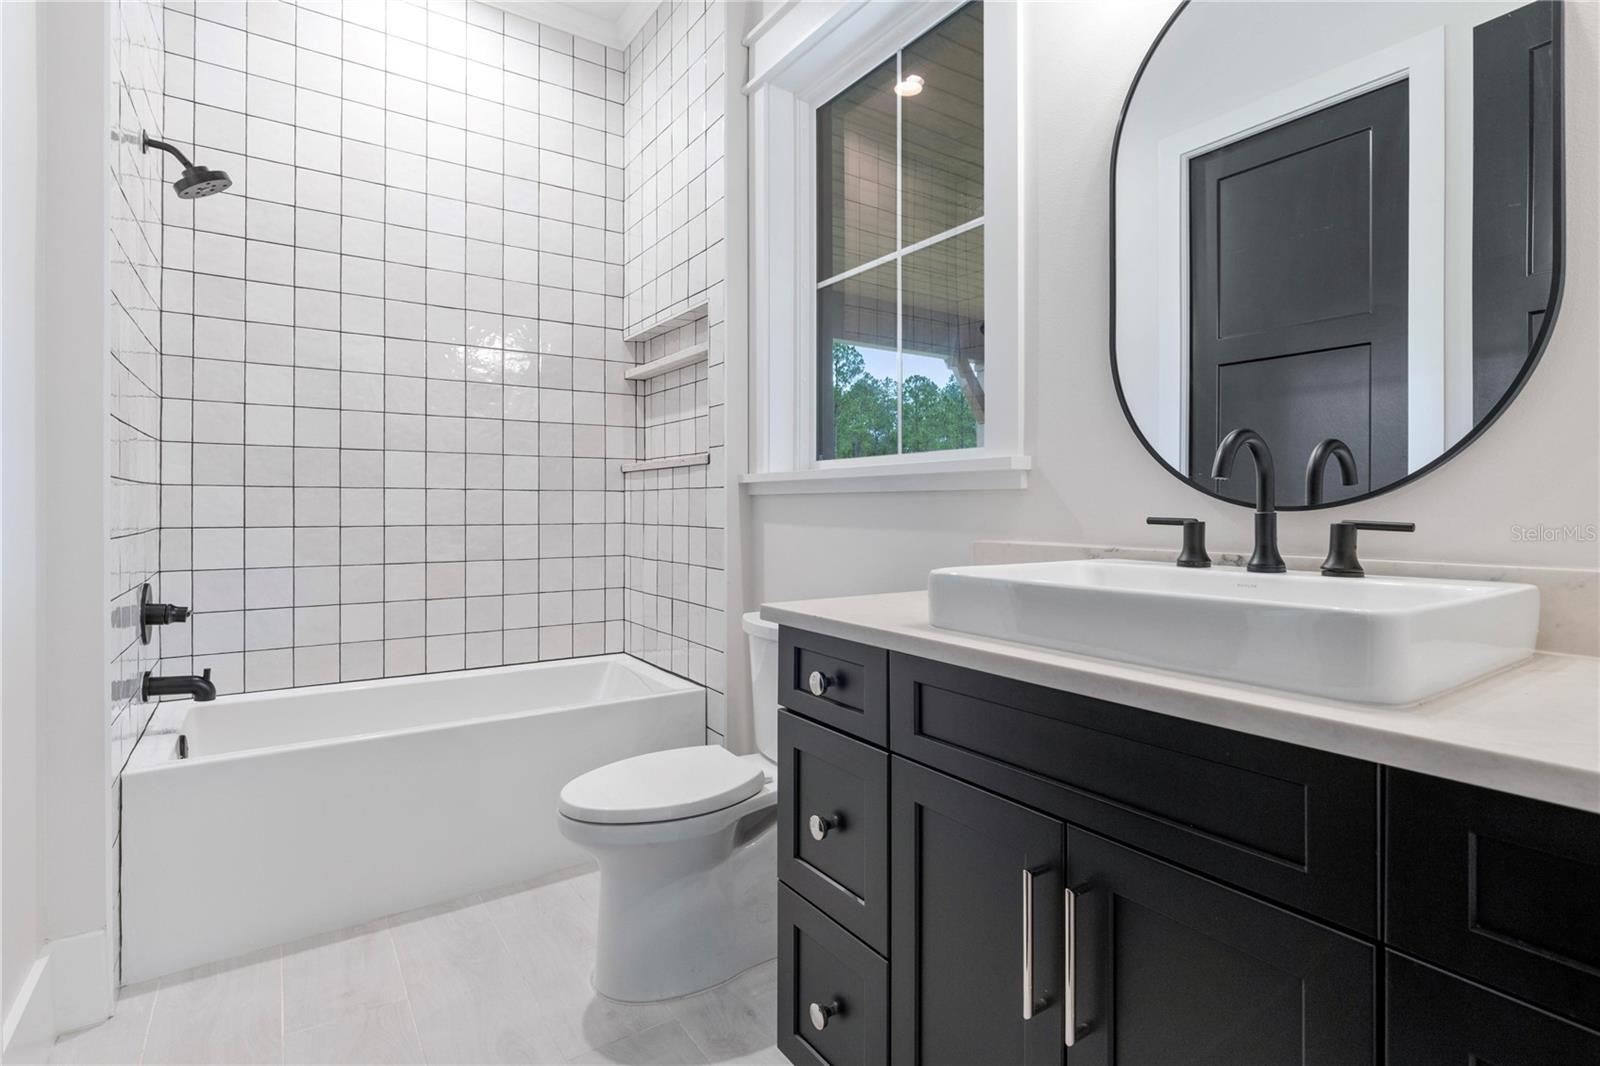
Buyer failed to perform...now is your chance to acquire this incredible property. On five cleared, irrigated and fully fenced acres within the equestrian community of Lakewood Ranches, this exceptional 2022 Hagedorn Custom Home combines architectural character, modern luxury and freedom of acreage living. The community's riding trails and spacious homesites accommodate horses, guest houses, workshops and additional garages, creating a lifestyle rarely found in Central Florida. Storybook-inspired architecture, dramatic roof peaks and tall picturesque windows create a striking first impression, while vaulted ceilings, exposed wood beams, whitewashed brick accents and exceptional craftsmanship define the interior. Designed around open-concept living, the great room and kitchen form the heart of the home, creating an inviting space for everyday living and entertaining. The kitchen blends beauty and function with Sub-Zero refrigeration, Wolf appliances, abundant cabinetry, extensive counter space, under-cabinet lighting and pop-up charging stations. A full scullery adds exceptional convenience with butcher block counters, extensive storage and a stand-up freezer. The primary suite serves as a private retreat featuring vaulted ceilings, wood beam accents and walls of windows overlooking the property. The spa-inspired bath offers a freestanding soaking tub, oversized shower with rain showerhead and soaring ceilings. An additional guest suite, two bedrooms connected by a Jack-and-Jill bath, and an oversized fifth bedroom ideal as a recreation room, media room or in-law suite provide exceptional flexibility. A large L-shaped covered porch overlooks the expansive backyard and offers ample room for a future resort-style pool. Additional highlights include climate-controlled three-car garages, a covered portico and motor court, whole-home Sonos audio, spray foam insulation, double-pane windows, cross fencing and a 30-kilowatt liquid-cooled generator. A rare opportunity to enjoy custom craftsmanship, usable acreage and the distinctive equestrian lifestyle of Lakewood Ranches.
/u.realgeeks.media/rockspringsrealty/logo-footer.png)
Additional Information
- Taxes
- $20979
- Minimum Lease
- 7 Months
- HOA Fee
- $230
- HOA Payment Schedule
- Quarterly
- Maintenance Includes
- Common Area Taxes, Escrow Reserves Fund, Management
- Location
- Cleared, Corner Lot, Irregular Lot, Level, Oversized Lot, Pasture, Paved
- Community Features
- Deed Restrictions, Horses Allowed
- Property Description
- One Story
- Zoning
- A
- Interior Layout
- Built-in Features, Ceiling Fans(s), Eat-in Kitchen, High Ceilings, Kitchen/Family Room Combo, Open Floorplan, Solid Wood Cabinets, Split Bedroom, Stone Counters, Thermostat, Vaulted Ceiling(s), Walk-In Closet(s)
- Interior Features
- Built-in Features, Ceiling Fans(s), Eat-in Kitchen, High Ceilings, Kitchen/Family Room Combo, Open Floorplan, Solid Wood Cabinets, Split Bedroom, Stone Counters, Thermostat, Vaulted Ceiling(s), Walk-In Closet(s)
- Floor
- Carpet, Luxury Vinyl, Tile
- Appliances
- Bar Fridge, Convection Oven, Cooktop, Dishwasher, Dryer, Exhaust Fan, Gas Water Heater, Microwave, Refrigerator, Tankless Water Heater, Washer, Water Filtration System, Whole House R.O. System
- Utilities
- BB/HS Internet Available, Cable Available, Electricity Connected, Phone Available, Propane, Sprinkler Well, Underground Utilities, Water Connected
- Heating
- Central, Zoned
- Air Conditioning
- Central Air, Zoned
- Fireplace Description
- Family Room, Gas, Wood Burning
- Exterior Construction
- Block, Stone, Wood Siding
- Exterior Features
- Lighting, Private Mailbox
- Roof
- Shingle
- Foundation
- Slab
- Pool
- No Pool
- Garage Carport
- 1 Car Carport, 3 Car Garage
- Garage Spaces
- 3
- Garage Features
- Boat, Covered, Driveway, Garage Door Opener, Garage Faces Rear, Guest, Portico, Garage
- Garage Dimensions
- 44x26
- Fences
- Cross Fenced
- Pets
- Allowed
- Flood Zone Code
- X
- Parcel ID
- 01-19-27-1200-000-01200
- Legal Description
- LAKEWOOD RANCHES PB 53 PG 19-27 LOT 12 ORB 6201 PG 753 ORB 6207 PG 2251
Listing courtesy of PREMIER SOTHEBYS INT'L REALTY. 407-333-1900
Mortgage Calculator
StellarMLS is the source of this information via Internet Data Exchange Program. All listing information is deemed reliable but not guaranteed and should be independently verified through personal inspection by appropriate professionals. Listings displayed on this website may be subject to prior sale or removal from sale. Availability of any listing should always be independently verified. Listing information is provided for consumer personal, non-commercial use, solely to identify potential properties for potential purchase. All other use is strictly prohibited and may violate relevant federal and state law. Data last updated on