4841 Havilland Drive, Mount Dora, FL 32757
- $470,000
- 4
- BD
- 4
- BA
- 2,487
- SqFt










- List Price
- $470,000
- Status
- Active
- Days on Market
- 27
- MLS#
- O6420405
- Property Style
- Single Family
- Year Built
- 2015
- Bedrooms
- 4
- Bathrooms
- 4
- Living Area
- 2,487
- Lot Size
- 8,562
- Acres
- 0.20
- Total Acreage
- 0 to less than 1/4
- Legal Subdivision Name
- Stoneybrook Hills
- MLS Area Major
- Mount Dora
Property Description
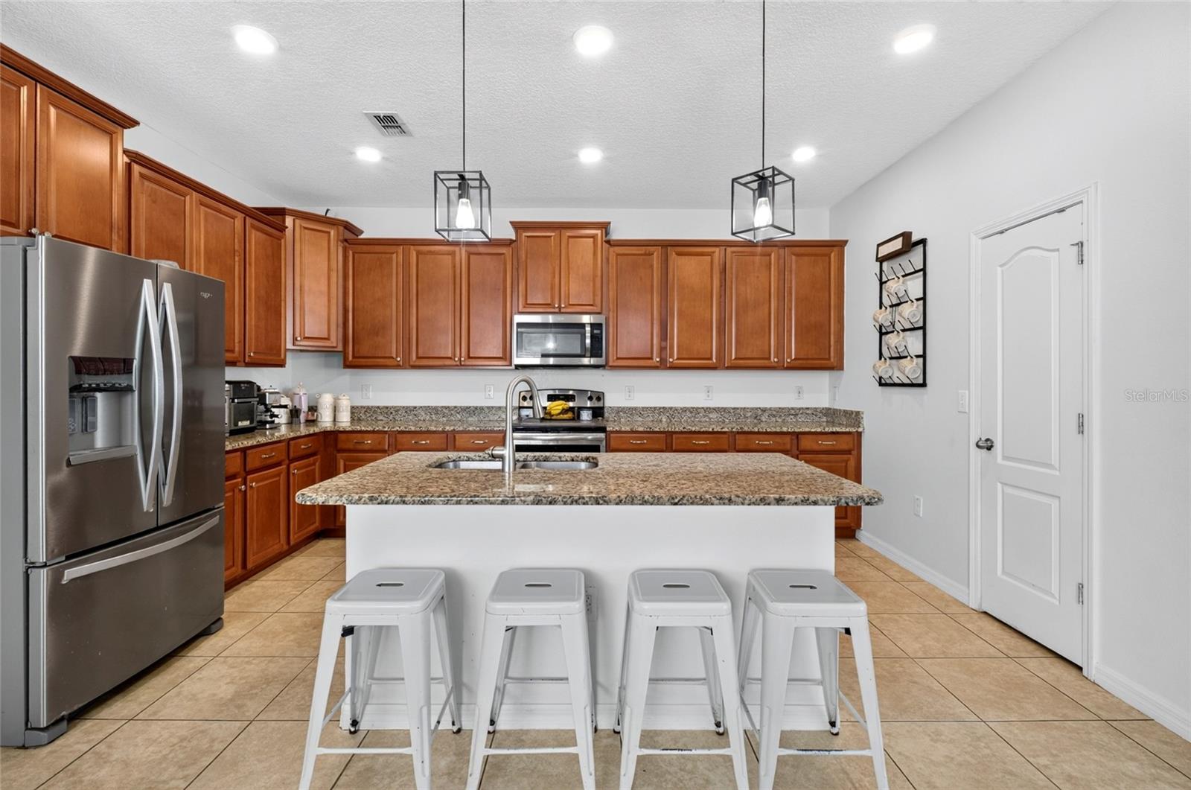
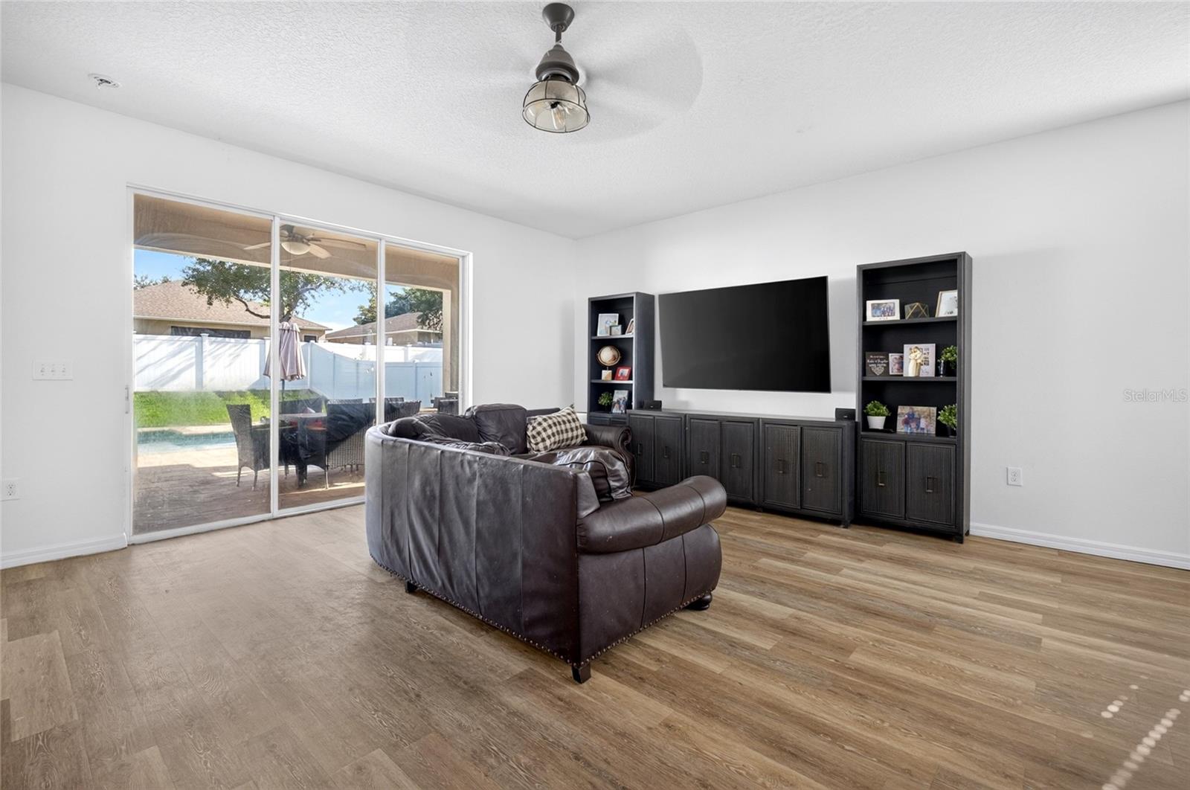
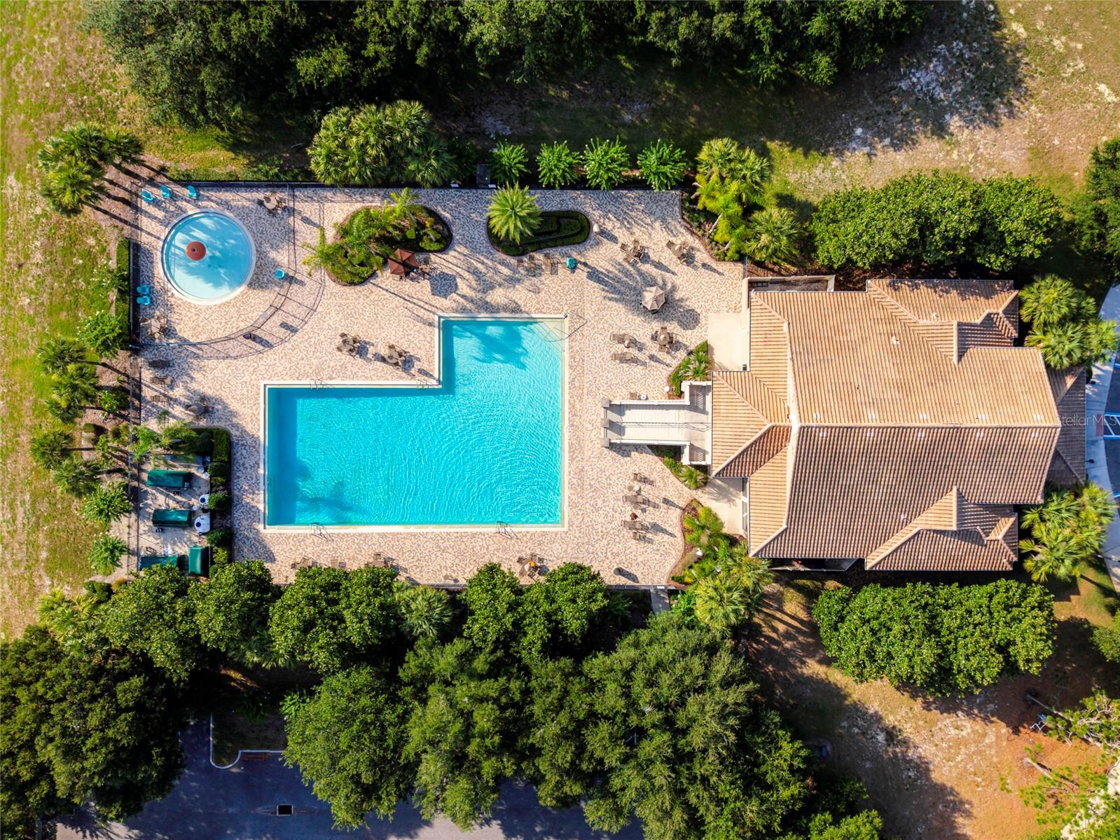
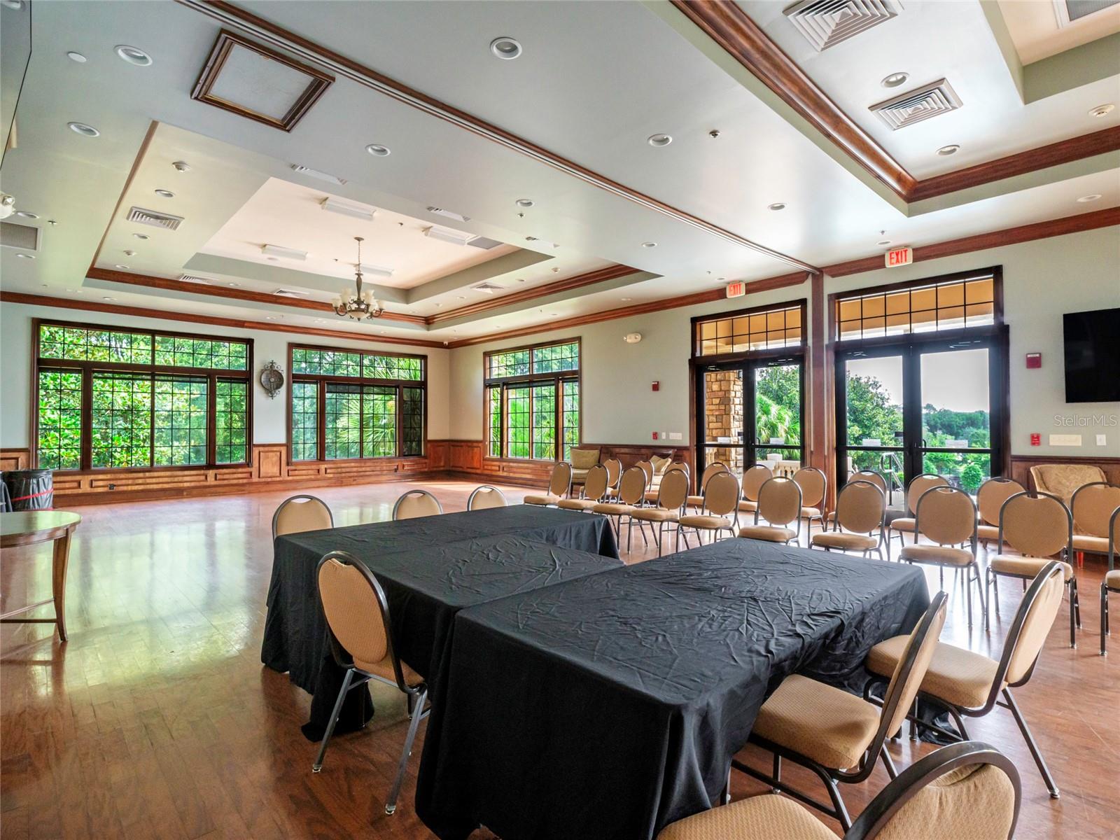
Experience the perfect blend of space, style, and Florida living in this exceptional 4-bedroom, 4-bathroom residence with a versatile bonus room in the sought-after Stoneybrook community of Mount Dora. Thoughtfully designed with an expansive layout, this home offers generous living areas that seamlessly connect, creating an inviting atmosphere for everything from casual family evenings to large-scale entertaining. The backyard is a true retreat, featuring a newly constructed private pool that transforms the outdoor space into your own personal oasis. Whether you're enjoying a refreshing swim, lounging in the sun, or hosting weekend gatherings, this backyard is designed to be enjoyed year-round. Inside, spacious bedrooms, well-appointed bathrooms, and flexible living spaces provide room for everyone, while the bonus room offers endless possibilities as a media room, home office, playroom, or fitness space. Located in one of Mount Dora's premier communities, residents enjoy convenient access to shopping, dining, schools, and the charm of historic downtown Mount Dora. This is an incredible opportunity to own a home that combines comfort, functionality, and resort-style living.
/u.realgeeks.media/rockspringsrealty/logo-footer.png)
Additional Information
- Taxes
- $3387
- Minimum Lease
- 7 Months
- HOA Fee
- $183
- HOA Payment Schedule
- Monthly
- Maintenance Includes
- Guard - 24 Hour
- Community Features
- No Deed Restriction
- Property Description
- Two Story
- Zoning
- P-D
- Interior Layout
- Ceiling Fans(s), Open Floorplan, Primary Bedroom Main Floor, Walk-In Closet(s)
- Interior Features
- Ceiling Fans(s), Open Floorplan, Primary Bedroom Main Floor, Walk-In Closet(s)
- Floor
- Vinyl
- Appliances
- Dishwasher, Dryer, Microwave, Range, Refrigerator, Washer
- Utilities
- Electricity Connected, Public
- Heating
- Central
- Air Conditioning
- Central Air
- Exterior Construction
- Block, Stucco
- Exterior Features
- Lighting, Sidewalk, Sliding Doors
- Roof
- Shingle
- Foundation
- Slab
- Pool
- Private
- Pool Type
- In Ground
- Garage Carport
- 2 Car Garage
- Garage Spaces
- 2
- Garage Features
- Driveway
- Elementary School
- Zellwood Elem
- Middle School
- Wolf Lake Middle
- High School
- Apopka High
- Fences
- Fenced, Vinyl
- Pets
- Allowed
- Flood Zone Code
- X
- Parcel ID
- 03-20-27-8438-03-450
- Legal Description
- STONEYBROOK HILLS UNIT 2 65/118 LOT 345
Listing courtesy of LAKESIDE REALTY WINDERMERE INC. 407-876-5575
Mortgage Calculator
StellarMLS is the source of this information via Internet Data Exchange Program. All listing information is deemed reliable but not guaranteed and should be independently verified through personal inspection by appropriate professionals. Listings displayed on this website may be subject to prior sale or removal from sale. Availability of any listing should always be independently verified. Listing information is provided for consumer personal, non-commercial use, solely to identify potential properties for potential purchase. All other use is strictly prohibited and may violate relevant federal and state law. Data last updated on