1657 Wilson Prairie Circle, Groveland, FL 34736
- $364,900
- 4
- BD
- 2
- BA
- 1,707
- SqFt




- List Price
- $364,900
- Status
- Active
- Days on Market
- 73
- Price Change
- ▼ $10,100 1788840163
- MLS#
- O6421278
- Property Style
- Single Family
- Year Built
- 2020
- Bedrooms
- 4
- Bathrooms
- 2
- Living Area
- 1,707
- Lot Size
- 6,076
- Acres
- 0.13
- Total Acreage
- 0 to less than 1/4
- Legal Subdivision Name
- Wilson Estates
- MLS Area Major
- Groveland
Property Description
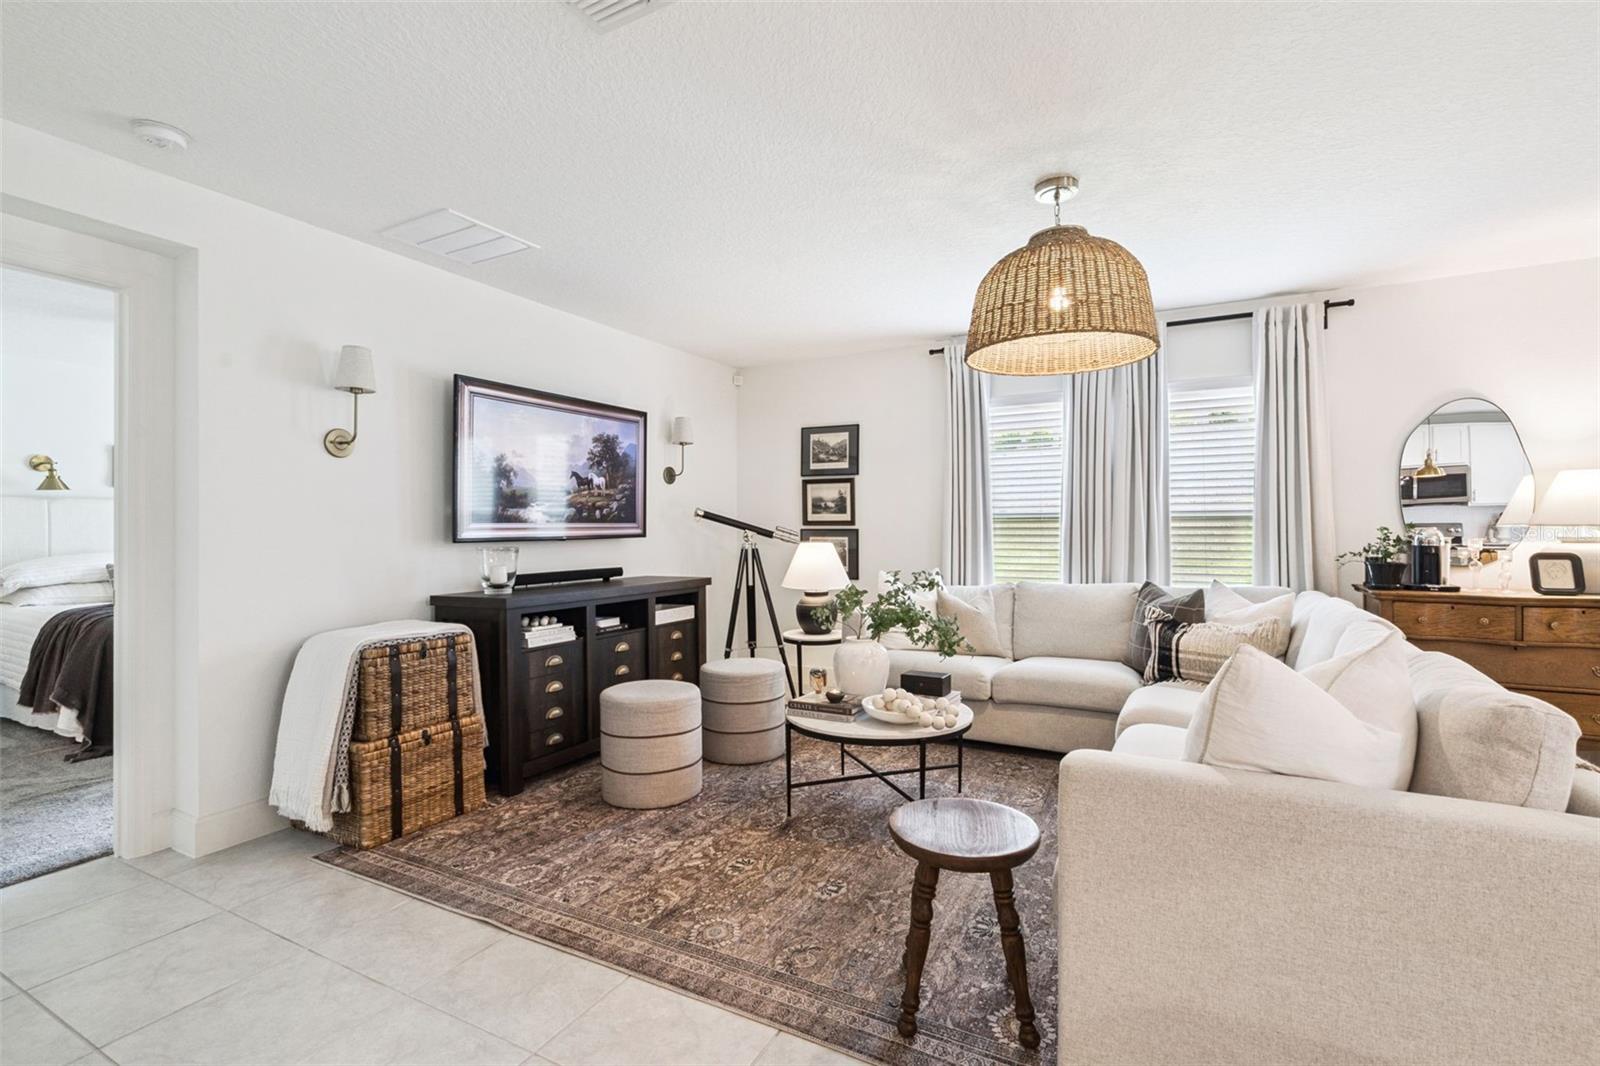
Skip the builder wait and step right into turnkey ease! Situated in Groveland’s established Wilson Estates, this meticulously maintained 4-bedroom, 2-bath home at 1657 Wilson Prairie Circle offers modern construction without the delays or extra premiums. A handsome paver driveway and manicured landscaping set the stage for a bright, open-concept interior featuring low-maintenance tile flooring throughout the main living areas. The kitchen serves as the heart of the home, showcasing white cabinetry, marble-look countertops, a subway tile backsplash, stainless-steel appliances, chic gold pendant lighting, and a center island with extra seating. A well-organized pantry delivers the exceptional storage buyers look for in this price range. Seamless flow leads from the living and dining spaces out to the screened lanai, creating an effortless transition for indoor-outdoor entertaining overlooking the lush, irrigated backyard. Flexibility abounds with a front bedroom ideal for a home office or den, plus secondary bedrooms outfitted with remote-dimmable ceiling fans. The private primary suite features generous proportions and an en-suite bath with dual vanities and matching modern gold fixtures. Positioned just minutes from Clermont’s shopping, dining, and medical facilities, with rapid Florida Turnpike access for an easy commute into Orlando. No updates needed—unpack and move in! This property may be under audio/visual surveillance.
/u.realgeeks.media/rockspringsrealty/logo-footer.png)
Additional Information
- Taxes
- $3735
- Minimum Lease
- No Minimum
- HOA Fee
- $98
- HOA Payment Schedule
- Monthly
- Location
- Sidewalk, Paved
- Community Features
- Street Lights, No Deed Restriction
- Property Description
- One Story, Attached
- Interior Layout
- Ceiling Fans(s), Eat-in Kitchen, High Ceilings, Kitchen/Family Room Combo, Living Room/Dining Room Combo, Open Floorplan, Primary Bedroom Main Floor, Split Bedroom, Walk-In Closet(s)
- Interior Features
- Ceiling Fans(s), Eat-in Kitchen, High Ceilings, Kitchen/Family Room Combo, Living Room/Dining Room Combo, Open Floorplan, Primary Bedroom Main Floor, Split Bedroom, Walk-In Closet(s)
- Floor
- Carpet, Ceramic Tile
- Appliances
- Dishwasher, Disposal, Microwave, Range, Refrigerator
- Utilities
- Cable Available, Electricity Connected, Public, Sewer Connected, Water Connected
- Heating
- Central
- Air Conditioning
- Central Air
- Exterior Construction
- Block
- Exterior Features
- Sidewalk
- Roof
- Shingle
- Foundation
- Slab
- Pool
- No Pool
- Garage Carport
- 2 Car Garage
- Garage Spaces
- 2
- Elementary School
- Groveland Elem
- Middle School
- Gray Middle
- High School
- South Lake High
- Pets
- Allowed
- Flood Zone Code
- X
- Parcel ID
- 34-21-25-0100-000-08300
- Legal Description
- WILSON ESTATES PB 71 PG 70-72 LOT 83 MAP REF:BK 71 PG 70-72
Listing courtesy of COLDWELL BANKER REALTY. 407-333-8088
Mortgage Calculator
StellarMLS is the source of this information via Internet Data Exchange Program. All listing information is deemed reliable but not guaranteed and should be independently verified through personal inspection by appropriate professionals. Listings displayed on this website may be subject to prior sale or removal from sale. Availability of any listing should always be independently verified. Listing information is provided for consumer personal, non-commercial use, solely to identify potential properties for potential purchase. All other use is strictly prohibited and may violate relevant federal and state law. Data last updated on