160 Purcell Drive, Orlando, FL 32825
- $619,000
- 3
- BD
- 2
- BA
- 2,068
- SqFt






- List Price
- $619,000
- Status
- Active
- Days on Market
- 21
- Price Change
- ▼ $10,000 1784342400
- MLS#
- O6422683
- Property Style
- Single Family
- New Construction
- Yes
- Year Built
- 2026
- Bedrooms
- 3
- Bathrooms
- 2
- Living Area
- 2,068
- Lot Size
- 7,800
- Acres
- 0.18
- Total Acreage
- 0 to less than 1/4
- Legal Subdivision Name
- Woodside Preserve
- MLS Area Major
- Orlando/Rio Pinar / Union Park
Property Description
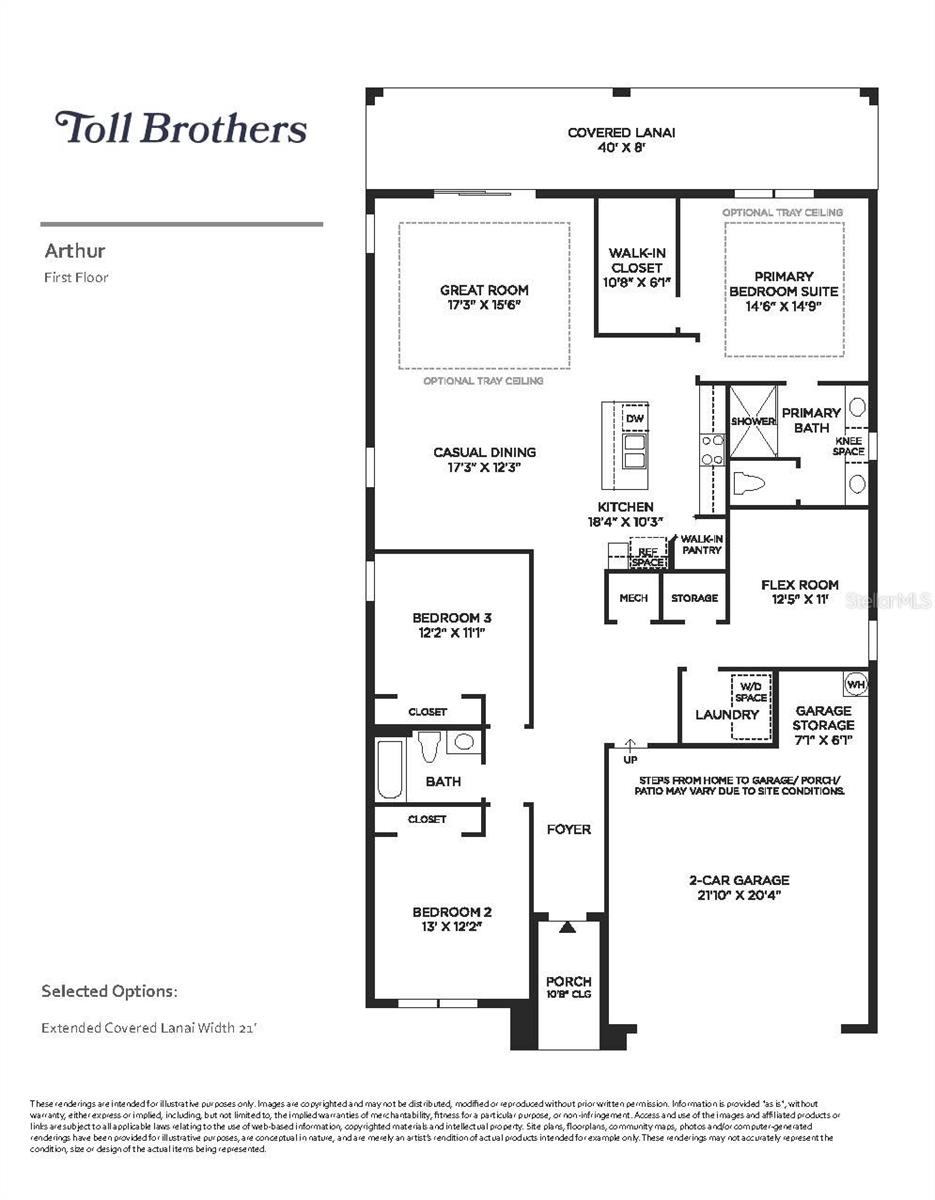
The Arthur exemplifies luxury and elegance with its thoughtful design and modern features. This stylish single-story floor plan boasts an open-concept main living space highlighted by a spacious great room that offers direct access to a beautiful covered lanai. Overlooking a cozy casual dining area, the kitchen is well-appointed, offering a large center island and a generous walk-in pantry. The primary bedroom suite is a luxurious retreat enhanced with a sizable walk-in closet and a serene private bath complete with dual sinks, a large shower, and a private water closet. Two secondary bedrooms are conveniently located off the foyer, sharing a full bath. The Arthur also offers a versatile flex room, easily accessible laundry, and ample storage throughout
/u.realgeeks.media/rockspringsrealty/logo-footer.png)
Additional Information
- Taxes
- $2033
- Minimum Lease
- 7 Months
- HOA Fee
- $127
- HOA Payment Schedule
- Monthly
- Location
- Corner Lot, City Limits, Landscaped, Sidewalk, Paved
- Community Features
- Street Lights, No Deed Restriction
- Property Description
- One Story
- Zoning
- PUD
- Interior Layout
- In Wall Pest System, Kitchen/Family Room Combo, Open Floorplan, Primary Bedroom Main Floor, Solid Surface Counters, Thermostat, Walk-In Closet(s)
- Interior Features
- In Wall Pest System, Kitchen/Family Room Combo, Open Floorplan, Primary Bedroom Main Floor, Solid Surface Counters, Thermostat, Walk-In Closet(s)
- Floor
- Carpet, Luxury Vinyl
- Appliances
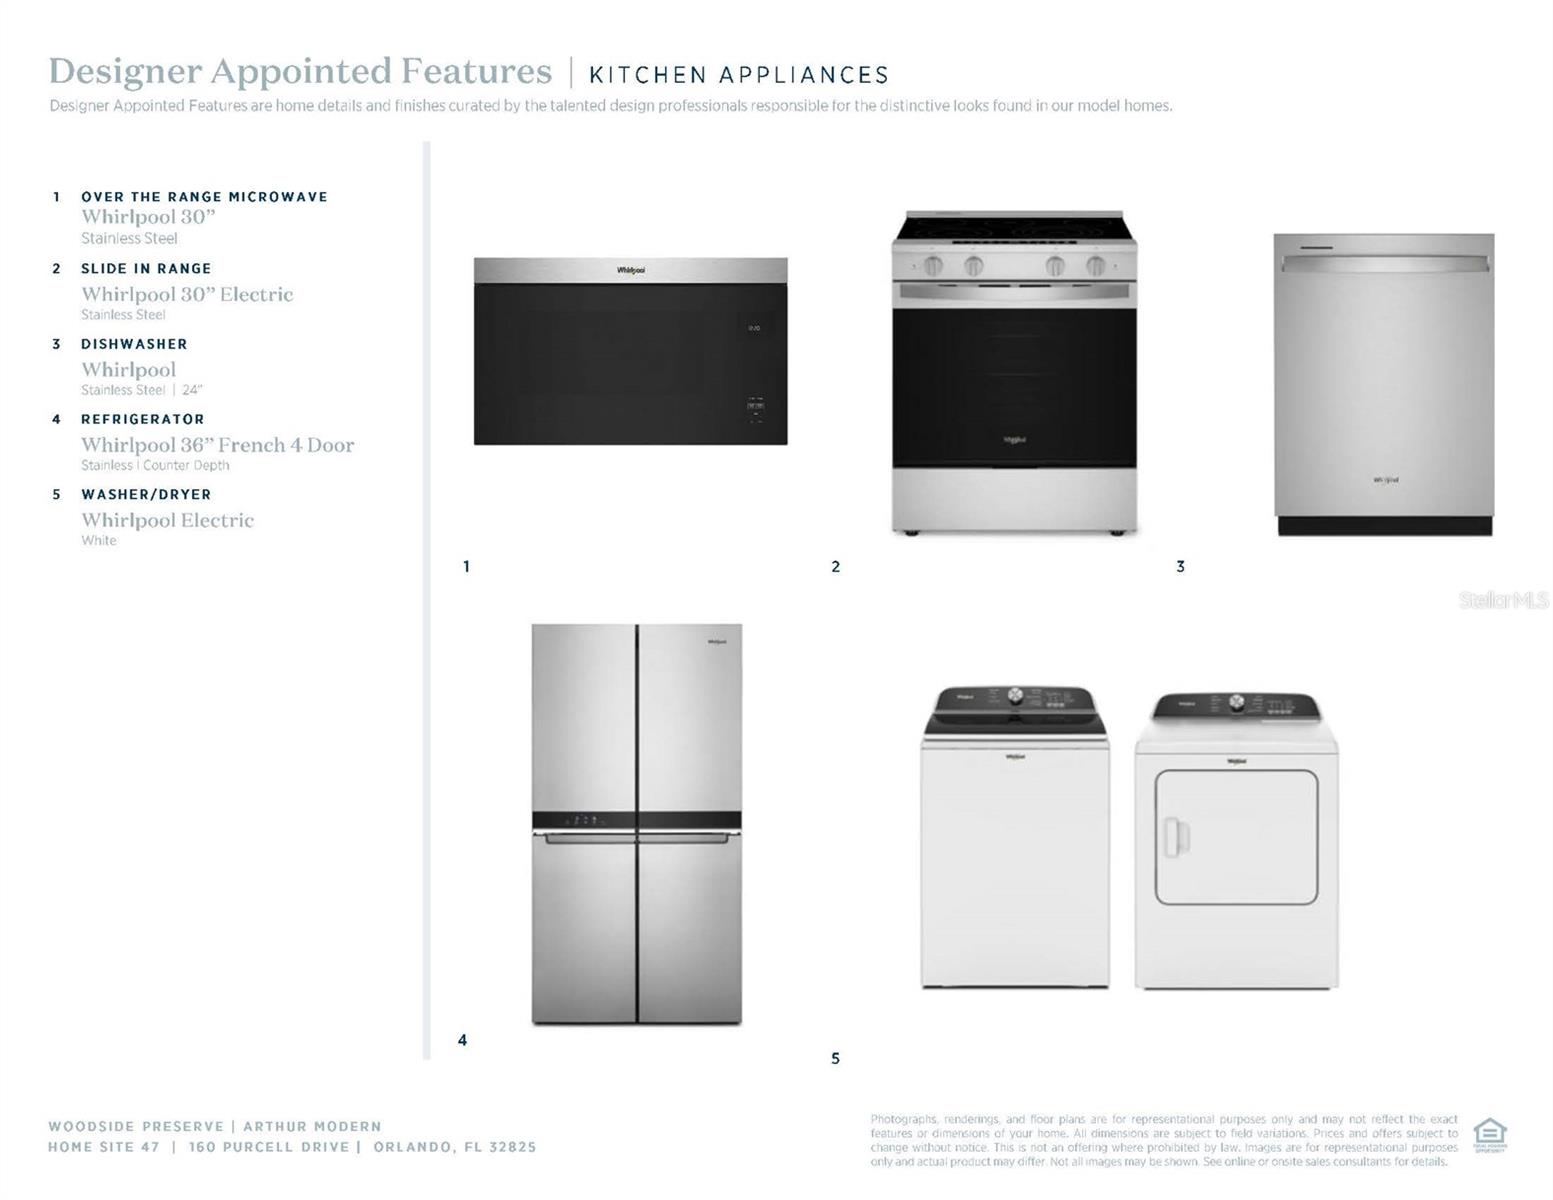
- Dishwasher, Disposal, Dryer, Electric Water Heater, Exhaust Fan, Microwave, Range, Refrigerator, Washer
- Utilities
- Cable Available, Electricity Connected, Fire Hydrant, Phone Available, Public, Sewer Connected, Sprinkler Meter, Underground Utilities, Water Connected
- Heating
- Central, Electric
- Air Conditioning
- Central Air
- Exterior Construction
- Block, Cement Siding
- Exterior Features
- Rain Gutters, Sidewalk, Sliding Doors, Sprinkler Metered
- Roof
- Shingle
- Foundation
- Slab
- Pool
- No Pool
- Garage Carport
- 2 Car Garage
- Garage Spaces
- 2
- Garage Features
- Driveway, Garage Door Opener
- Garage Dimensions
- 22x20
- Elementary School
- Little River Elem
- Middle School
- Legacy Middle
- High School
- Colonial High
- Pets
- Allowed
- Flood Zone Code
- AE
- Parcel ID
- 22-25-30-9475-00-470
- Legal Description
- Woodside Preserve 117/54 Lot
Listing courtesy of ORLANDO TBI REALTY LLC. 407-345-6000
Mortgage Calculator
StellarMLS is the source of this information via Internet Data Exchange Program. All listing information is deemed reliable but not guaranteed and should be independently verified through personal inspection by appropriate professionals. Listings displayed on this website may be subject to prior sale or removal from sale. Availability of any listing should always be independently verified. Listing information is provided for consumer personal, non-commercial use, solely to identify potential properties for potential purchase. All other use is strictly prohibited and may violate relevant federal and state law. Data last updated on