6230 Bordeaux Circle, Sanford, FL 32771
- $829,000
- 5
- BD
- 4
- BA
- 3,656
- SqFt








- List Price
- $829,000
- Status
- Active
- Days on Market
- 67
- Price Change
- ▼ $16,000 1788499437
- MLS#
- O6422920
- Property Style
- Single Family
- Year Built
- 2005
- Bedrooms
- 5
- Bathrooms
- 4
- Living Area
- 3,656
- Lot Size
- 12,420
- Acres
- 0.29
- Total Acreage
- 1/4 to less than 1/2
- Legal Subdivision Name
- Buckingham Estates Ph 2
- MLS Area Major
- Sanford/Lake Forest
Property Description
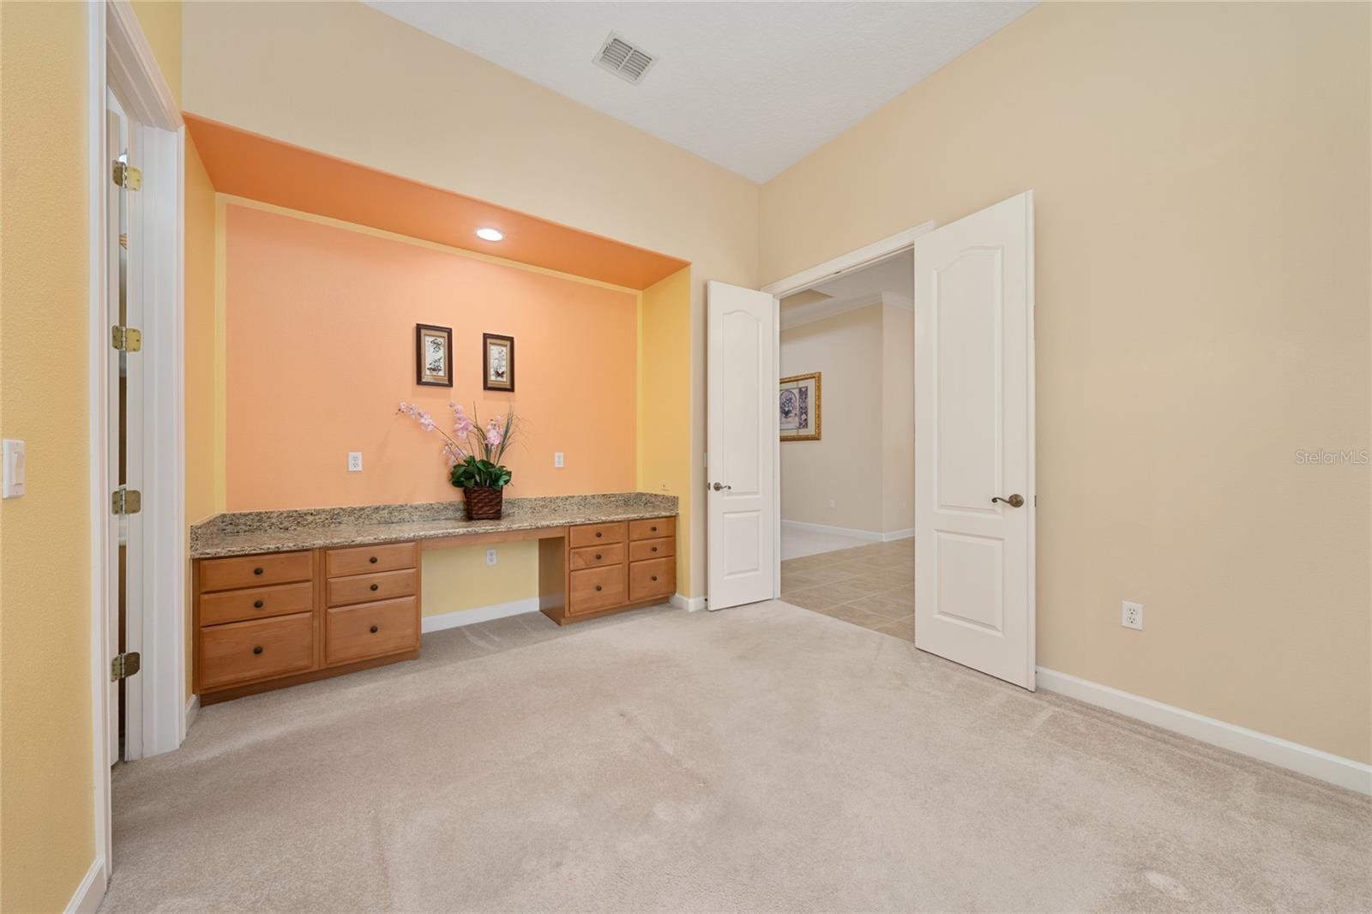
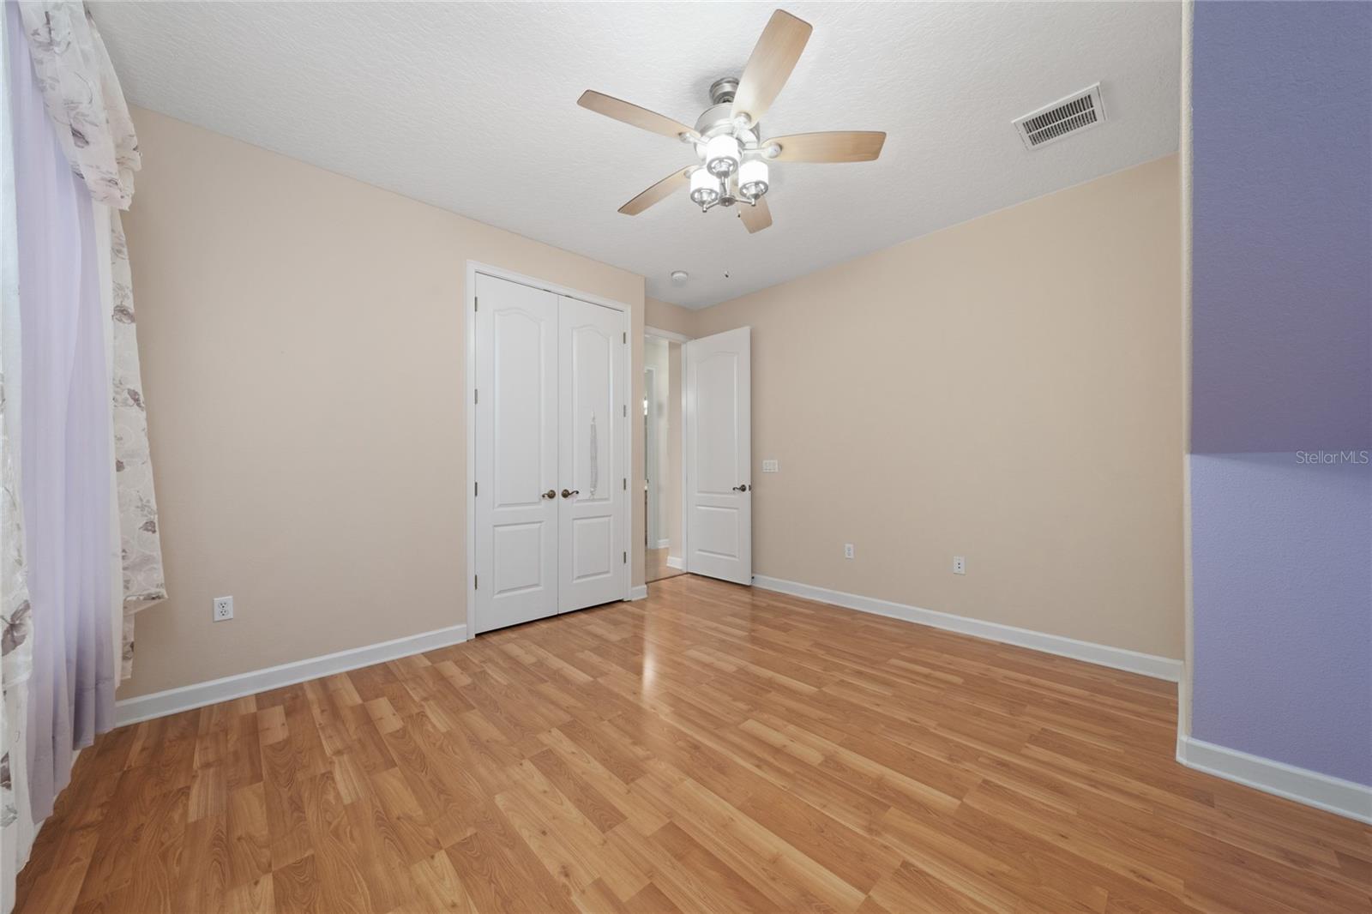
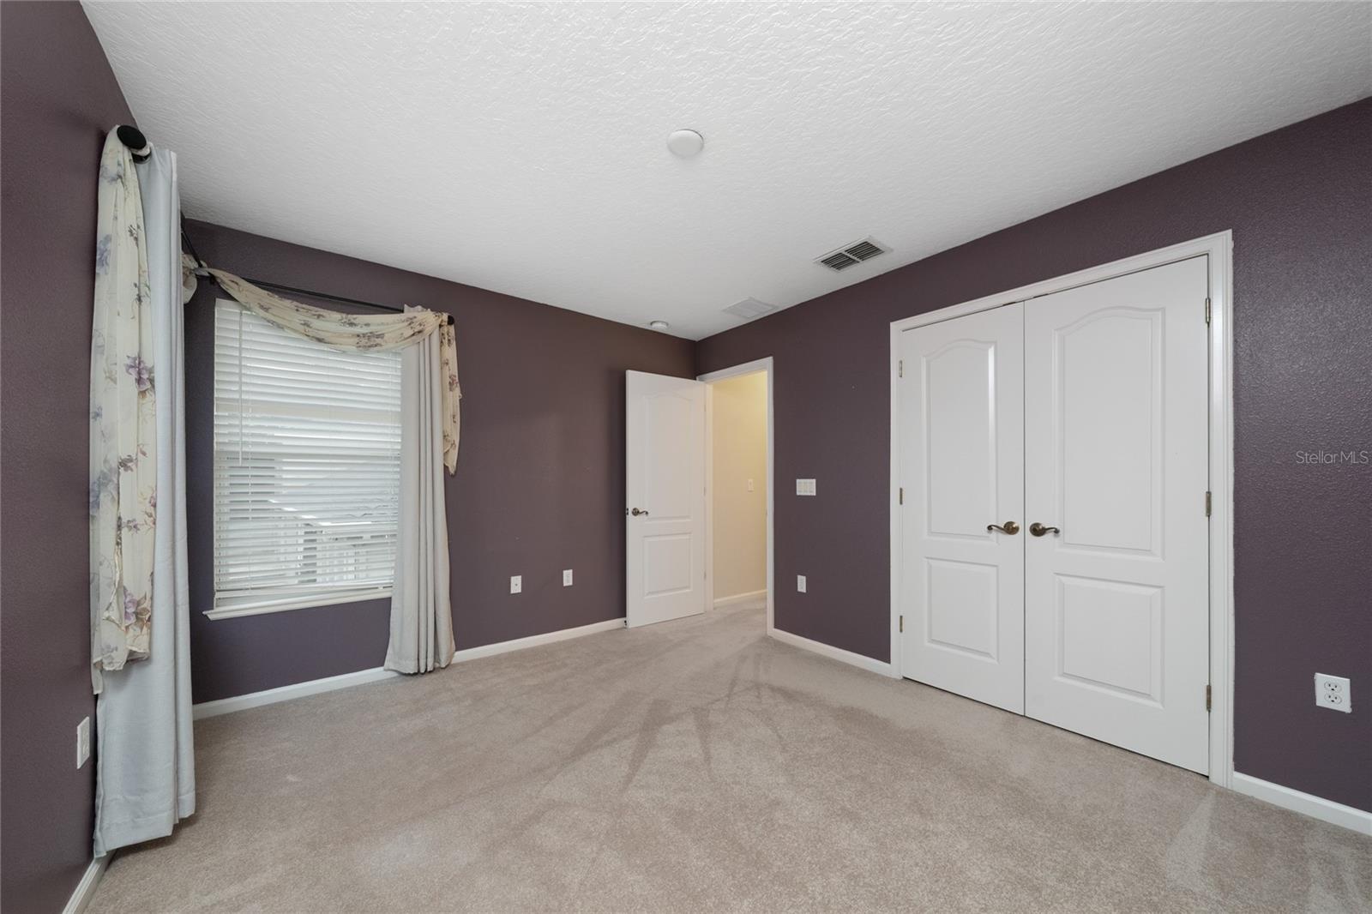
Welcome to this beautifully maintained executive home located in the highly sought-after, 24-hour guard-gated Buckingham Estates community in Sanford, just minutes from Lake Mary. This spacious 5-bedroom, 4-bath residence offers a desirable split floor plan with a private office on the main level and an upstairs loft/media room, perfect for a home theater, game room, or additional living space. The luxurious primary suite features a spacious walk-in closet and a spa-inspired bath with a soaking tub and oversized walk-in shower, while all secondary bedrooms are generously sized. Designed for both everyday living and entertaining, the gourmet kitchen showcases granite countertops, 42-inch cabinetry, and opens seamlessly to the family room. Elegant tray ceilings, crown molding, and quality finishes add timeless appeal throughout the home. A spacious 3-car garage provides ample parking and storage. One of the home’s standout features is the oversized open patio, offering endless possibilities for a basketball or pickleball court, outdoor entertaining, or your own custom backyard retreat. Residents enjoy resort-style community amenities, including a clubhouse, swimming pool, playground, scenic walking trails, and 24-hour guarded security. Conveniently located near Heathrow, Colonial TownPark, top-rated Seminole County schools, shopping, dining, Wekiwa Springs, Orlando Sanford International Airport, and major highways including I-4 and SR 417, this exceptional home offers the perfect combination of luxury, comfort, and convenience. ROOF Replaced 2016 , New Water Heater 2026.
/u.realgeeks.media/rockspringsrealty/logo-footer.png)
Additional Information
- Taxes
- $4950
- Minimum Lease
- 8-12 Months
- HOA Fee
- $635
- HOA Payment Schedule
- Quarterly
- Community Features
- No Deed Restriction
- Property Description
- Two Story
- Zoning
- PUD
- Interior Layout
- High Ceilings, Kitchen/Family Room Combo, Living Room/Dining Room Combo
- Interior Features
- High Ceilings, Kitchen/Family Room Combo, Living Room/Dining Room Combo
- Floor
- Carpet, Ceramic Tile, Tile
- Appliances
- Built-In Oven, Cooktop, Dishwasher, Disposal, Microwave, Range Hood, Refrigerator
- Utilities
- Cable Available, Public
- Heating
- Central
- Air Conditioning
- Central Air
- Exterior Construction
- Stucco
- Roof
- Shingle
- Foundation
- Block
- Pool
- No Pool
- Garage Carport
- 3 Car Garage
- Garage Spaces
- 3
- Pets
- Allowed
- Flood Zone Code
- X
- Parcel ID
- 36-19-29-511-0000-1850
- Legal Description
- LOT 185 BUCKINGHAM ESTATES PHASE 2 PB 66 PG 1
Listing courtesy of JOY ESTATE ENTERPRISE INC. 321-754-9131
Mortgage Calculator
StellarMLS is the source of this information via Internet Data Exchange Program. All listing information is deemed reliable but not guaranteed and should be independently verified through personal inspection by appropriate professionals. Listings displayed on this website may be subject to prior sale or removal from sale. Availability of any listing should always be independently verified. Listing information is provided for consumer personal, non-commercial use, solely to identify potential properties for potential purchase. All other use is strictly prohibited and may violate relevant federal and state law. Data last updated on