1172 Belle Isle Lane, Daytona Beach, FL 32124
- $320,000
- 3
- BD
- 2
- BA
- 1,432
- SqFt




- List Price
- $320,000
- Status
- Active
- Days on Market
- 4
- MLS#
- O6423131
- Property Style
- Single Family
- Year Built
- 2025
- Bedrooms
- 3
- Bathrooms
- 2
- Living Area
- 1,432
- Lot Size
- 4,437
- Acres
- 0.10
- Total Acreage
- 0 to less than 1/4
- Legal Subdivision Name
- Integrated Lpga Ph B
- MLS Area Major
- Daytona Beach
Property Description
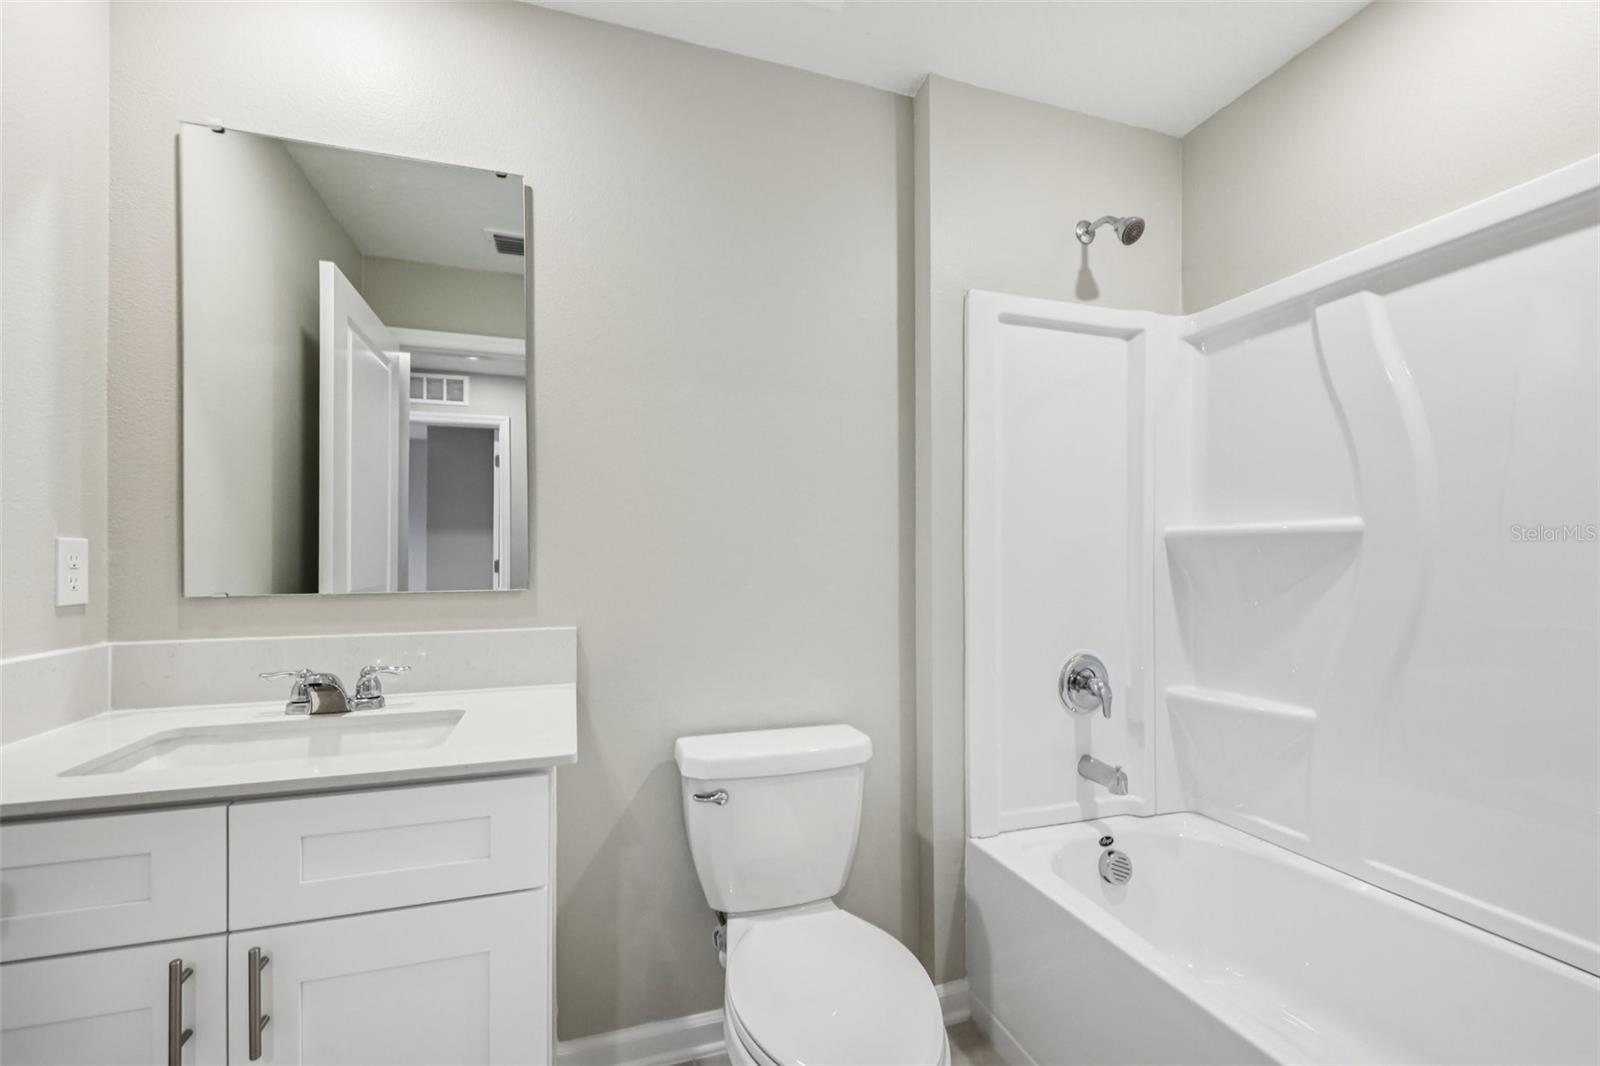
Virtually Staged. Be one of the first to experience this brand-new 2025 home offering 3 bedrooms, 2 bathrooms, and 1,432 square feet of thoughtfully designed living space. This stunning property features premium upgrades, including a newly installed privacy fence with professional landscaping that complements the serene water views. Inside, you'll find fresh paint, ceiling fans, and upgraded blinds throughout. The open-concept floor plan creates a bright and inviting atmosphere, seamlessly connecting the living, dining, and kitchen areas. The gourmet kitchen is equipped with quartz countertops, stainless steel appliances, and ample cabinet and storage space. The spacious primary suite offers a private retreat with a large walk-in closet and an en-suite bathroom. Residents enjoy access to exceptional community amenities, including a resort-style swimming pool, playground, and scenic trails. Conveniently located near Daytona International Speedway, the Tanger Outlets, and the Daytona Boardwalk, this home also offers easy access to beautiful beaches, healthcare facilities, schools, and universities. With quick access to major interstates, commuting to Orlando and surrounding attractions is effortless. Surrounded by wetland preserves and natural beauty, this community offers the perfect blend of comfort, convenience, and active Florida living in one of the area's fastest-growing locations.
/u.realgeeks.media/rockspringsrealty/logo-footer.png)
Additional Information
- Taxes
- $2405
- Taxes
- $1,021
- Minimum Lease
- 8-12 Months
- HOA Fee
- $60
- HOA Payment Schedule
- Monthly
- Community Features
- Playground, Pool, No Deed Restriction
- Property Description
- One Story
- Zoning
- 01
- Interior Layout
- Ceiling Fans(s), Eat-in Kitchen, High Ceilings, Open Floorplan, Primary Bedroom Main Floor, Walk-In Closet(s)
- Interior Features
- Ceiling Fans(s), Eat-in Kitchen, High Ceilings, Open Floorplan, Primary Bedroom Main Floor, Walk-In Closet(s)
- Floor
- Carpet, Tile
- Appliances
- Dishwasher, Microwave, Range, Refrigerator
- Utilities
- Cable Available, Electricity Connected, Sewer Connected, Water Connected
- Heating
- Central, Electric
- Air Conditioning
- Central Air
- Exterior Construction
- Block
- Exterior Features
- Lighting, Sliding Doors
- Roof
- Shingle
- Foundation
- Slab
- Pool
- Community
- Garage Carport
- 2 Car Garage
- Garage Spaces
- 2
- Garage Features
- Driveway, Garage Door Opener
- Elementary School
- Champion Elementary School
- Middle School
- David C Hinson Sr Middle
- High School
- Mainland High School
- Water View
- Pond
- Water Frontage
- Pond
- Pets
- Allowed
- Flood Zone Code
- X
- Parcel ID
- 5233-01-00-4570
- Legal Description
- 33 28 & 29-15-32 LOT 457 INTEGRATED LPGA PHASE B MB 65 PGS 1-12
Listing courtesy of REDFIN CORPORATION. 407-708-9747
Mortgage Calculator
StellarMLS is the source of this information via Internet Data Exchange Program. All listing information is deemed reliable but not guaranteed and should be independently verified through personal inspection by appropriate professionals. Listings displayed on this website may be subject to prior sale or removal from sale. Availability of any listing should always be independently verified. Listing information is provided for consumer personal, non-commercial use, solely to identify potential properties for potential purchase. All other use is strictly prohibited and may violate relevant federal and state law. Data last updated on