3036 Lowery Drive, Oviedo, FL 32765
- $549,000
- 3
- BD
- 2
- BA
- 1,287
- SqFt


















- List Price
- $549,000
- Status
- Active
- Days on Market
- 19
- MLS#
- O6423412
- Property Style
- Single Family
- Year Built
- 1972
- Bedrooms
- 3
- Bathrooms
- 2
- Living Area
- 1,287
- Lot Size
- 27,153
- Acres
- 0.62
- Total Acreage
- 1/2 to less than 1
- Legal Subdivision Name
- Seminole Terrace Rep
- MLS Area Major
- Oviedo
Property Description
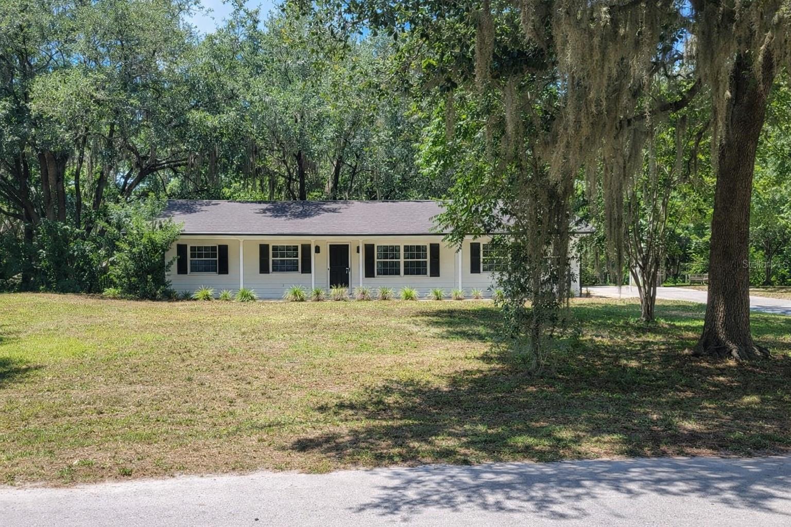
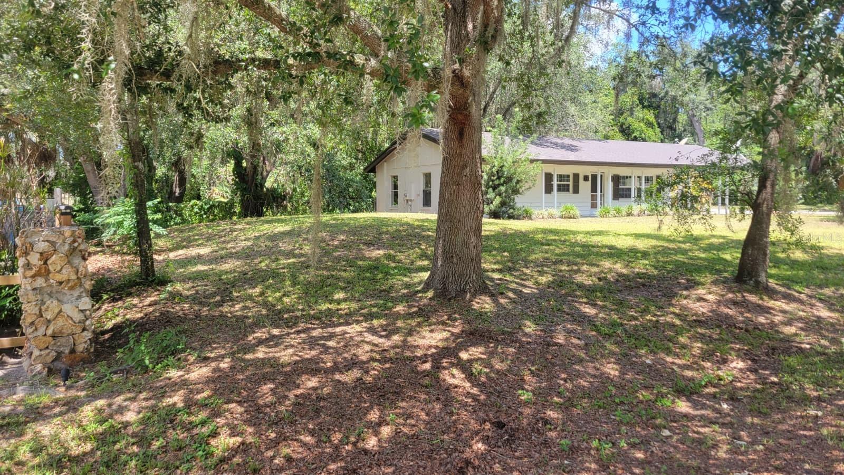
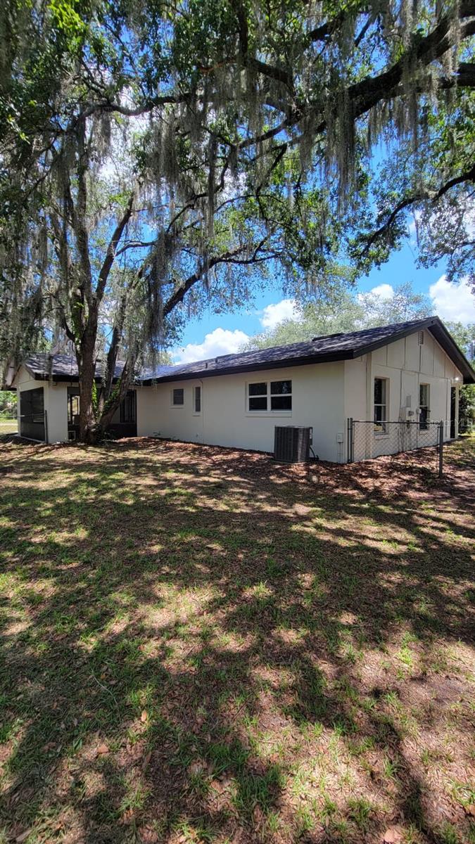
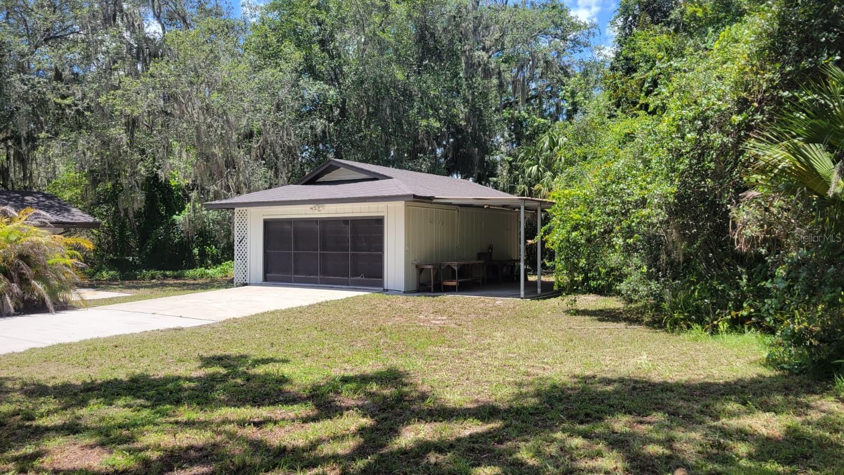
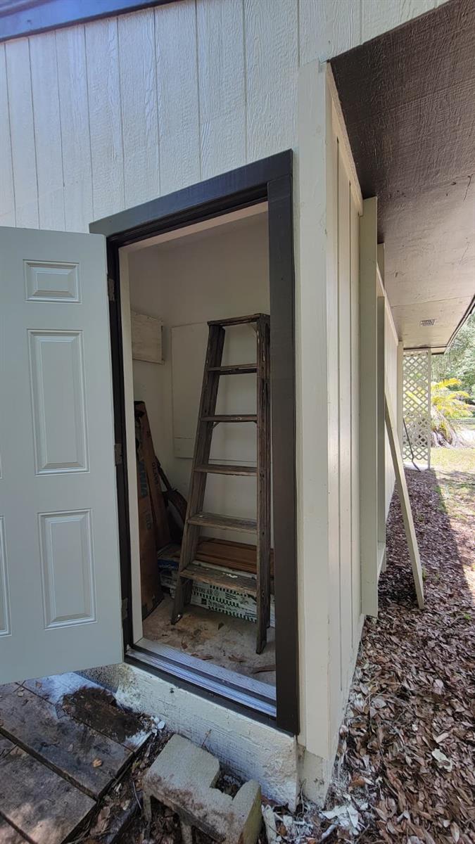
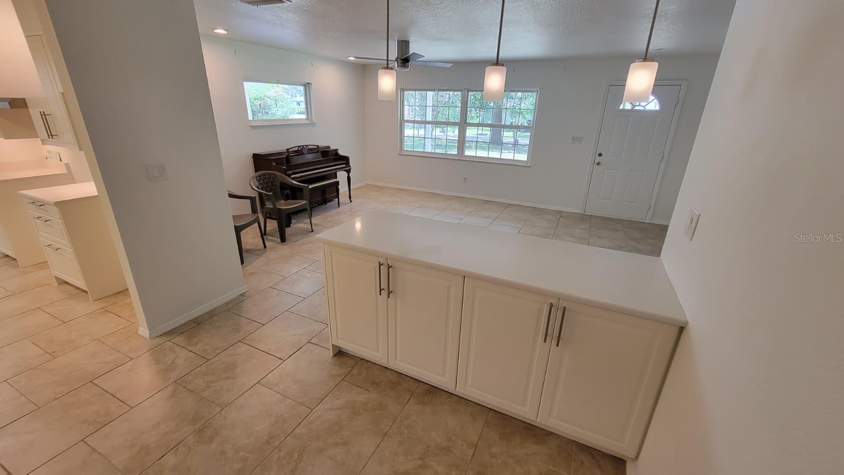
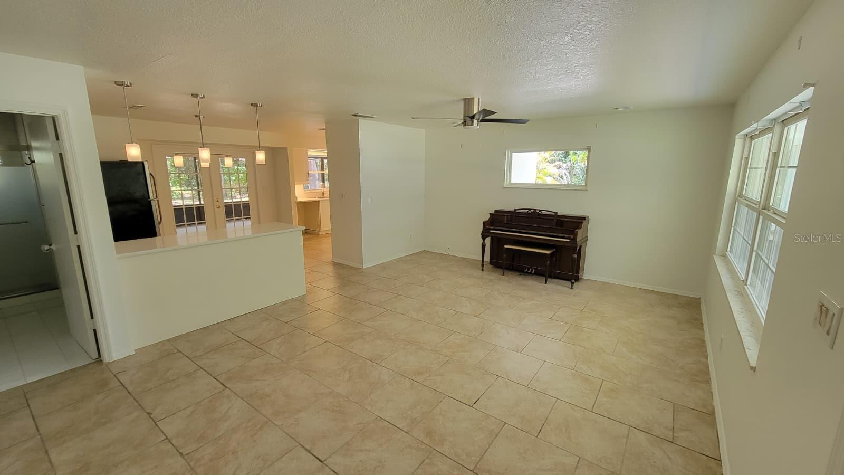
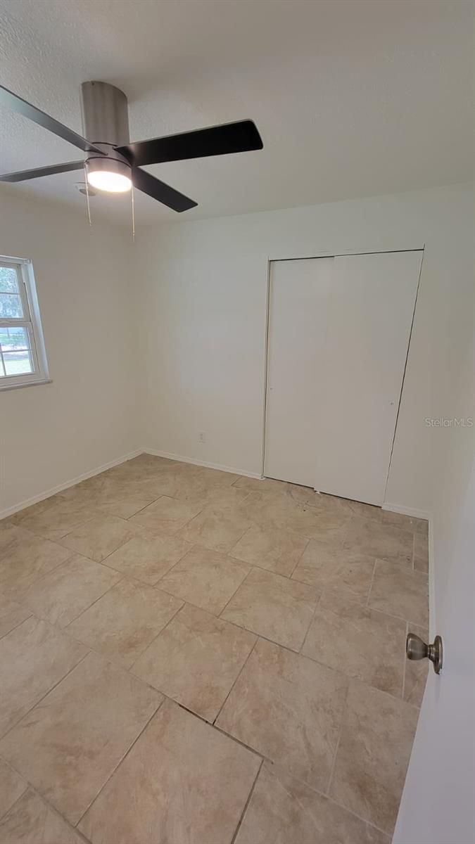
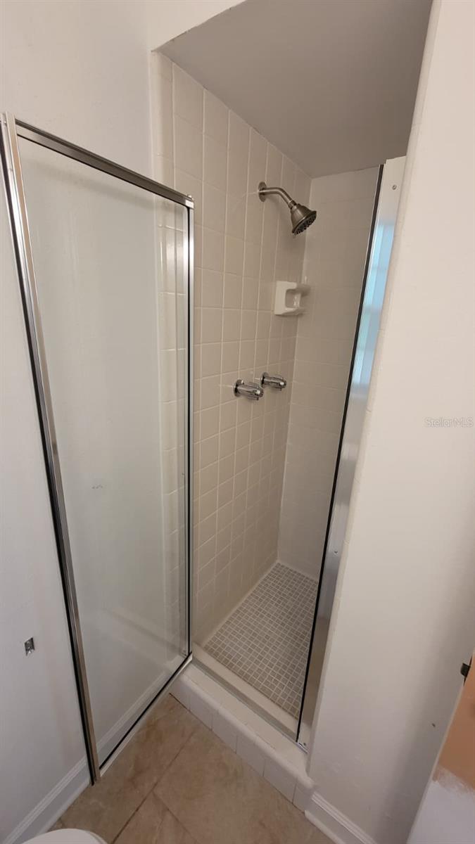
Updated 3BR/2BA Home on Private 0.62 Acres. Screened Porch. Storm Shelter. No HOA. First time ever offered for sale! This beautifully updated 3-bedroom, 2-bathroom home sits on a private and oversized 0.62-acre lot in desirable Oviedo. Built in 1986 and offering 1,287 sq ft, this move-in-ready home combines modern upgrades with space, privacy, and convenience. The interior features a brand-new kitchen and fully updated bathrooms, creating a fresh, modern feel throughout. The comfortable layout includes central air conditioning and a welcoming covered front porch surrounded by mature trees. Enjoy outdoor living from the screened porch, perfect for relaxing or entertaining while enjoying the peaceful setting. The large 2-car detached garage offers ample space for vehicles, storage, or hobbies, and includes a hurricane/storm shelter underneath, providing valuable safety and peace of mind. The expansive 0.62-acre lot offers privacy and flexibility rarely found in this area, with plenty of room for gardening, outdoor activities, or future additions. Property Features: 3 Bedrooms / 2 Bathrooms. 1,287 Sq Ft. Built 1986. Private 0.62-Acre Lot. Brand-New Kitchen. Fully Updated Bathrooms. Roof Replaced 2019. Central Air Conditioning. Screened Porch. Large 2-Car Detached Garage. Hurricane/Storm Shelter Under Garage. Covered Front Porch. Mature Trees & Private Setting. No HOA. Near Downtown Oviedo & UCF.
/u.realgeeks.media/rockspringsrealty/logo-footer.png)
Additional Information
- Taxes
- $4710
- Minimum Lease
- No Minimum
- Location
- Oversized Lot
- Community Features
- No Deed Restriction
- Property Description
- One Story
- Zoning
- R-1AA
- Interior Layout
- Ceiling Fans(s), Eat-in Kitchen
- Interior Features
- Ceiling Fans(s), Eat-in Kitchen
- Floor
- Tile
- Appliances
- Refrigerator
- Utilities
- Electricity Available, Sewer Connected, Water Connected
- Heating
- Central
- Air Conditioning
- Central Air
- Exterior Construction
- Concrete, Other, Stucco
- Exterior Features
- Storage
- Roof
- Shingle
- Foundation
- Other
- Pool
- No Pool
- Garage Carport
- 3 Car Carport, 2 Car Garage
- Garage Spaces
- 2
- Garage Features
- Covered, Driveway
- Fences
- Chain Link
- Flood Zone Code
- X
- Parcel ID
- 27-21-31-5CC-0F00-0050
- Legal Description
- E 20 FT OF S 40 FT OF LOT 5 & E 20 FT OF LOTS 6 & 7 & ALL LOTS 12 & 13 & S 40 FT OF LOT 14 BLK F SEMINOLE TERRACE REPLAT PB 11 PG 29
Listing courtesy of CHEVON EATON. 321-210-4633
Mortgage Calculator
StellarMLS is the source of this information via Internet Data Exchange Program. All listing information is deemed reliable but not guaranteed and should be independently verified through personal inspection by appropriate professionals. Listings displayed on this website may be subject to prior sale or removal from sale. Availability of any listing should always be independently verified. Listing information is provided for consumer personal, non-commercial use, solely to identify potential properties for potential purchase. All other use is strictly prohibited and may violate relevant federal and state law. Data last updated on