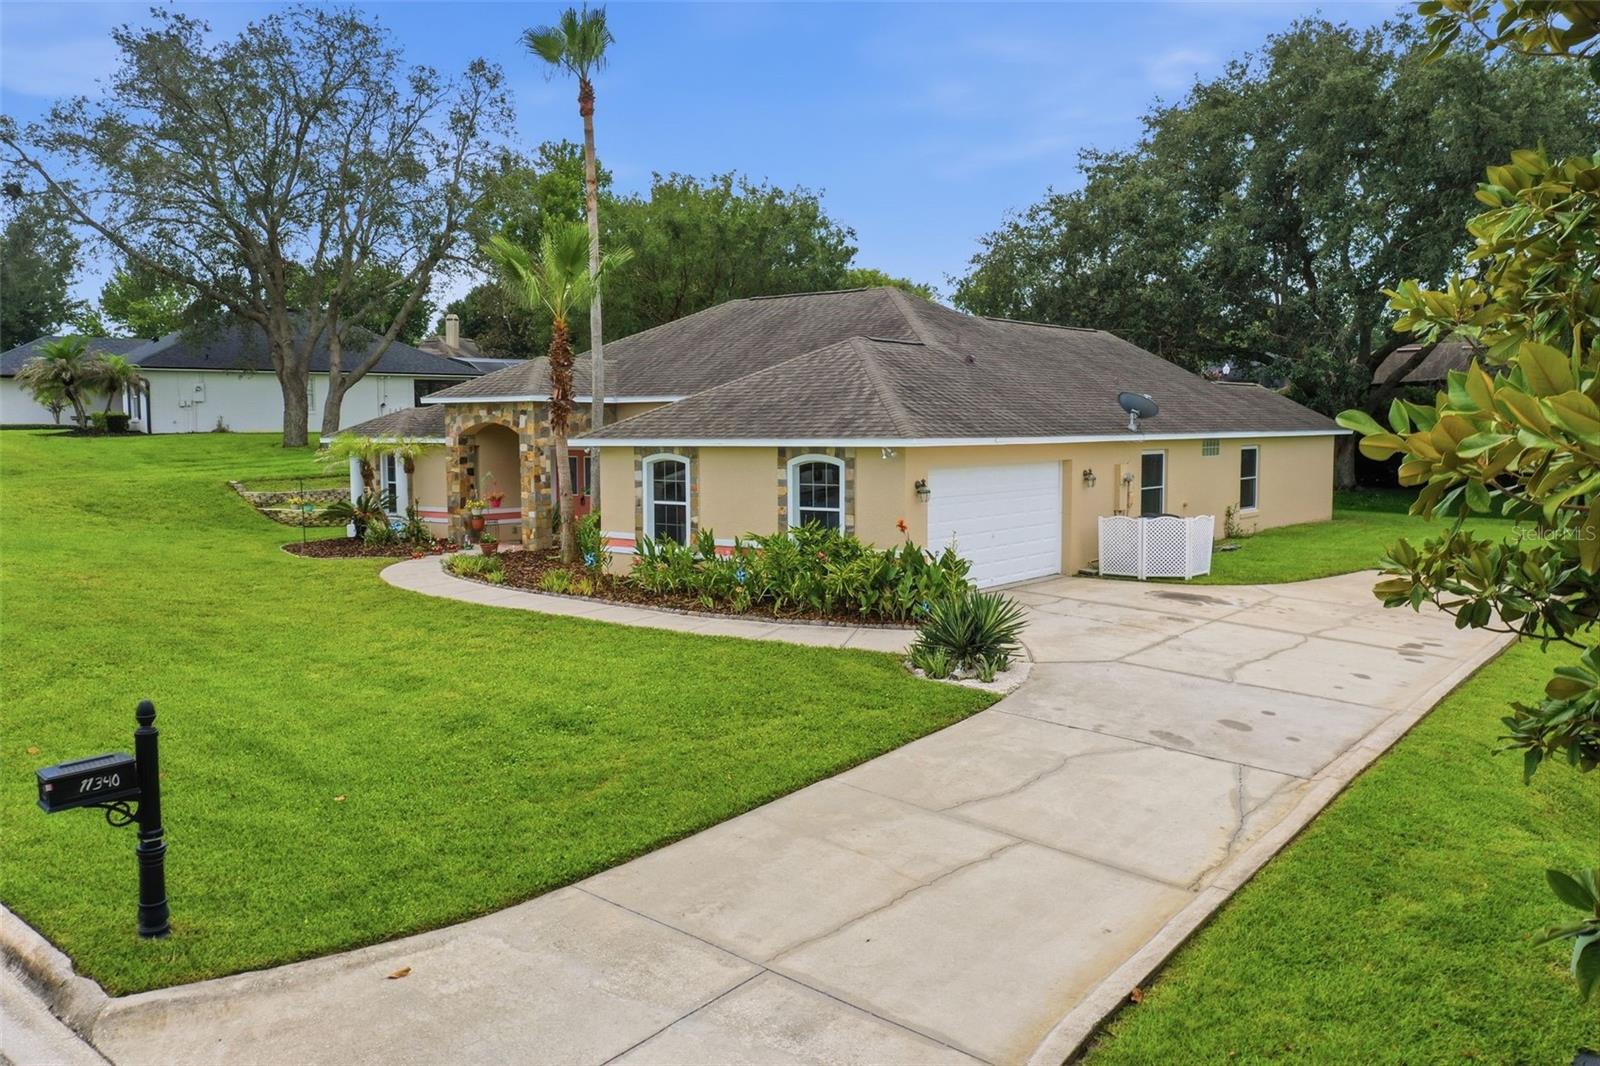
11340 Alameda Sandra Drive, Clermont, FL 34711
- $539,000
- 4
- BD
- 2
- BA
- 2,246
- SqFt










- List Price
- $539,000
- Status
- Active
- Days on Market
- 18
- MLS#
- O6423688
- Property Style
- Single Family
- Year Built
- 2000
- Bedrooms
- 4
- Bathrooms
- 2
- Living Area
- 2,246
- Lot Size
- 14,594
- Acres
- 0.34
- Total Acreage
- 1/4 to less than 1/2
- Legal Subdivision Name
- Crescent Lake Club First Add
- MLS Area Major
- Clermont
Property Description
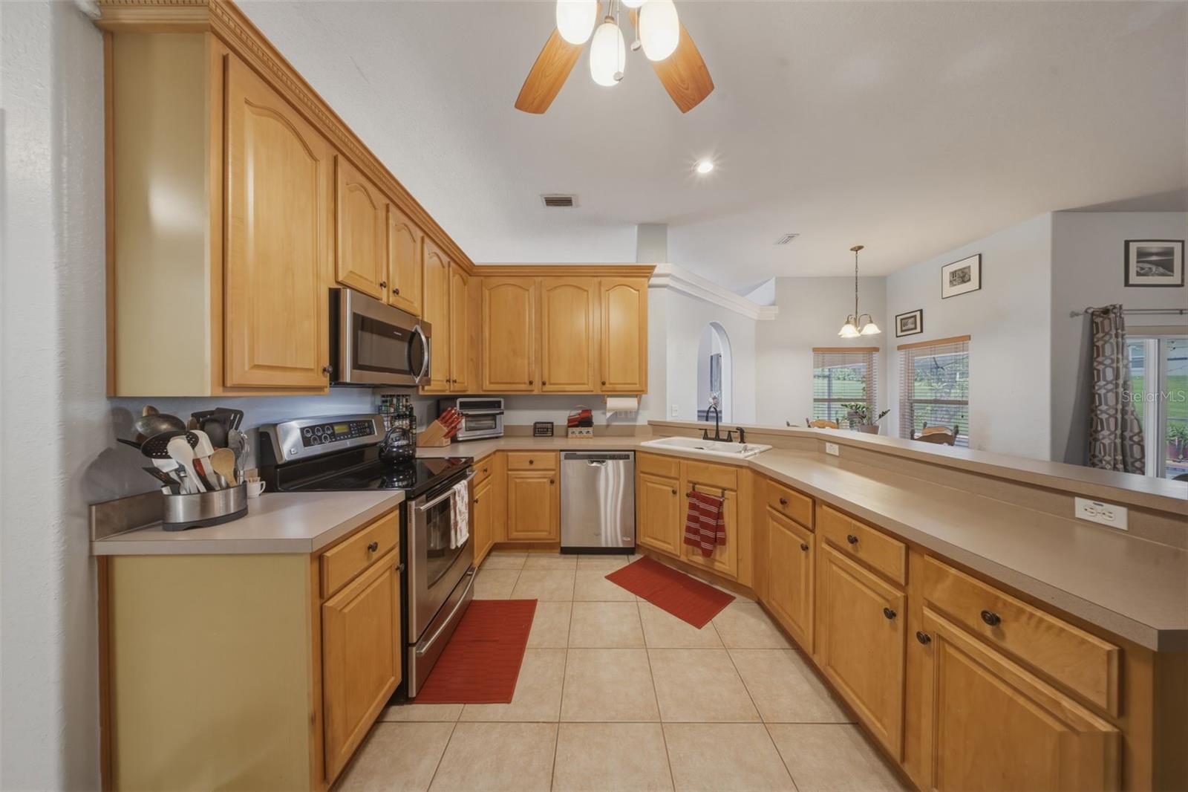
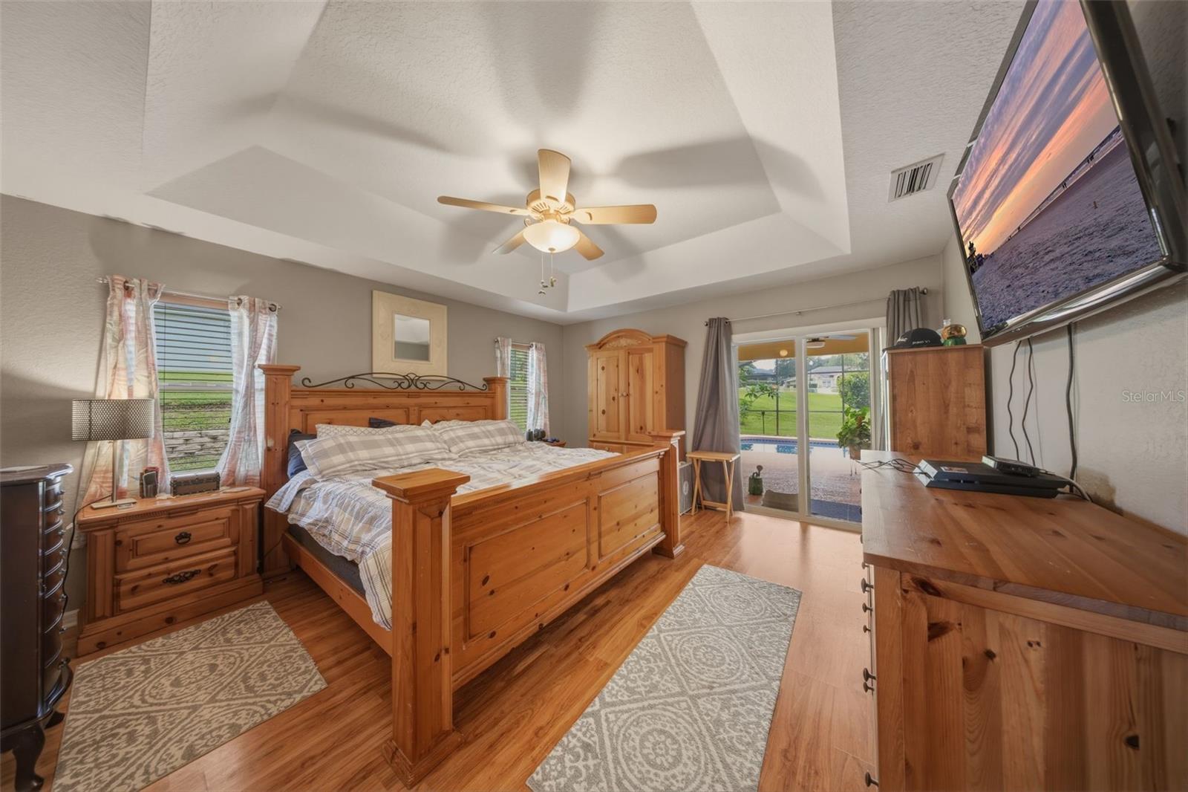
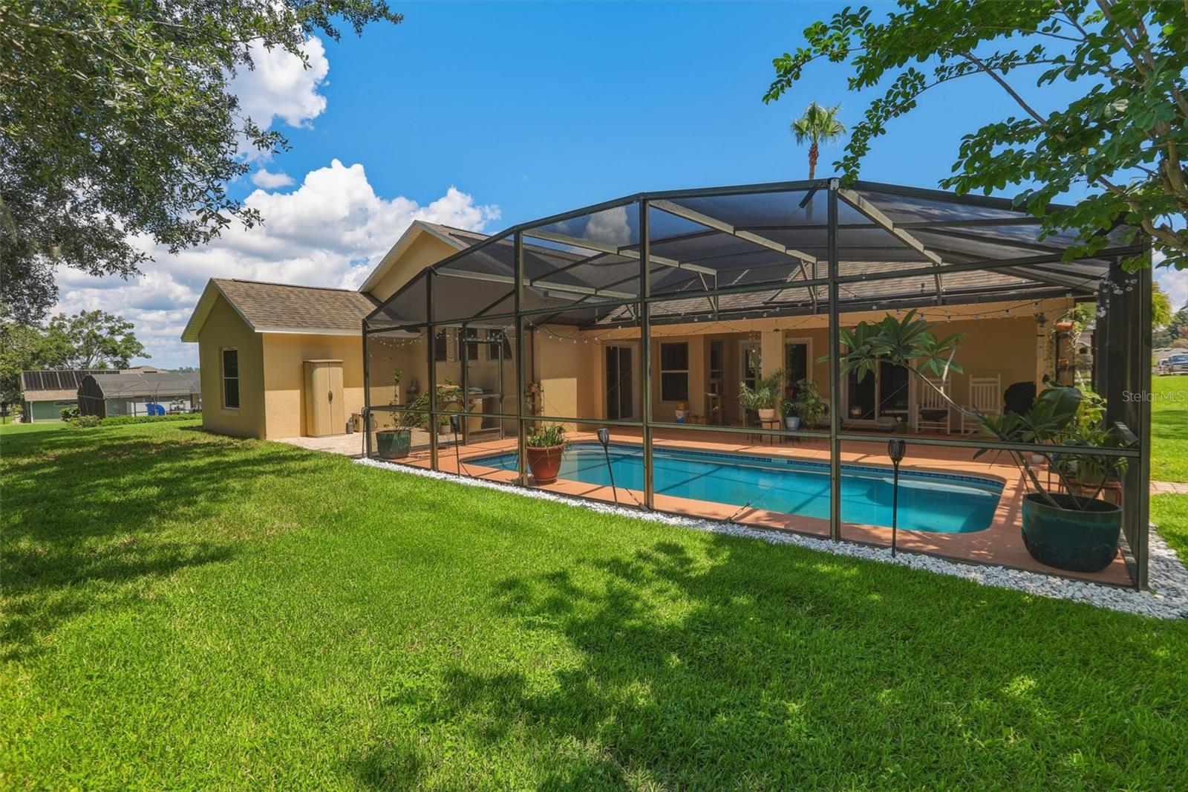
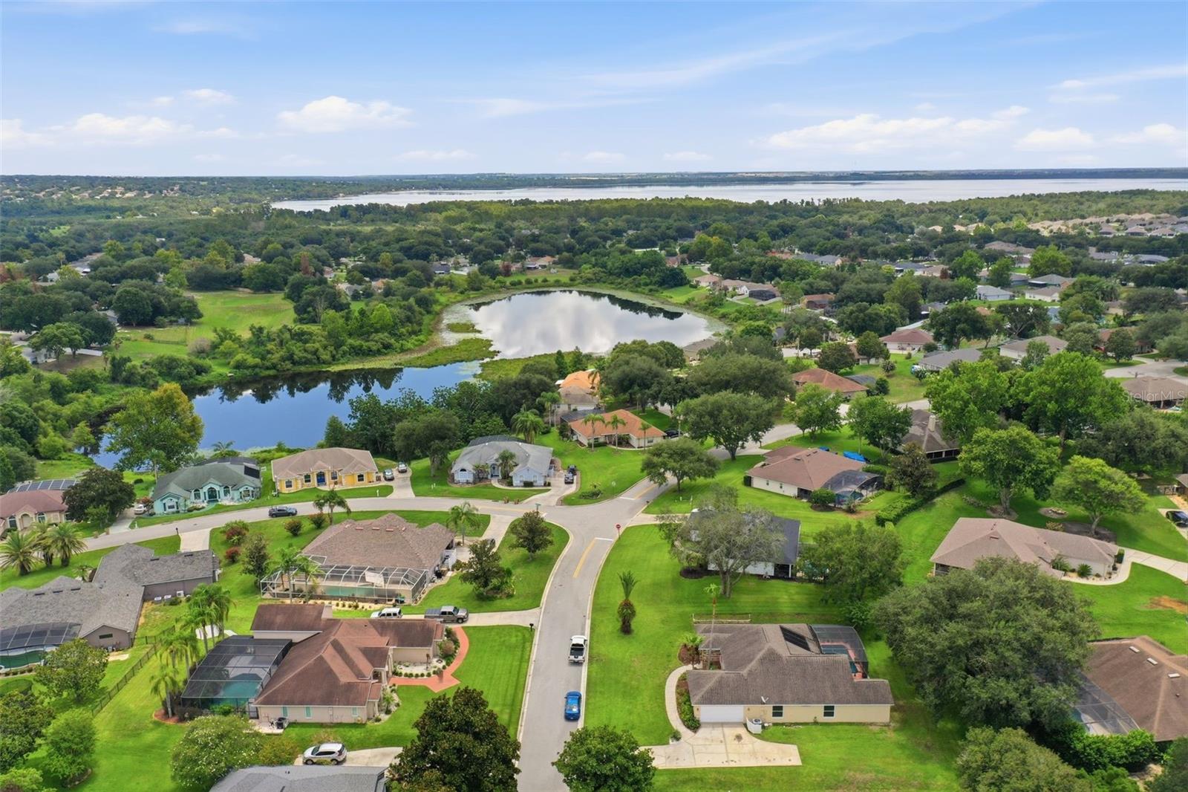
Welcome to this thoughtfully updated pool home tucked away in a quiet established neighborhood in Clermont. Thoughtfully updated and designed for comfortable everyday living, this home features a spacious open layout with a large kitchen overlooking the main living areas, making it easy to stay connected while cooking or entertaining. The family room showcases new flooring installed in 2026, and the entire exterior was freshly painted the same year for added curb appeal. Step outside to enjoy the screened pool and covered lanai, where the pool deck was repainted in 2026 and three quarters of the screen enclosure was replaced in 2025. The generous backyard offers added privacy and plenty of space to enjoy the outdoors. The primary suite and additional bedrooms provide peaceful spaces to unwind, and the current owner especially appreciates how quiet and relaxing the home feels during the day. Conveniently located near shopping, dining, parks, golf, waterfront recreation on the Clermont Chain of Lakes, and major roadways for an easy commute, this home is ready for its next owner to enjoy.
/u.realgeeks.media/rockspringsrealty/logo-footer.png)
Additional Information
- Taxes
- $3921
- Minimum Lease
- 8-12 Months
- HOA Fee
- $330
- HOA Payment Schedule
- Semi-Annually
- Maintenance Includes
- Cable TV
- Location
- Oversized Lot, Sidewalk, Paved
- Community Features
- Deed Restrictions, Golf Carts OK, Sidewalks
- Property Description
- One Story
- Zoning
- R-6
- Interior Layout
- Ceiling Fans(s), High Ceilings, Solid Wood Cabinets, Split Bedroom, Walk-In Closet(s), Window Treatments
- Interior Features
- Ceiling Fans(s), High Ceilings, Solid Wood Cabinets, Split Bedroom, Walk-In Closet(s), Window Treatments
- Floor
- Carpet, Hardwood, Tile
- Appliances
- Dishwasher, Microwave, Range Hood, Refrigerator
- Utilities
- Cable Available
- Heating
- Central, Electric
- Air Conditioning
- Central Air
- Exterior Construction
- Block, Stucco
- Exterior Features
- Other, Sliding Doors
- Roof
- Shingle
- Foundation
- Slab
- Pool
- Private
- Pool Type
- Gunite, Heated, Screen Enclosure, Solar Cover
- Garage Carport
- 2 Car Garage
- Garage Spaces
- 2
- Elementary School
- Pine Ridge Elem
- Middle School
- Gray Middle
- High School
- South Lake High
- Water Name
- Lake Crescent
- Water Extras
- Boat Ramp - Private, Fishing Pier
- Water Access
- Lake
- Pets
- Allowed
- Flood Zone Code
- X
- Parcel ID
- 12-23-25-0255-000-04900
- Legal Description
- CRESCENT LAKE CLUB FIRST ADDITION SUB LOT 49 PB 38 PGS 27-28 ORB 5094 PG 2437 ORB 5452 PG 1013
Listing courtesy of SERHANT. helloflorida@serhant.com
Mortgage Calculator
StellarMLS is the source of this information via Internet Data Exchange Program. All listing information is deemed reliable but not guaranteed and should be independently verified through personal inspection by appropriate professionals. Listings displayed on this website may be subject to prior sale or removal from sale. Availability of any listing should always be independently verified. Listing information is provided for consumer personal, non-commercial use, solely to identify potential properties for potential purchase. All other use is strictly prohibited and may violate relevant federal and state law. Data last updated on