3000 Isola Bella Boulevard, Mount Dora, FL 32757
- $1,175,000
- 5
- BD
- 4
- BA
- 4,425
- SqFt















- List Price
- $1,175,000
- Status
- Active
- Days on Market
- 18
- MLS#
- O6423699
- Property Style
- Single Family
- Year Built
- 2008
- Bedrooms
- 5
- Bathrooms
- 4
- Living Area
- 4,425
- Lot Size
- 22,843
- Acres
- 0.52
- Total Acreage
- 1/2 to less than 1
- Legal Subdivision Name
- Loch Leven Estates Ph 05
- MLS Area Major
- Mount Dora
Property Description
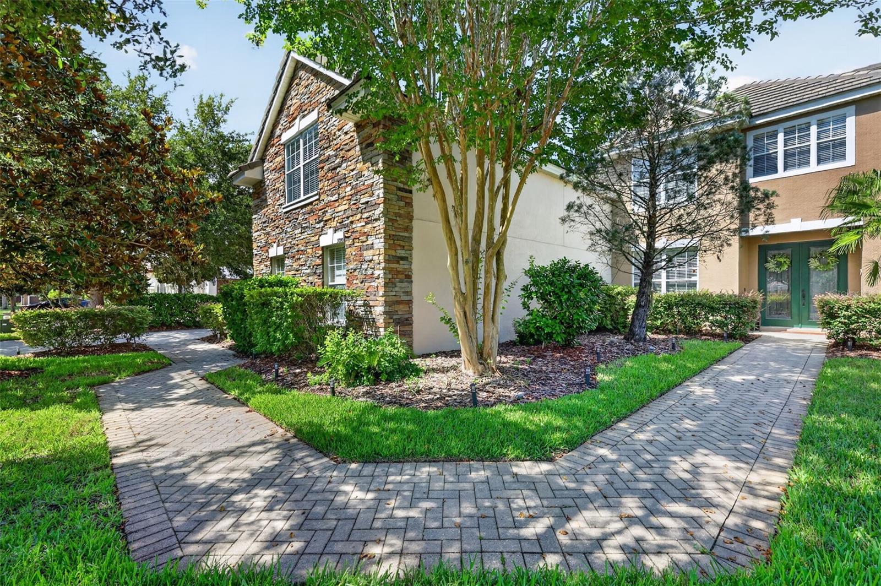
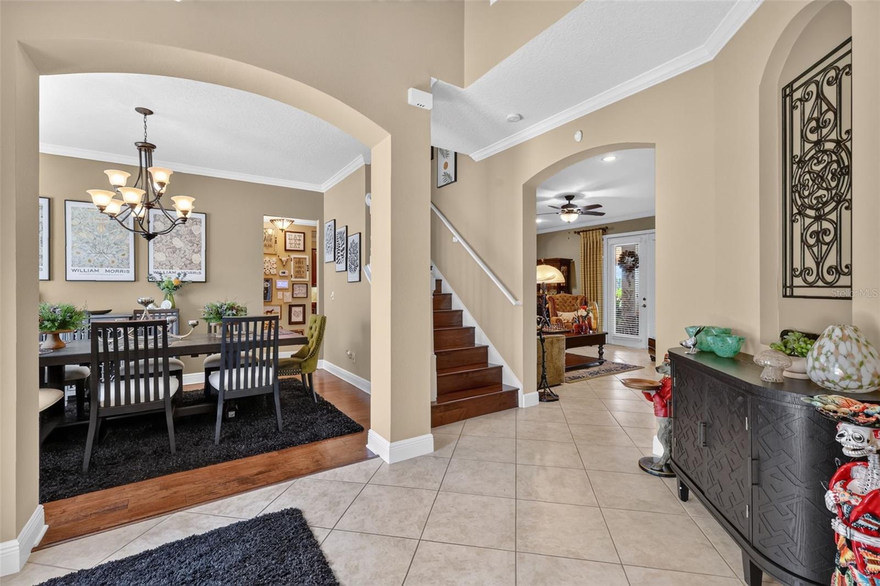
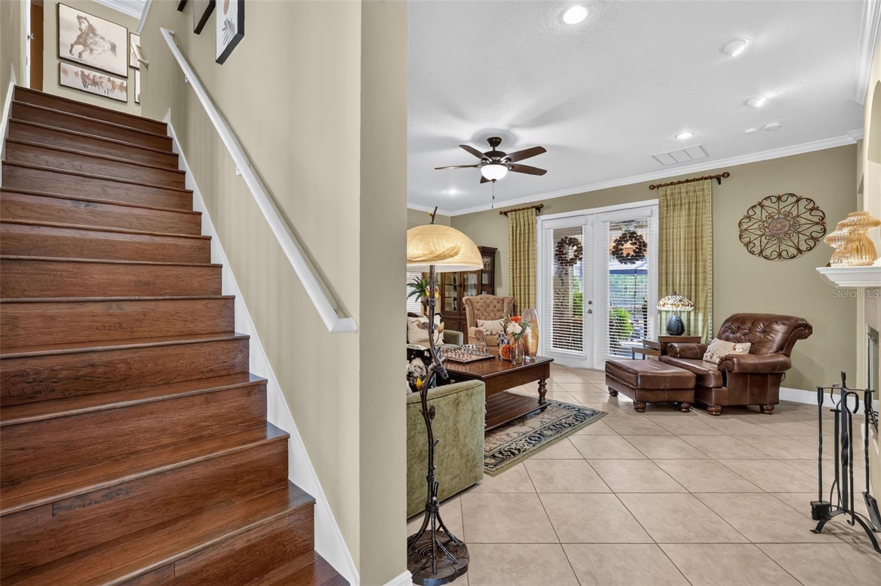
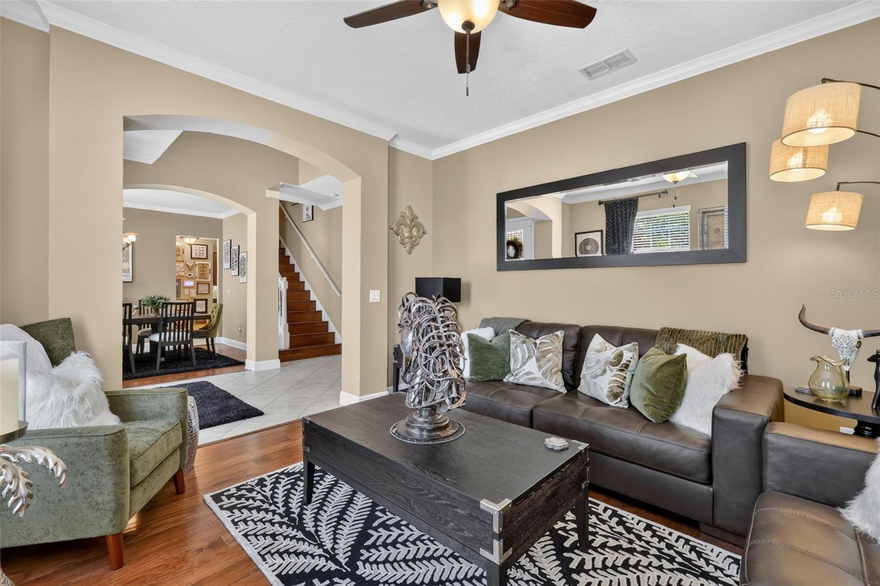
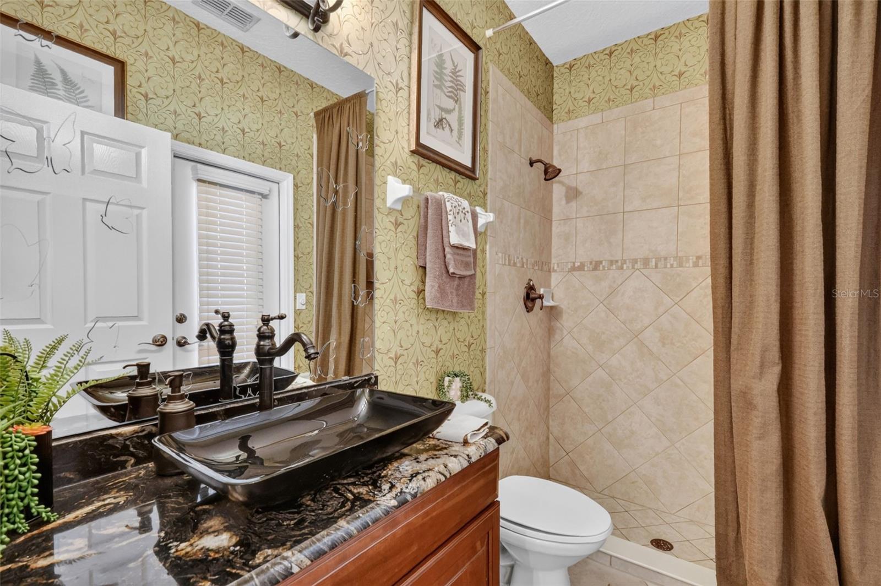
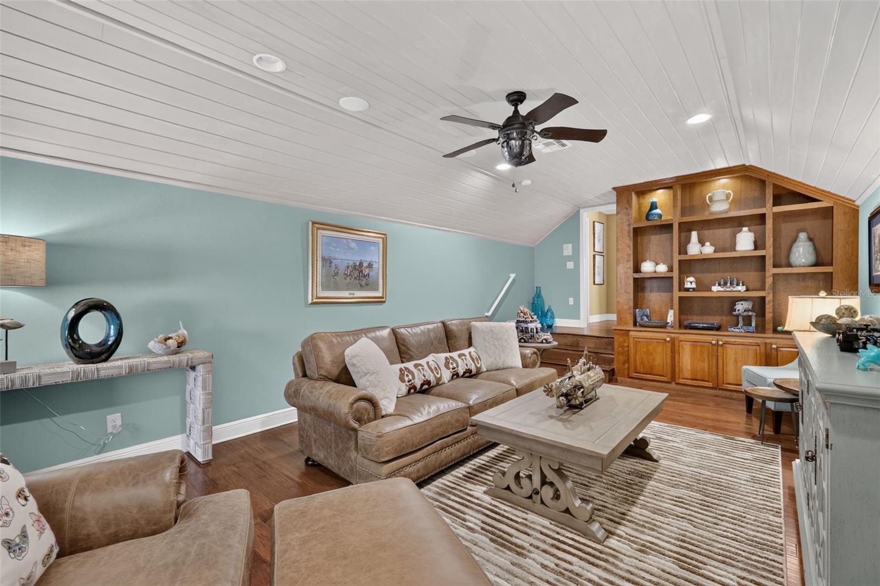
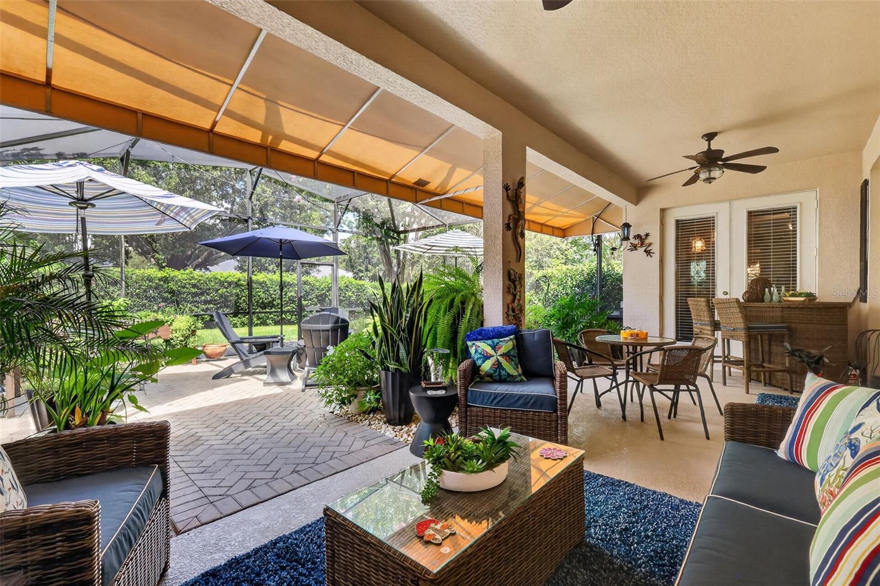
Elegant Loch Leven Living – Luxury, Space & Timeless Style Welcome to this impeccably maintained residence in the highly desirable Loch Leven community, just minutes from the charming shops, restaurants, and waterfront of downtown Mount Dora. Offering 5 bedrooms, 4 full bathrooms, and 4,425 square feet of thoughtfully designed living space, this exceptional home perfectly balances elegance with everyday comfort. Its versatile floor plan is ideal for multi-generational living, providing private retreats while maintaining inviting spaces for gathering and entertaining. The main level features a spacious primary suite, offering convenience and privacy. Rich hardwood flooring and a cozy wood-burning fireplace create a warm, welcoming atmosphere throughout the main living areas. At the heart of the home, the expansive eat-in kitchen is designed to impress, featuring upgraded cabinetry, premium countertops, a breakfast bar, a prep island, and high-end appliances. The kitchen flows seamlessly into the family room, formal living room and dining room, making it ideal for both casual living and memorable entertaining. French doors open to the covered lanai, creating a seamless indoor-outdoor lifestyle. Upstairs, you'll find a second private primary suite with its own ensuite bathroom and dressing room, three generously sized guest bedrooms, an additional full bath, and a versatile bonus room. An oversized sitting room offers the perfect space for a media room, playroom, or private retreat for family and guests. Completing the upper level is a spacious loft featuring a wet bar and pool table—an ideal setting for game nights, entertaining, or simply unwinding after a long day. Step outside and experience Florida living at its finest. The covered lanai overlooks a beautifully landscaped corner lot spanning more than half an acre. Mature trees and lush landscaping provide exceptional privacy, creating a peaceful outdoor oasis perfect for relaxing or entertaining year-round. Property Highlights 5 Bedrooms | 4 Full Bathrooms | Bonus Room 4,425 Square Feet of Living Space Main-Level Primary Suite Second Upstairs Primary Suite Rich Hardwood Flooring Wood-Burning Fireplace Spacious Eat-In Kitchen with Upgraded Cabinetry, Premium Countertops, Prep Island & High-End Appliances Open Floor Plan Designed for Entertaining French Doors Leading to a Covered Lanai Loft with Wet Bar & Pool Table Oversized Sitting Room Ideal Layout for Multi-Generational Living Oversize 3 car garage Over Half-Acre Corner Lot with Mature, Beautifully Landscaped Grounds Located in the highly sought after Loch Leven Community Just Minutes from Historic Downtown Mount Dora This extraordinary home offers an exceptional blend of luxury, comfort, and flexibility in one of Mount Dora's most sought-after neighborhoods. From its spacious living areas and thoughtfully designed floor plan to its beautiful outdoor setting, every detail has been crafted for comfortable living and effortless entertaining. Don't miss your opportunity to own this remarkable Loch Leven residence. Schedule your private showing today!
/u.realgeeks.media/rockspringsrealty/logo-footer.png)
Additional Information
- Taxes
- $11654
- Minimum Lease
- 8-12 Months
- HOA Fee
- $1,995
- HOA Payment Schedule
- Annually
- Community Features
- No Deed Restriction
- Property Description
- Two Story
- Zoning
- R-1A
- Interior Layout
- Ceiling Fans(s), Crown Molding, Eat-in Kitchen, High Ceilings, Kitchen/Family Room Combo, Primary Bedroom Main Floor
- Interior Features
- Ceiling Fans(s), Crown Molding, Eat-in Kitchen, High Ceilings, Kitchen/Family Room Combo, Primary Bedroom Main Floor
- Floor
- Tile, Wood
- Appliances
- Dishwasher, Disposal, Microwave, Range, Range Hood, Refrigerator
- Utilities
- Public
- Heating
- Central
- Air Conditioning
- Central Air
- Fireplace Description
- Wood Burning
- Exterior Construction
- Brick, Stucco
- Exterior Features
- French Doors, Lighting, Private Entrance, Private Mailbox, Private Yard, Rain Gutters
- Roof
- Tile
- Foundation
- Block
- Pool
- No Pool
- Garage Carport
- 3 Car Garage
- Garage Spaces
- 3
- Pets
- Allowed
- Flood Zone Code
- X
- Parcel ID
- 17-19-27-1221-000-16200
- Legal Description
- LOCH LEVEN PHASE FIVE PB 53 PG 45-46 LOT 162 ORB 5937 PG 1859
Listing courtesy of OLIVE BRANCH PROPERTIES OF CENTRAL FLORIDA LLC. 407-797-1447
Mortgage Calculator
StellarMLS is the source of this information via Internet Data Exchange Program. All listing information is deemed reliable but not guaranteed and should be independently verified through personal inspection by appropriate professionals. Listings displayed on this website may be subject to prior sale or removal from sale. Availability of any listing should always be independently verified. Listing information is provided for consumer personal, non-commercial use, solely to identify potential properties for potential purchase. All other use is strictly prohibited and may violate relevant federal and state law. Data last updated on