6808 Serpent Hawk Lane, Howey In The Hills, FL 34737
- $499,900
- 5
- BD
- 4
- BA
- 3,211
- SqFt




- List Price
- $499,900
- Status
- Active
- Days on Market
- 15
- MLS#
- O6423864
- Property Style
- Single Family
- Year Built
- 2024
- Bedrooms
- 5
- Bathrooms
- 4
- Living Area
- 3,211
- Lot Size
- 7,450
- Acres
- 0.17
- Total Acreage
- 0 to less than 1/4
- Legal Subdivision Name
- Eagletail Lndg - Ph 2
- MLS Area Major
- Howey In The Hills
Property Description
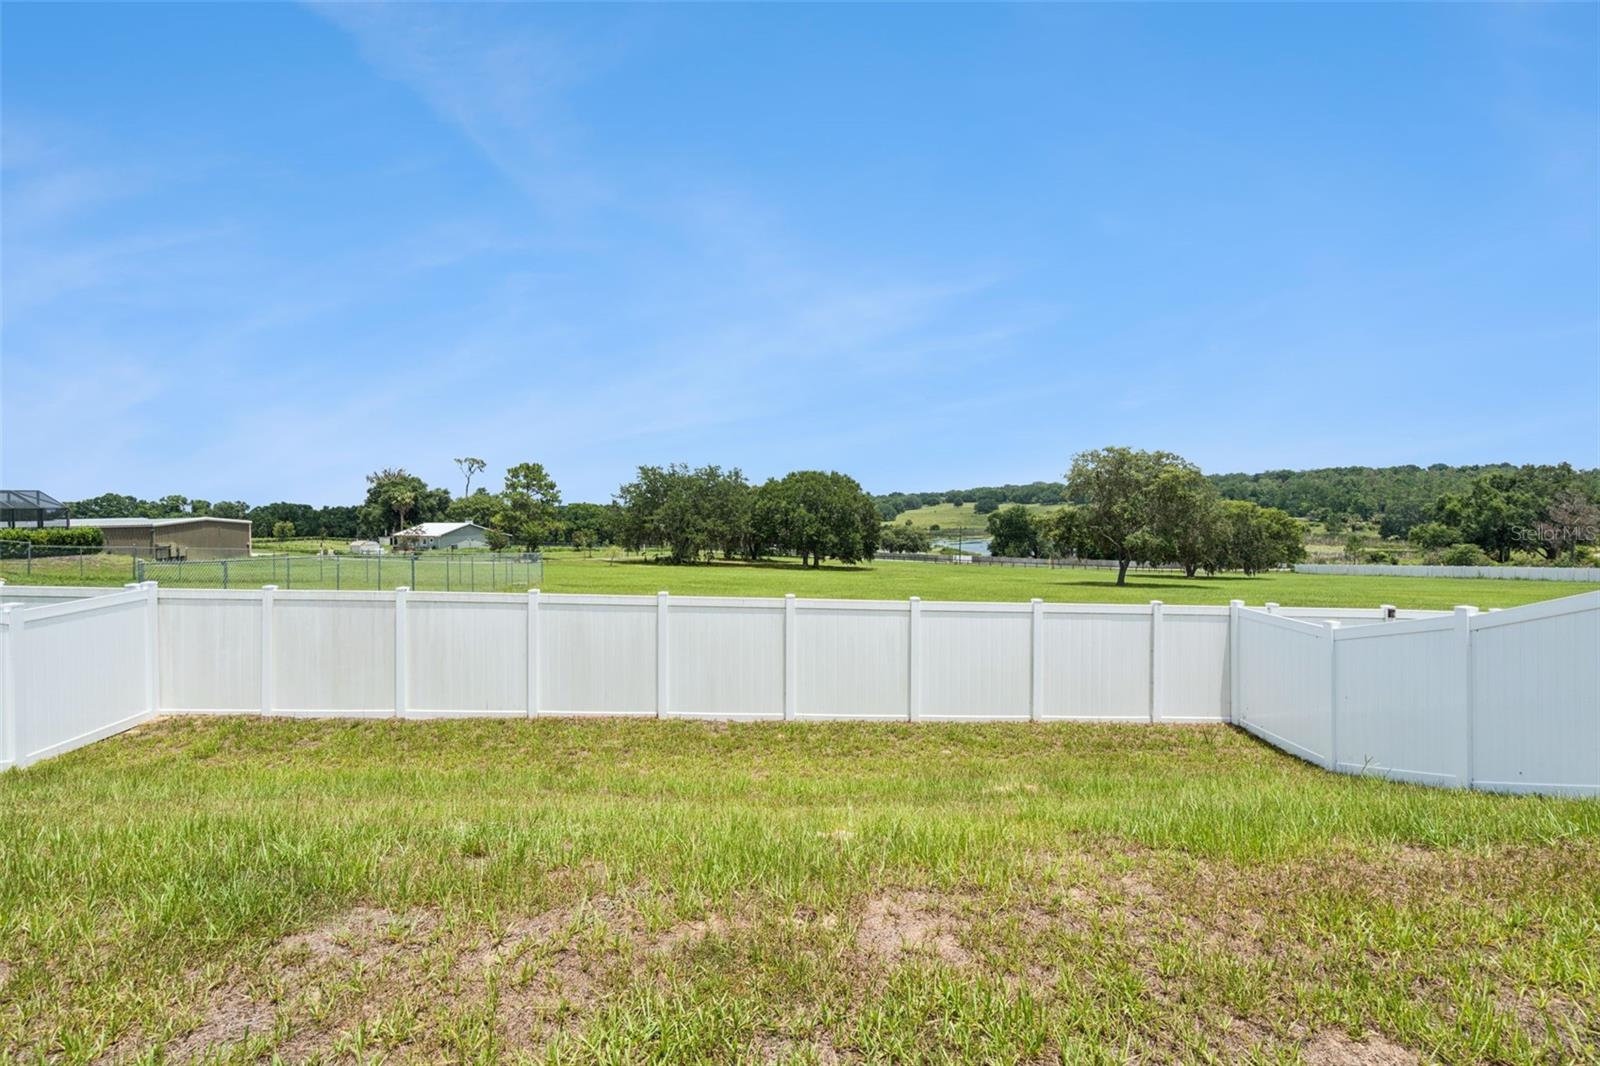
Welcome to this stunning 2024-built Sims 4 model, where luxury, comfort, and thoughtful design come together to create the perfect home for modern living. This is a rare opportunity in Central FL. Trinity Builders has only built a few of this model in the community. The current owners have made some attractive additions and have meticulously maintained this home. Offering 5 spacious bedrooms, 4 full bathrooms, a private den on the first floor that could serve as a 6th bedroom without a closet, versatile loft, and over 3,200 square feet of beautifully designed living space. This home is ideal for growing families, multigenerational living, or those who love to entertain. The open-concept floor plan centers around a chef-inspired kitchen featuring a large island with seating, owner upgraded Samsung Smart appliances that are Google and Alexa compatible. You won't get those appliances from the builder. This was the first Sims model to be sold in the community. Though it wasn't a model home, there are more builder upgrades than are currently being included in their homes. There is abundant cabinetry, and seamless views of the expansive family and dining areas. Filled with natural light, this inviting space is perfect for everyday living, holiday gatherings, and entertaining guests. A first-floor guest suite with a full bath provides privacy and flexibility for visitors, in-laws. Upstairs, a generous loft offers endless possibilities as a media room, game room, playroom, or second living area. The luxurious owner's suite serves as a private retreat, complete with dual vanities, a spa-inspired oversized walk-in shower, a spacious walk-in closet, and an additional flex room that can be customized as a nursery, another home office, Gym room, or expanded closet. An upstairs laundry room adds everyday convenience. Designed with today's lifestyle in mind, this home also features the innovative Trinity Package Place with secure coded exterior access for all your deliveries and a covered rear lanai overlooking a backyard ready for your personal vision. The Owners upgraded their home home with smart light switches, custom window treatments, gutters, and as mentioned Google and Alexa smart home compatible app. This is an upgrade package conservatively valued at over $12,000. Located in the desirable Eagletail Landing community, residents enjoy a resort-style community pool and covered playground, with convenient access to the Chain of Lakes, scenic walking trails, championship golf courses, and just a short drive to Mount Dora, Clermont, and Orlando. This exceptional home offers the perfect blend of luxury, flexibility, convenience and is ready to welcome you home. Come quickly!
/u.realgeeks.media/rockspringsrealty/logo-footer.png)
Additional Information
- Taxes
- $8630
- Taxes
- $2,407
- Minimum Lease
- 8-12 Months
- HOA Fee
- $78
- HOA Payment Schedule
- Monthly
- Location
- Landscaped, Sidewalk
- Community Features
- Community Mailbox, Pool, No Deed Restriction
- Property Description
- Two Story
- Interior Layout
- Ceiling Fans(s), High Ceilings, Kitchen/Family Room Combo, Open Floorplan, PrimaryBedroom Upstairs, Solid Wood Cabinets, Stone Counters, Thermostat, Walk-In Closet(s), Window Treatments
- Interior Features
- Ceiling Fans(s), High Ceilings, Kitchen/Family Room Combo, Open Floorplan, PrimaryBedroom Upstairs, Solid Wood Cabinets, Stone Counters, Thermostat, Walk-In Closet(s), Window Treatments
- Floor
- Carpet, Ceramic Tile
- Appliances
- Disposal, Dryer, Gas Water Heater, Microwave, Tankless Water Heater
- Utilities
- BB/HS Internet Available, Cable Available, Electricity Connected, Natural Gas Connected, Public, Sewer Connected, Sprinkler Meter, Water Connected
- Heating
- Central
- Air Conditioning
- Central Air
- Exterior Construction
- Block, Stucco
- Exterior Features
- Rain Gutters, Sidewalk, Sliding Doors, Sprinkler Metered
- Roof
- Shingle
- Foundation
- Block
- Pool
- Community
- Garage Carport
- 2 Car Garage
- Garage Spaces
- 2
- Elementary School
- Leesburg Elementary
- Middle School
- Oak Park Middle
- High School
- Leesburg High
- Pets
- Allowed
- Flood Zone Code
- X
- Parcel ID
- 18-20-25-0201-000-11100
- Legal Description
- EAGLETAIL LANDING-PHASE 2 PB 83 PG 21-26 LOT 111 ORB 6429 PG 762
Listing courtesy of EXP REALTY LLC. 888-883-8509
Mortgage Calculator
StellarMLS is the source of this information via Internet Data Exchange Program. All listing information is deemed reliable but not guaranteed and should be independently verified through personal inspection by appropriate professionals. Listings displayed on this website may be subject to prior sale or removal from sale. Availability of any listing should always be independently verified. Listing information is provided for consumer personal, non-commercial use, solely to identify potential properties for potential purchase. All other use is strictly prohibited and may violate relevant federal and state law. Data last updated on