9270 Royal Estates Boulevard, Orlando, FL 32836
- $1,250,000
- 5
- BD
- 5
- BA
- 4,305
- SqFt







- List Price
- $1,250,000
- Status
- Active
- Days on Market
- 17
- MLS#
- O6423975
- Property Style
- Single Family
- Year Built
- 2018
- Bedrooms
- 5
- Bathrooms
- 5
- Living Area
- 4,305
- Lot Size
- 7,200
- Acres
- 0.17
- Total Acreage
- 0 to less than 1/4
- Legal Subdivision Name
- Royal Legacy Estates
- MLS Area Major
- Orlando/Dr. Phillips/Bay Vista
Property Description
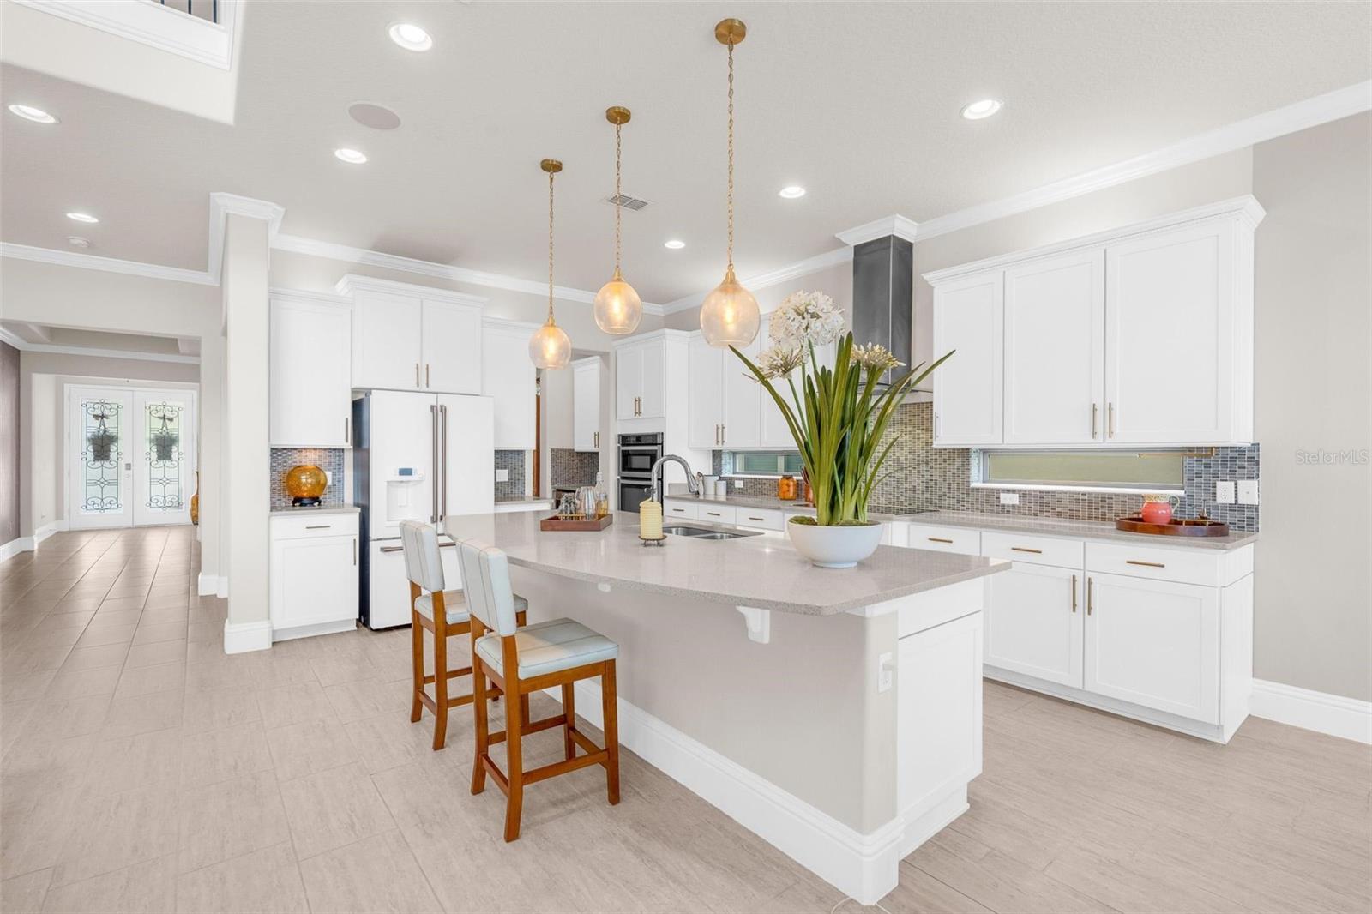
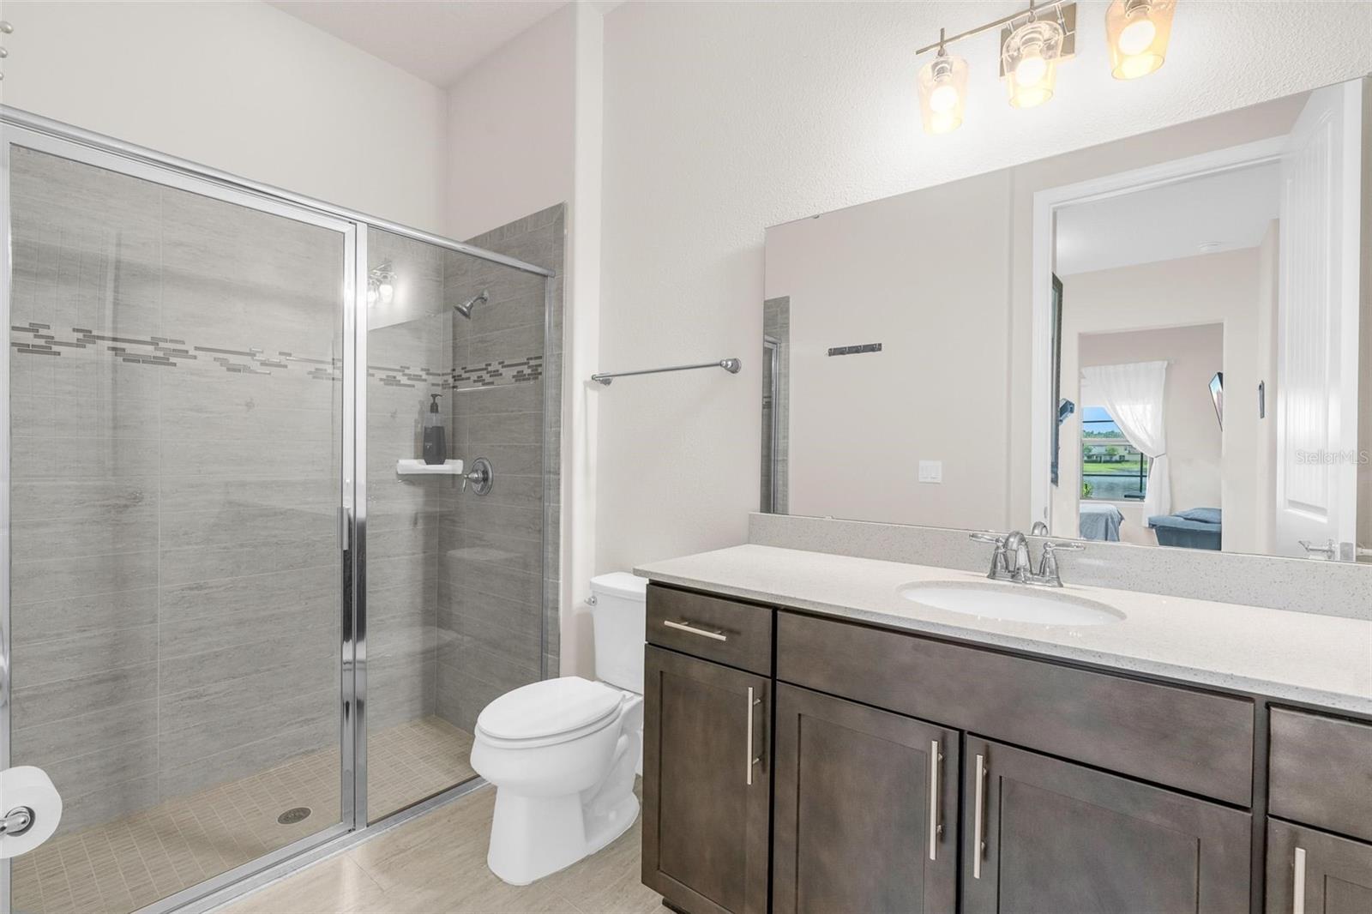
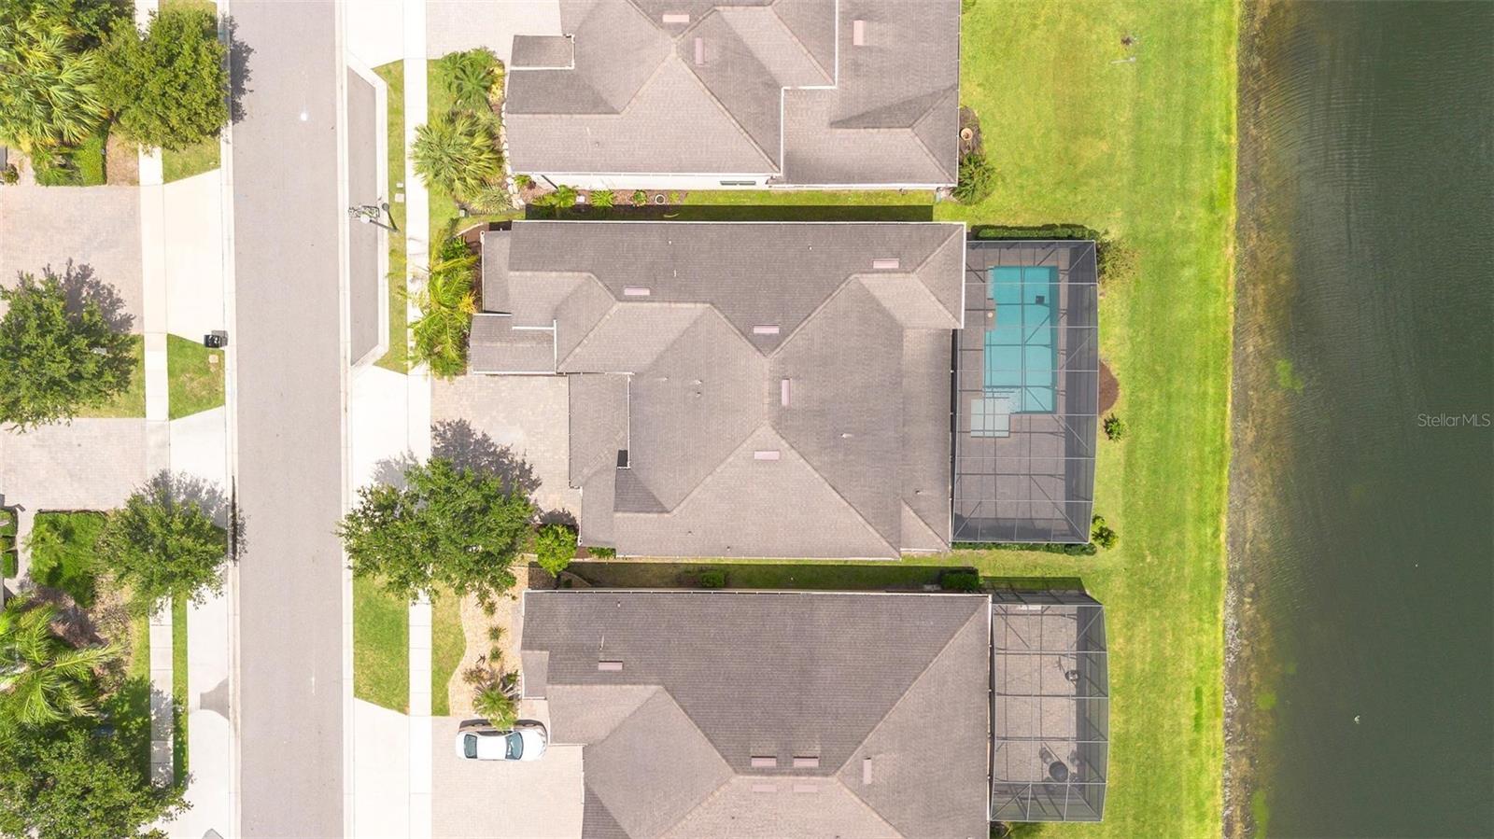
Nestled within the highly sought-after Royal Estates community by Pulte Homes, this exceptional five-bedroom, five-bathroom residence offers an elegant blend of luxury, comfort, and location. Perfectly positioned on a premium waterfront homesite, the home showcases tranquil water views that create a stunning backdrop for everyday living. Designed with both comfort and entertaining in mind, the home features a private office, a desirable possible in-law suite, an extended covered lanai, gourmet chef’s kitchen, and French doors that seamlessly connect the interior living spaces to the outdoors. At the heart of the home is the impressive family room, where soaring double-height ceilings frame picturesque views across the pool and water beyond, filling the space with natural light and creating a true sense of openness. The outdoor living experience is equally impressive, with a sparkling pool overlooking the water, providing the perfect setting to relax, unwind, or entertain guests while enjoying the peaceful surroundings. The three-car garage offers ample storage, including ceiling-mounted storage racks and a Tesla Wall Connector already installed. The home is also fully equipped with smart home technology, allowing app-based control of the garage doors, HVAC systems, pool equipment, lighting, cameras, and security system, while Cat6 wiring throughout ensures it is ready for the next generation of high-speed connectivity. Residents of Royal Estates enjoy access to outstanding community amenities, including a resort-style pool, covered seating and gathering areas, and a playground. Ideally located just minutes from downtown Windermere and Disney’s Magic Kingdom, the home offers convenient access to upscale shopping, dining, major roadways, and Central Florida’s world-renowned attractions. Families will appreciate the proximity to some of the area’s top-rated A-rated public schools, as well as highly regarded private schools including Windermere Preparatory School and Foundation Academy. Combining beautiful water views, exceptional living spaces, outstanding schools, and a premier location, this home offers an outstanding opportunity to enjoy the very best of the Windermere lifestyle.
/u.realgeeks.media/rockspringsrealty/logo-footer.png)
Additional Information
- Taxes
- $16408
- Minimum Lease
- 8-12 Months
- HOA Fee
- $159
- HOA Payment Schedule
- Monthly
- Community Features
- Clubhouse, Pool, No Deed Restriction
- Property Description
- Two Story
- Zoning
- P-D
- Interior Layout
- Ceiling Fans(s), Eat-in Kitchen, High Ceilings, Kitchen/Family Room Combo, Open Floorplan, PrimaryBedroom Upstairs, Split Bedroom, Stone Counters, Walk-In Closet(s)
- Interior Features
- Ceiling Fans(s), Eat-in Kitchen, High Ceilings, Kitchen/Family Room Combo, Open Floorplan, PrimaryBedroom Upstairs, Split Bedroom, Stone Counters, Walk-In Closet(s)
- Floor
- Carpet, Ceramic Tile, Luxury Vinyl
- Appliances
- Built-In Oven, Cooktop, Dishwasher, Disposal, Microwave, Refrigerator
- Utilities
- Electricity Available, Electricity Connected, Sewer Available, Sewer Connected, Water Available, Water Connected
- Heating
- Central, Electric
- Air Conditioning
- Central Air
- Exterior Construction
- Block, Stucco
- Exterior Features
- Private Mailbox, Sidewalk, Sliding Doors
- Roof
- Shingle
- Foundation
- Slab
- Pool
- Community, Private
- Pool Type
- In Ground
- Garage Carport
- 3 Car Garage
- Garage Spaces
- 3
- Water View
- Pond
- Pets
- Allowed
- Flood Zone Code
- X
- Parcel ID
- 01-24-27-7141-01-150
- Legal Description
- ROYAL LEGACY ESTATES TRACT M REPLAT 87/8LOT 115
Listing courtesy of THE AGENCY FL. 407-335-4119
Mortgage Calculator
StellarMLS is the source of this information via Internet Data Exchange Program. All listing information is deemed reliable but not guaranteed and should be independently verified through personal inspection by appropriate professionals. Listings displayed on this website may be subject to prior sale or removal from sale. Availability of any listing should always be independently verified. Listing information is provided for consumer personal, non-commercial use, solely to identify potential properties for potential purchase. All other use is strictly prohibited and may violate relevant federal and state law. Data last updated on