20404 Wolf Springs Court, Clermont, FL 34715
- $1,350,000
- 5
- BD
- 4
- BA
- 3,416
- SqFt











- List Price
- $1,350,000
- Status
- Active
- Days on Market
- 17
- MLS#
- O6424153
- Short Sale
- Yes
- Property Style
- Single Family
- Architectural Style
- Traditional
- Year Built
- 2022
- Bedrooms
- 5
- Bathrooms
- 4
- Baths Half
- 1
- Living Area
- 3,416
- Lot Size
- 116,263
- Acres
- 2.67
- Total Acreage
- 2 to less than 5
- Legal Subdivision Name
- Wolfhead Rdg
- Complex/Comm Name
- Wolfhead Ridge
- MLS Area Major
- Minneola
Property Description
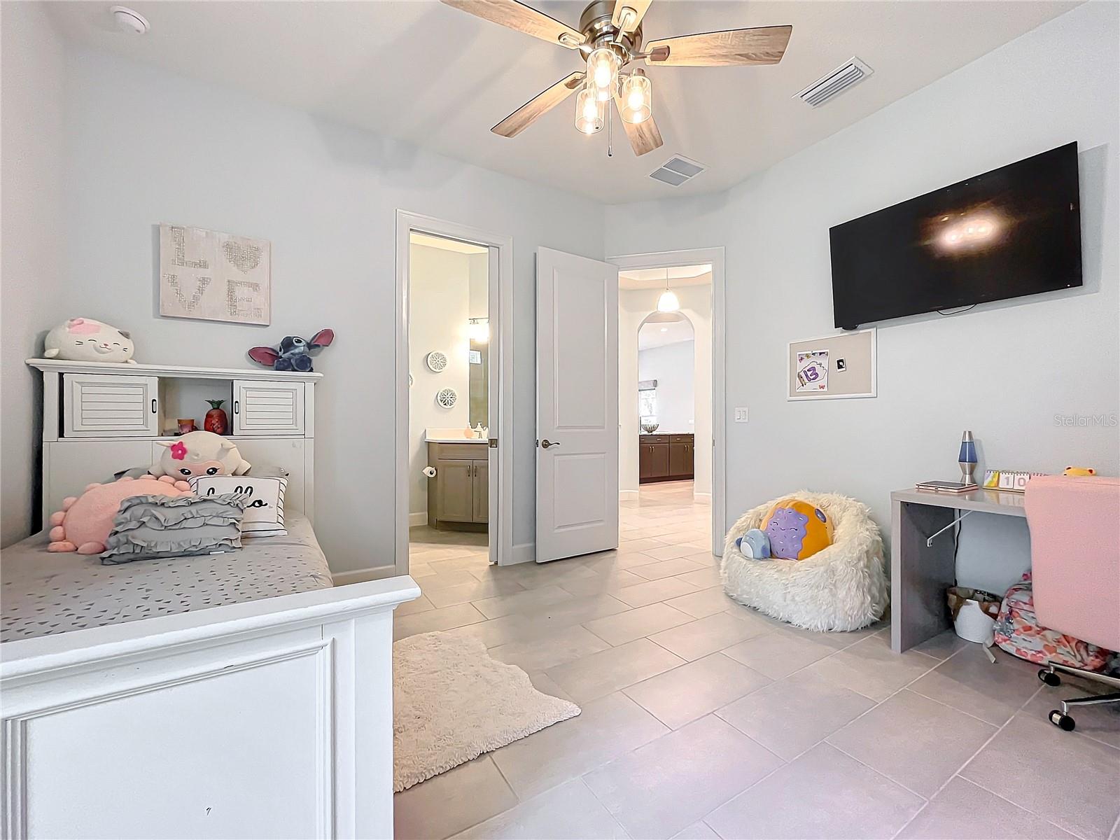
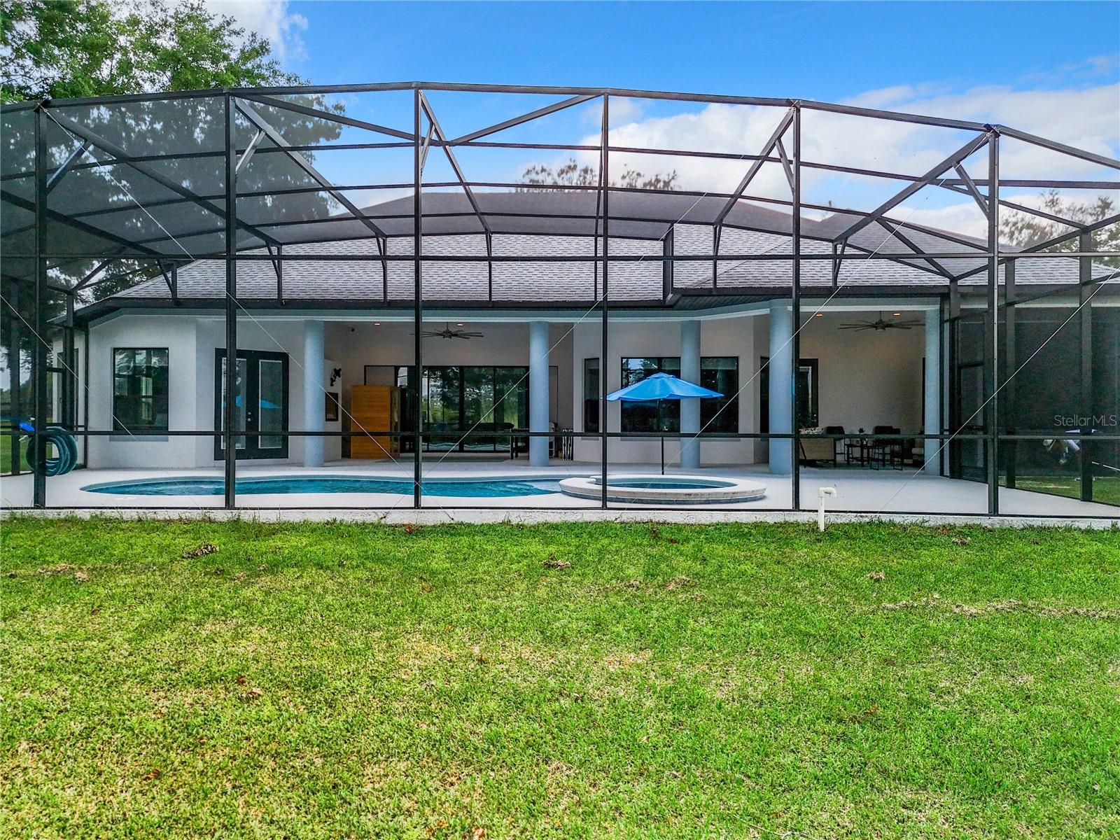
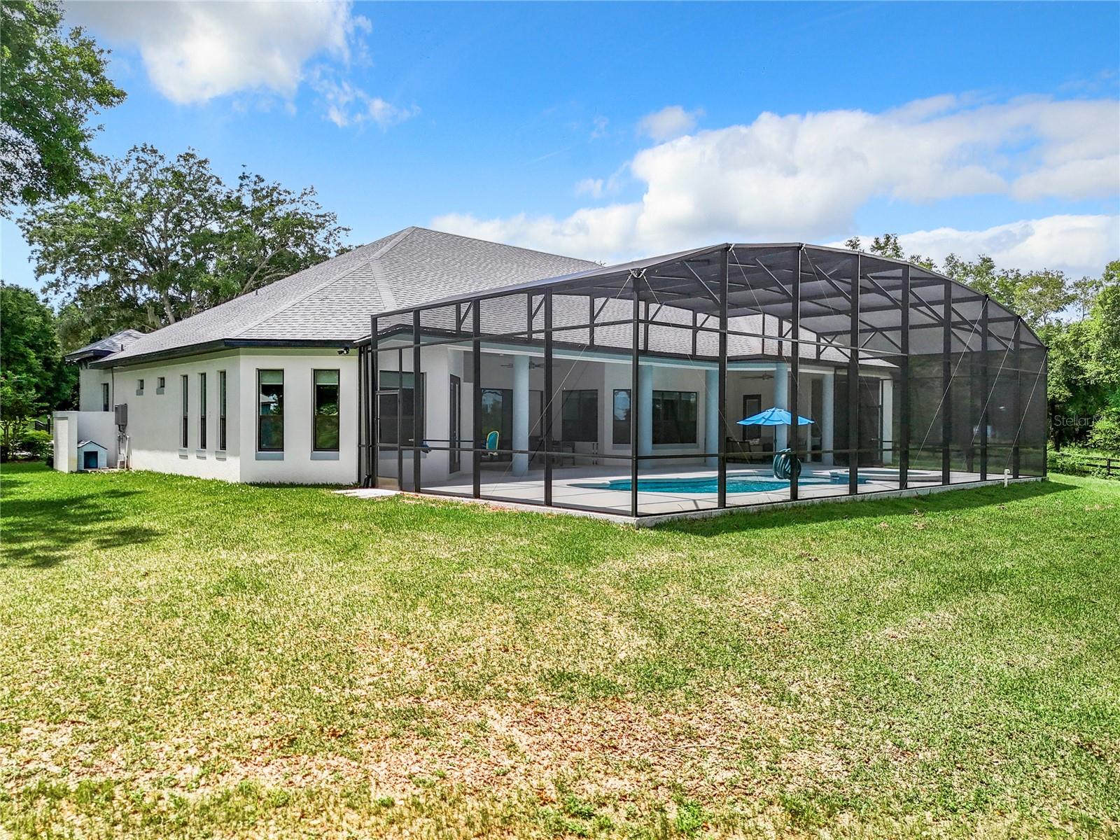
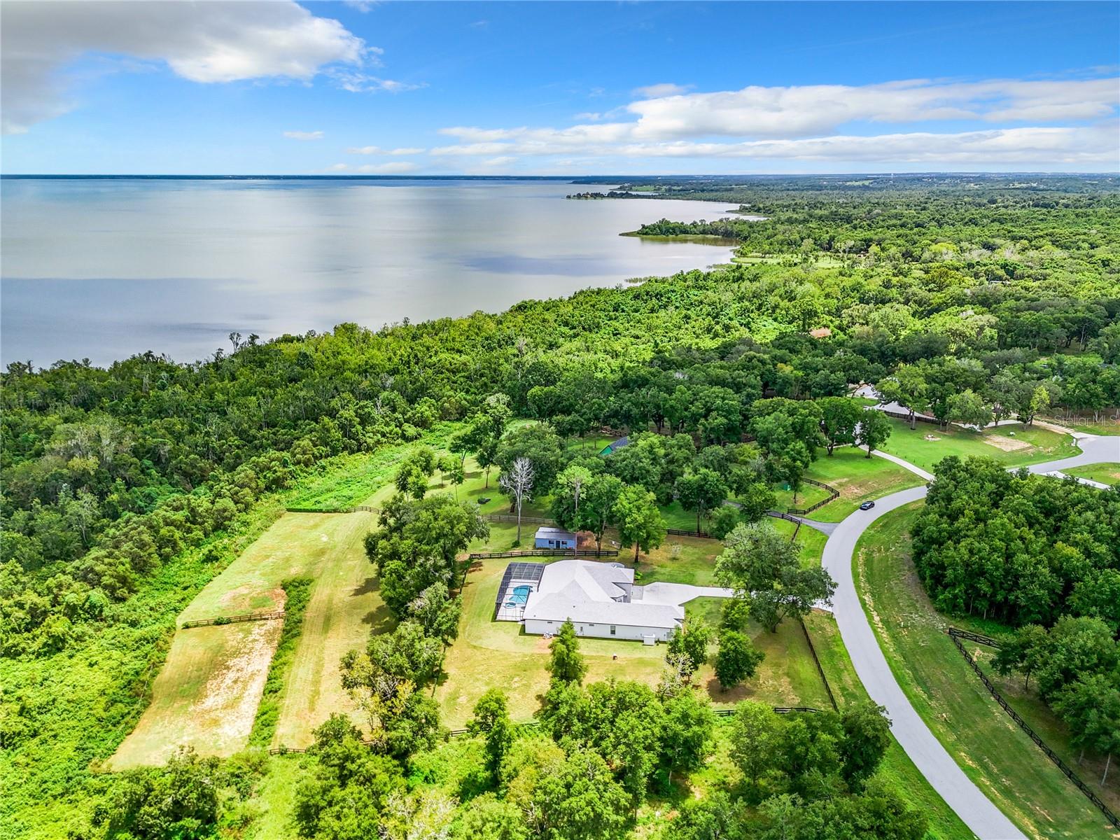
Short Sale. Discover a rare opportunity to own a 2022 custom-built pool home offering low-maintenance living, situated on 2.67 acres with a horse barn and a low HOA (community-managed, not property managed), all just minutes from the Turnpike for easy commuting. Perfectly positioned near major growth and lifestyle hubs, this home is located close to the upcoming Crooked Can Minneola development, the new Advent Health Minneola Hospital, and just 8 minutes from Montverde Academy. It is also zoned for the brand new Minneola Horizon Academy (K-8), known for its focus on aviation, aerospace, engineering, and STEAM education. Set along Lake Apopka in Clermont, this exceptional lakefront estate offers a unique blend of luxury, space, and functionality at an incredible value. The property’s impressive curb appeal and beautifully landscaped grounds welcome you into an expansive open-concept interior, featuring soaring ceilings and oversized windows that flood the home with natural light while capturing breathtaking nature and sunset views. The gourmet kitchen is a true centerpiece, complete with top-of-the-line appliances, custom cabinetry, and a large center island, perfect for entertaining. The living and dining areas seamlessly extend to an outdoor retreat, showcasing a saltwater pool, heated spa, and fully equipped outdoor kitchen, ideal for hosting unforgettable gatherings. The covered lanai also features a state-of-the-art TyloHelo CarbonFlex far-infrared sauna. The luxurious primary suite offers panoramic views, a spa-like en suite bath with a garden tub, and two expansive custom walk-in closets. 4 additional bedrooms provide comfort and privacy, including 2 with en suite bathrooms and one with direct access to the lanai and pool. Additional highlights include a water softener system and two tankless water heaters. Equestrian enthusiasts will appreciate the charming barn and open space, perfect for horses and riding. With its rare combination of acreage, direct lake access, upscale amenities, and a prime location near major developments and top-rated schools, this property truly delivers the best of Florida luxury living. Don’t miss this incredible opportunity, schedule your private showing today and be sure to check out the virtual tour!
/u.realgeeks.media/rockspringsrealty/logo-footer.png)
Additional Information
- Taxes
- $10946
- Minimum Lease
- 6 Months
- HOA Fee
- $125
- HOA Payment Schedule
- Annually
- Location
- Cleared, Conservation Area, FloodZone, In County, Landscaped, Level, Oversized Lot, Private, Paved, Unincorporated, Zoned for Horses
- Community Features
- No Deed Restriction
- Property Description
- One Story
- Interior Layout
- Ceiling Fans(s), Eat-in Kitchen, High Ceilings, Open Floorplan, Solid Surface Counters, Solid Wood Cabinets, Split Bedroom, Stone Counters, Thermostat, Tray Ceiling(s), Walk-In Closet(s)
- Interior Features
- Ceiling Fans(s), Eat-in Kitchen, High Ceilings, Open Floorplan, Solid Surface Counters, Solid Wood Cabinets, Split Bedroom, Stone Counters, Thermostat, Tray Ceiling(s), Walk-In Closet(s)
- Floor
- Ceramic Tile
- Appliances
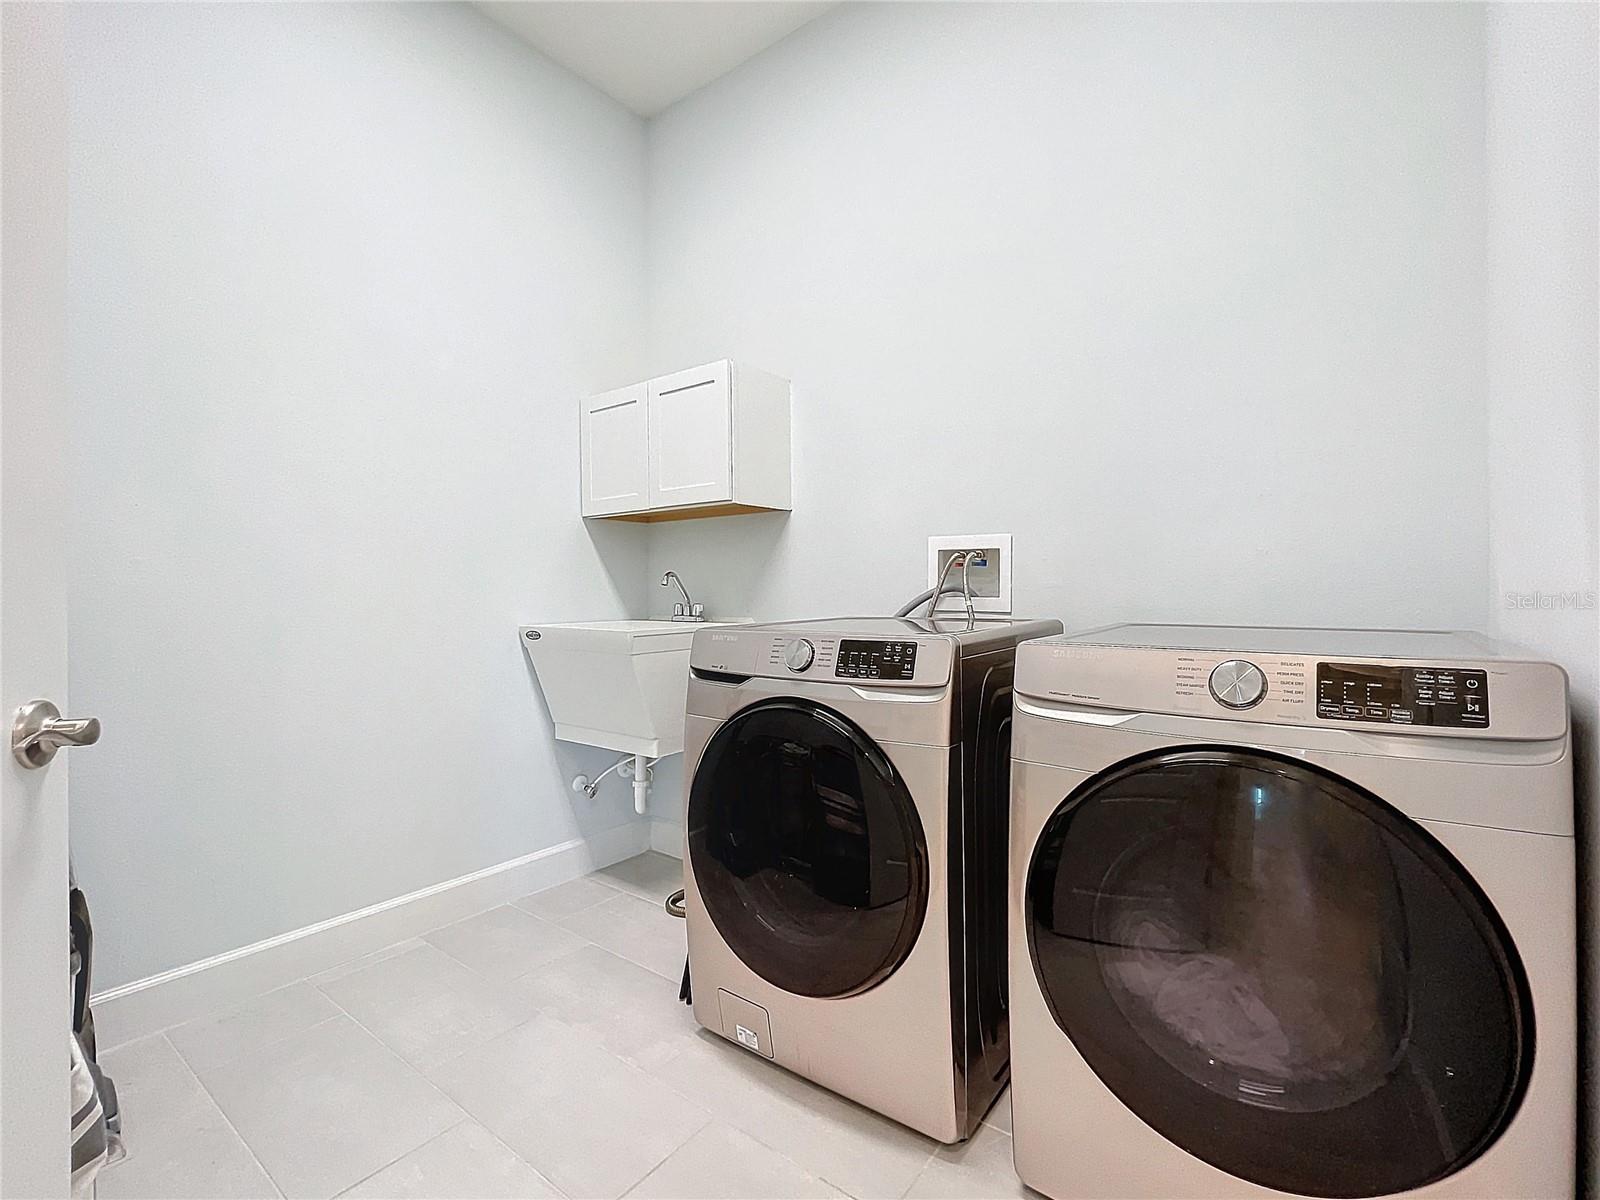
- Built-In Oven, Convection Oven, Cooktop, Dishwasher, Disposal, Exhaust Fan, Gas Water Heater, Microwave, Range, Range Hood, Refrigerator, Water Filtration System, Water Softener
- Utilities
- BB/HS Internet Available, Electricity Connected, Natural Gas Connected, Propane, Sprinkler Well, Underground Utilities, Water Connected
- Heating
- Electric, Natural Gas
- Air Conditioning
- Central Air
- Exterior Construction
- Block, Stucco
- Exterior Features
- Outdoor Kitchen, Rain Gutters, Sauna, Sliding Doors, Sprinkler Metered
- Roof
- Shingle
- Foundation
- Slab
- Pool
- Private
- Pool Type
- Deck, Fiber Optic Lighting, Gunite, Heated, In Ground, Pool Alarm, Salt Water, Screen Enclosure
- Garage Carport
- 2 Car Garage
- Garage Spaces
- 2
- Garage Features
- Driveway, Garage Door Opener, Garage Faces Side
- Garage Dimensions
- 31x22
- Elementary School
- Minneola Horizon Academy K-8
- Middle School
- Minneola Horizon Academy K-8
- High School
- Lake Minneola High
- Fences
- Fenced, Other
- Water Access
- Lake, Lake - Chain of Lakes
- Pets
- Allowed
- Flood Zone Code
- X*
- Parcel ID
- 22-21-26-0010-000-01000
- Legal Description
- WOLFHEAD RIDGE PB 73 PG 72-74 LOT 10 ORB 6301 PG 1993
Listing courtesy of POP REALTY POWERED BY SELLSTATE. 407-247-2899
Mortgage Calculator
StellarMLS is the source of this information via Internet Data Exchange Program. All listing information is deemed reliable but not guaranteed and should be independently verified through personal inspection by appropriate professionals. Listings displayed on this website may be subject to prior sale or removal from sale. Availability of any listing should always be independently verified. Listing information is provided for consumer personal, non-commercial use, solely to identify potential properties for potential purchase. All other use is strictly prohibited and may violate relevant federal and state law. Data last updated on