724 Monmouth Way, Winter Park, FL 32792
- $849,949
- 5
- BD
- 4
- BA
- 2,832
- SqFt






- List Price
- $849,949
- Status
- Active
- Days on Market
- 3
- Price Change
- ▼ $50 1785019604
- MLS#
- O6424409
- Property Style
- Single Family
- Year Built
- 1969
- Bedrooms
- 5
- Bathrooms
- 4
- Baths Half
- 1
- Living Area
- 2,832
- Lot Size
- 11,124
- Acres
- 0.26
- Total Acreage
- 1/4 to less than 1/2
- Legal Subdivision Name
- Winter Park Pines
- MLS Area Major
- Winter Park/Aloma
Property Description
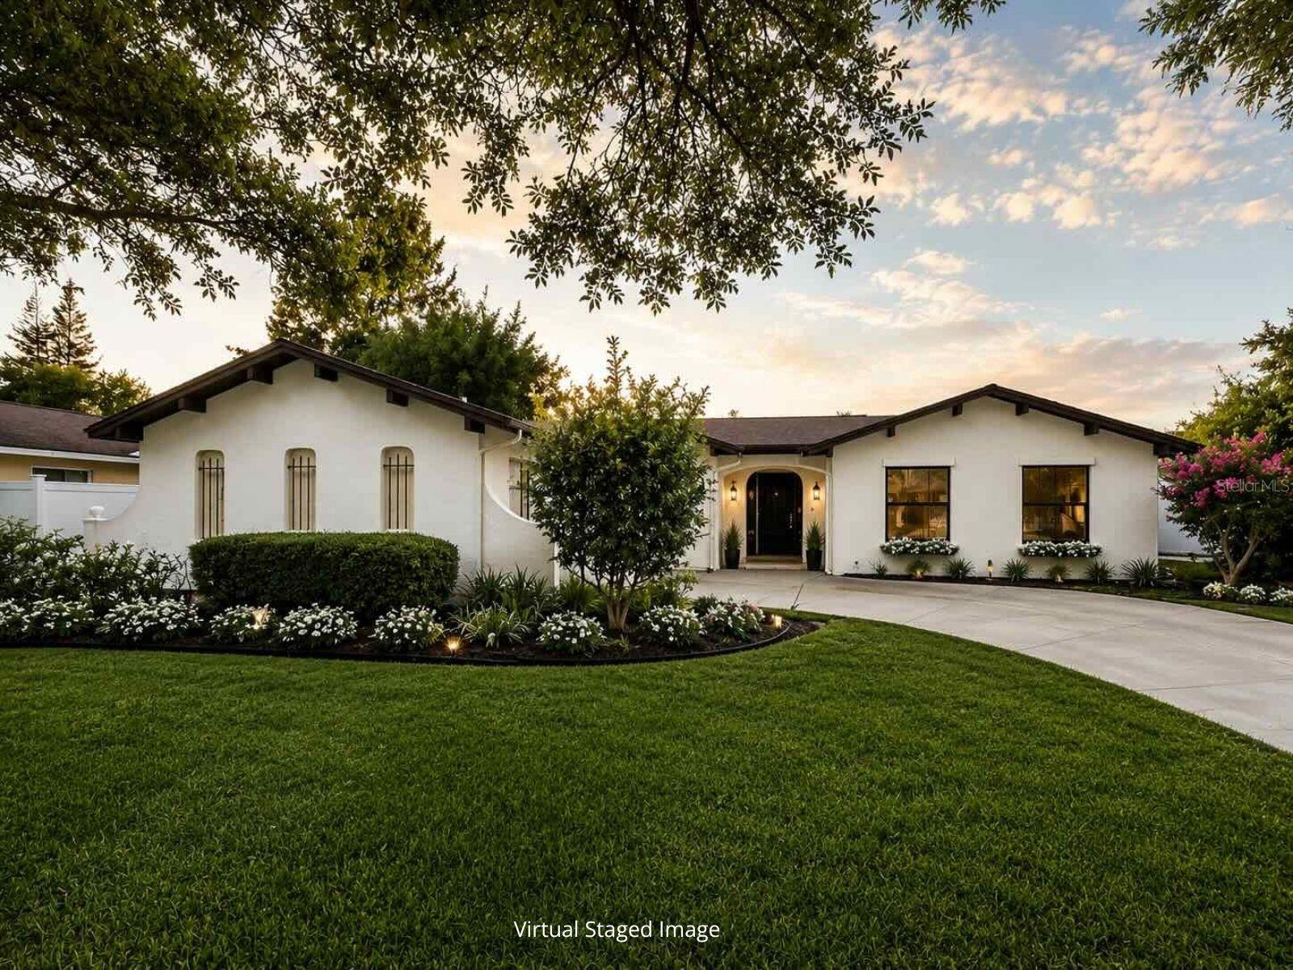
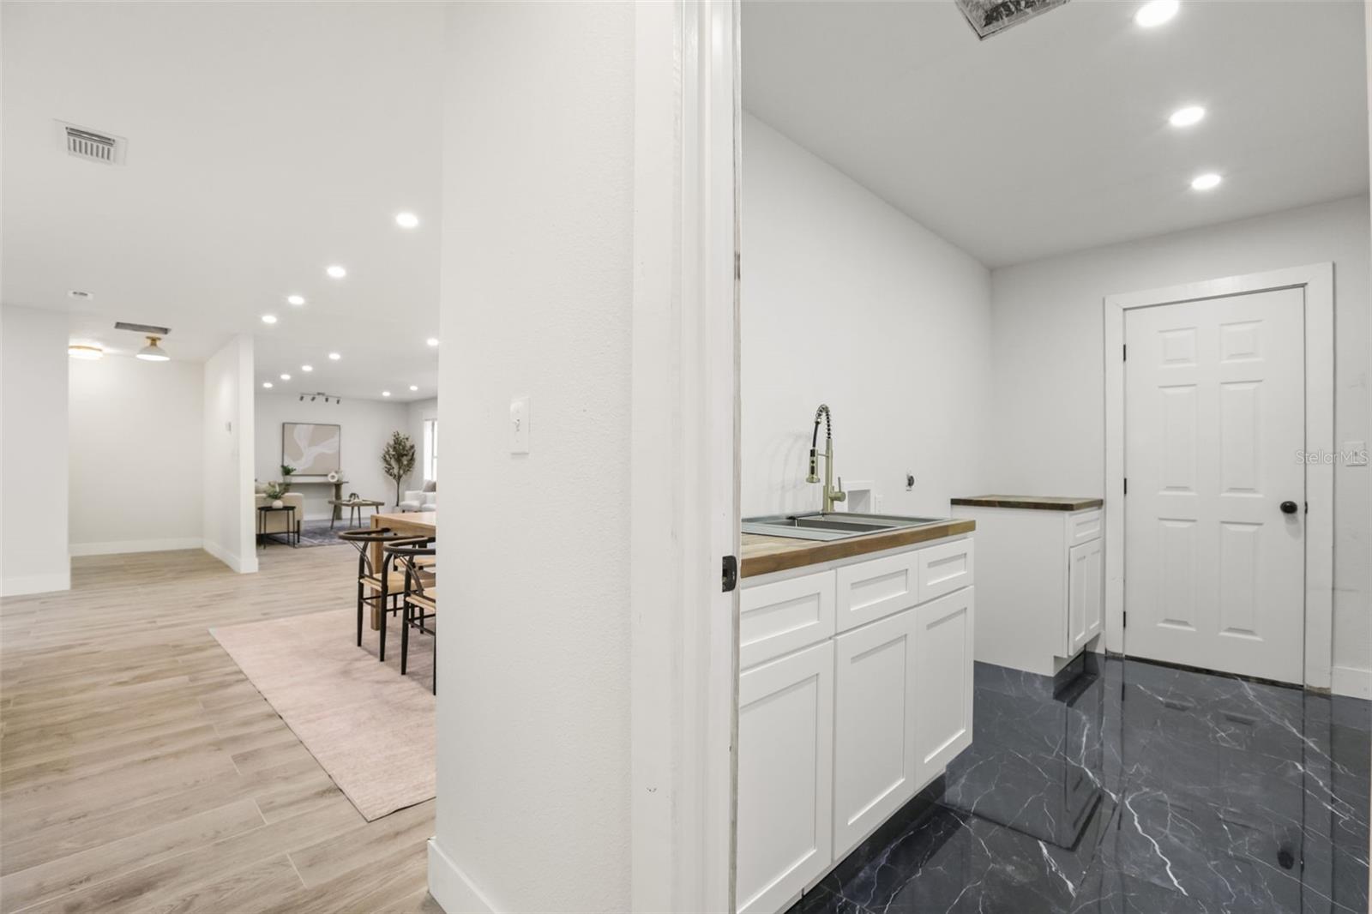
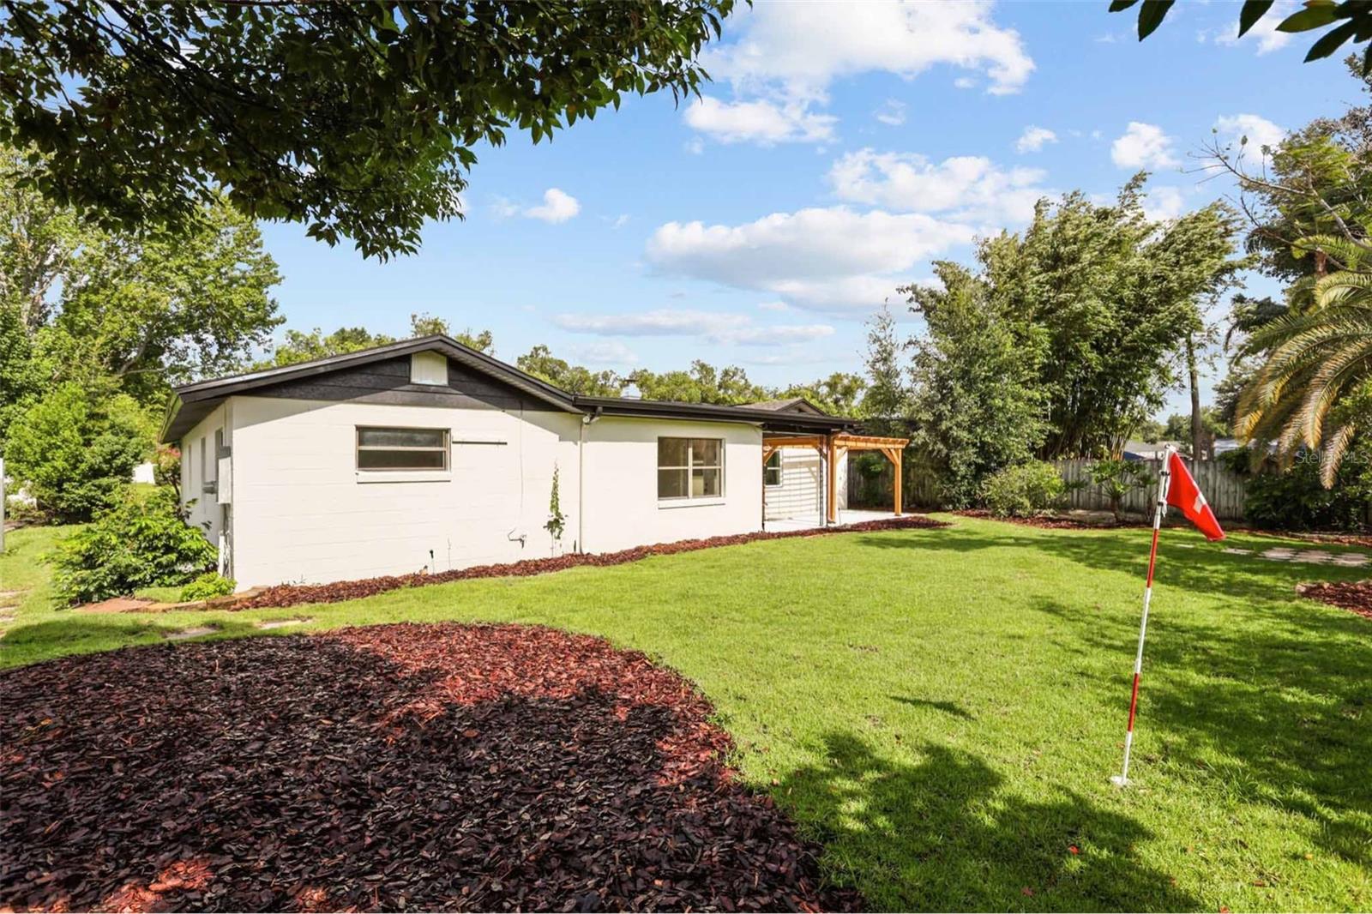
LIGHTING FAST RESPONSE - FULLY RENOVATED 5-BEDROOM, 4-BATH WINTER PARK ESTATE Welcome to 724 Monmouth Way, a beautifully reimagined five-bedroom, four-bath estate designed for comfortable family living, elegant entertaining, and everyday luxury. Renovated in 2026, this spacious home features thoughtfully separated bedroom wings, impressive living areas, abundant natural light, and designer finishes throughout. The expansive 13-by-22-foot primary suite offers enough space for a private sitting area, reading retreat, or lounge within the bedroom. The luxurious primary bathroom features a double vanity, an oversized shower with dual showerheads, a heated smart toilet, and a six-foot freestanding soaking tub positioned beneath a built-in skylight. Marble fluted accent walls surrounding the tub and shower create a dramatic, spa-like atmosphere. A generous 7-by-8-foot walk-in closet provides abundant storage. At the heart of the home is a newly designed, chef-inspired kitchen featuring a striking 9-by-5-foot double-waterfall island, extensive cabinetry, exceptional storage, a custom range hood surround, and an elegant cabinet column that gives the kitchen a truly distinctive designer look. Two large skylights above the kitchen and adjoining casual dining area fill the space with natural light, creating a bright, open, and inviting atmosphere throughout the day. The adjoining butler’s pantry functions as a second kitchen and includes its own sink and faucet, full-size refrigerator space, extensive cabinetry, and additional countertop space. Prepare meals, store small appliances, and keep entertaining messes neatly tucked away from the main kitchen. A guest bedroom located near the primary suite includes its own private ensuite bathroom. This flexible left-wing space is ideal for overnight guests, a nursery, private office, fitness room, or multigenerational living arrangement. On the opposite side of the home, the right bedroom wing offers added privacy and separation from the primary suite. This hallway includes three additional spacious bedrooms, a full bathroom, and a convenient half bathroom. The large formal living room is filled with natural light from its front-facing windows. A separate 22-foot family room creates an impressive gathering space and features a dramatic 10-foot linear fireplace, making it the perfect setting for holidays, celebrations, movie nights, and everyday relaxation. Outside, the large, thoughtfully designed backyard features newly installed Zoysia grass, a private putting green, and naturally shaded areas perfect for relaxing, entertaining, or enjoying the Florida lifestyle. Major improvements include a new roof, electrical system, plumbing, and water heater completed in 2026, along with an HVAC system installed in 2019. This exceptional Winter Park home combines generous living space, modern luxury, flexible accommodations, dramatic natural light, and extensive renovations in one remarkable property.
/u.realgeeks.media/rockspringsrealty/logo-footer.png)
Additional Information
- Taxes
- $9215
- Minimum Lease
- No Minimum
- Community Features
- Golf Carts OK, Park, Playground, Pool, Sidewalks, No Deed Restriction
- Property Description
- One Story
- Zoning
- R-1A
- Interior Layout
- Built-in Features, Ceiling Fans(s), Eat-in Kitchen, Open Floorplan, Primary Bedroom Main Floor, Solid Surface Counters, Solid Wood Cabinets, Split Bedroom, Stone Counters, Thermostat, Walk-In Closet(s), Wet Bar
- Interior Features
- Built-in Features, Ceiling Fans(s), Eat-in Kitchen, Open Floorplan, Primary Bedroom Main Floor, Solid Surface Counters, Solid Wood Cabinets, Split Bedroom, Stone Counters, Thermostat, Walk-In Closet(s), Wet Bar
- Floor
- Tile
- Appliances
- Range Hood
- Utilities
- Cable Available, Electricity Connected, Sewer Available, Sprinkler Meter, Water Connected
- Heating
- Central
- Air Conditioning
- Central Air
- Fireplace Description
- Electric
- Exterior Construction
- Block, Stucco
- Exterior Features
- Lighting, Private Entrance, Private Mailbox, Private Yard
- Roof
- Shingle
- Foundation
- Slab
- Pool
- Community
- Garage Carport
- 2 Car Garage
- Garage Spaces
- 2
- Elementary School
- Aloma Elem
- Middle School
- Glenridge Middle
- High School
- Winter Park High
- Flood Zone Code
- X
- Parcel ID
- 10-22-30-9440-00-180
- Legal Description
- WINTER PARK PINES UNIT SIXTEEN 2/102 LOT18
Listing courtesy of CENTRAL TOWER PROPERTIES. 863-676-9650
Mortgage Calculator
StellarMLS is the source of this information via Internet Data Exchange Program. All listing information is deemed reliable but not guaranteed and should be independently verified through personal inspection by appropriate professionals. Listings displayed on this website may be subject to prior sale or removal from sale. Availability of any listing should always be independently verified. Listing information is provided for consumer personal, non-commercial use, solely to identify potential properties for potential purchase. All other use is strictly prohibited and may violate relevant federal and state law. Data last updated on