2400 Wolf Creek Drive, Melbourne, FL 32935
- $440,000
- 4
- BD
- 2
- BA
- 1,824
- SqFt






- List Price
- $440,000
- Status
- Active
- Days on Market
- 14
- MLS#
- O6424462
- Property Style
- Single Family
- Year Built
- 1996
- Bedrooms
- 4
- Bathrooms
- 2
- Living Area
- 1,824
- Lot Size
- 8,712
- Acres
- 0.20
- Total Acreage
- 0 to less than 1/4
- Legal Subdivision Name
- Lansing Ridge Sub
- MLS Area Major
- Melbourne
Property Description
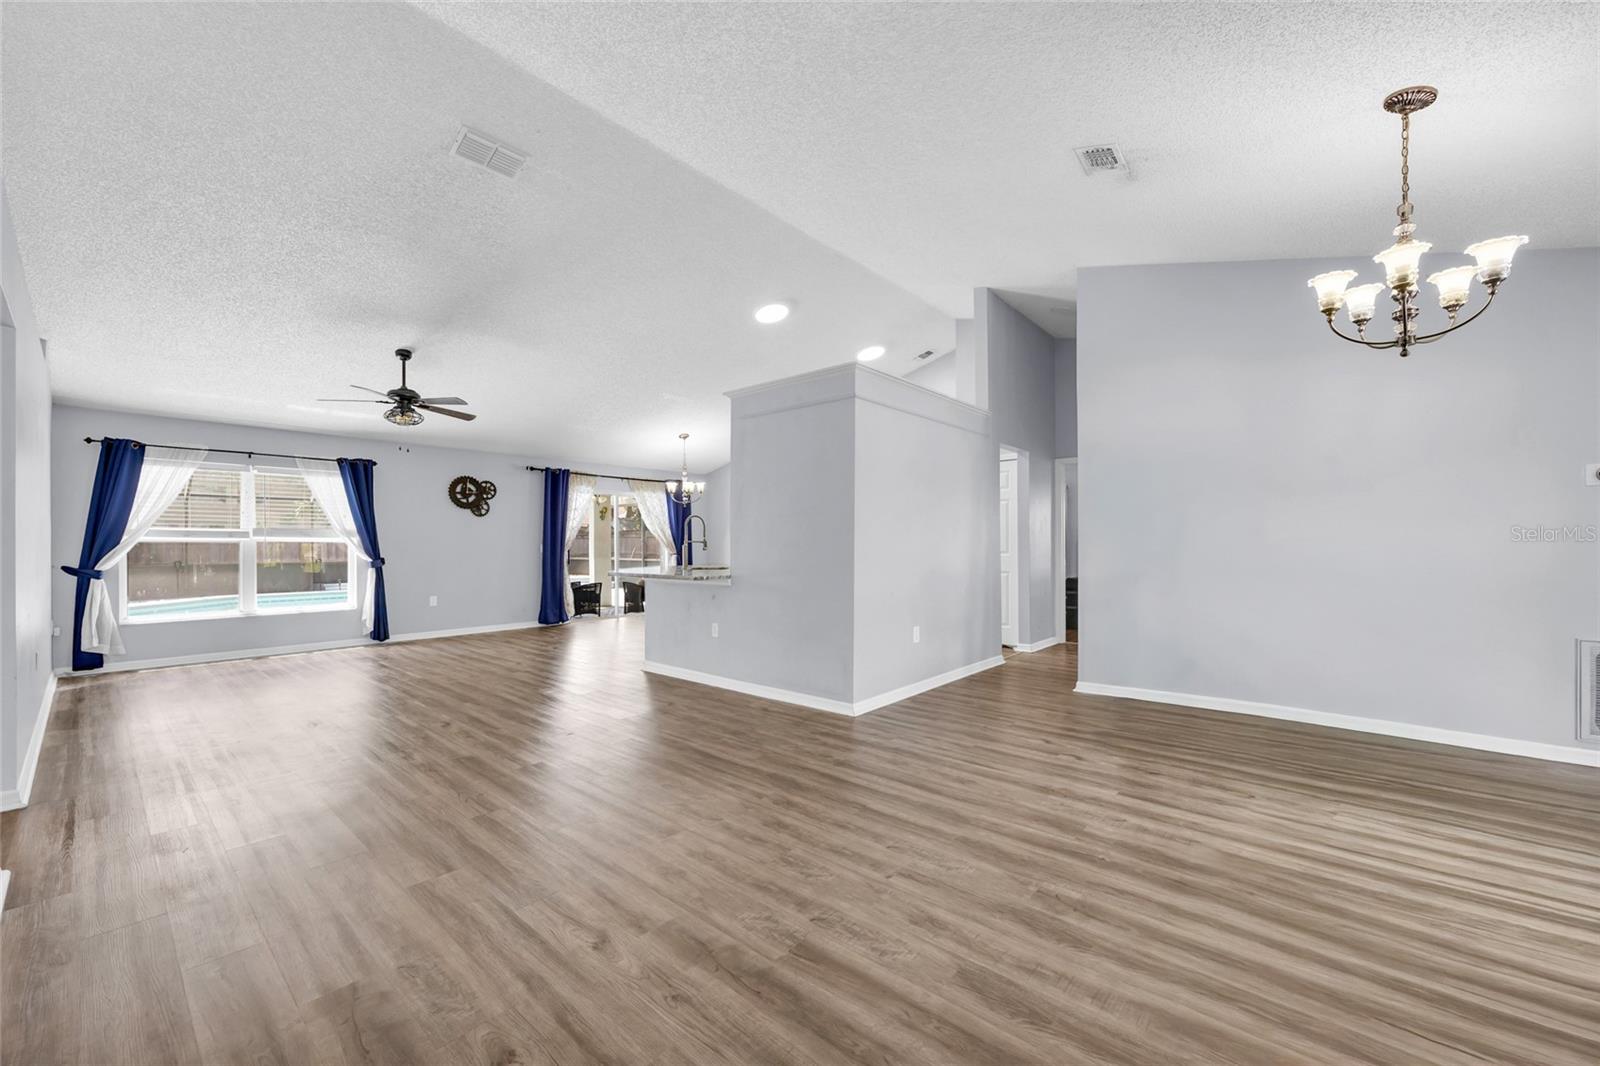
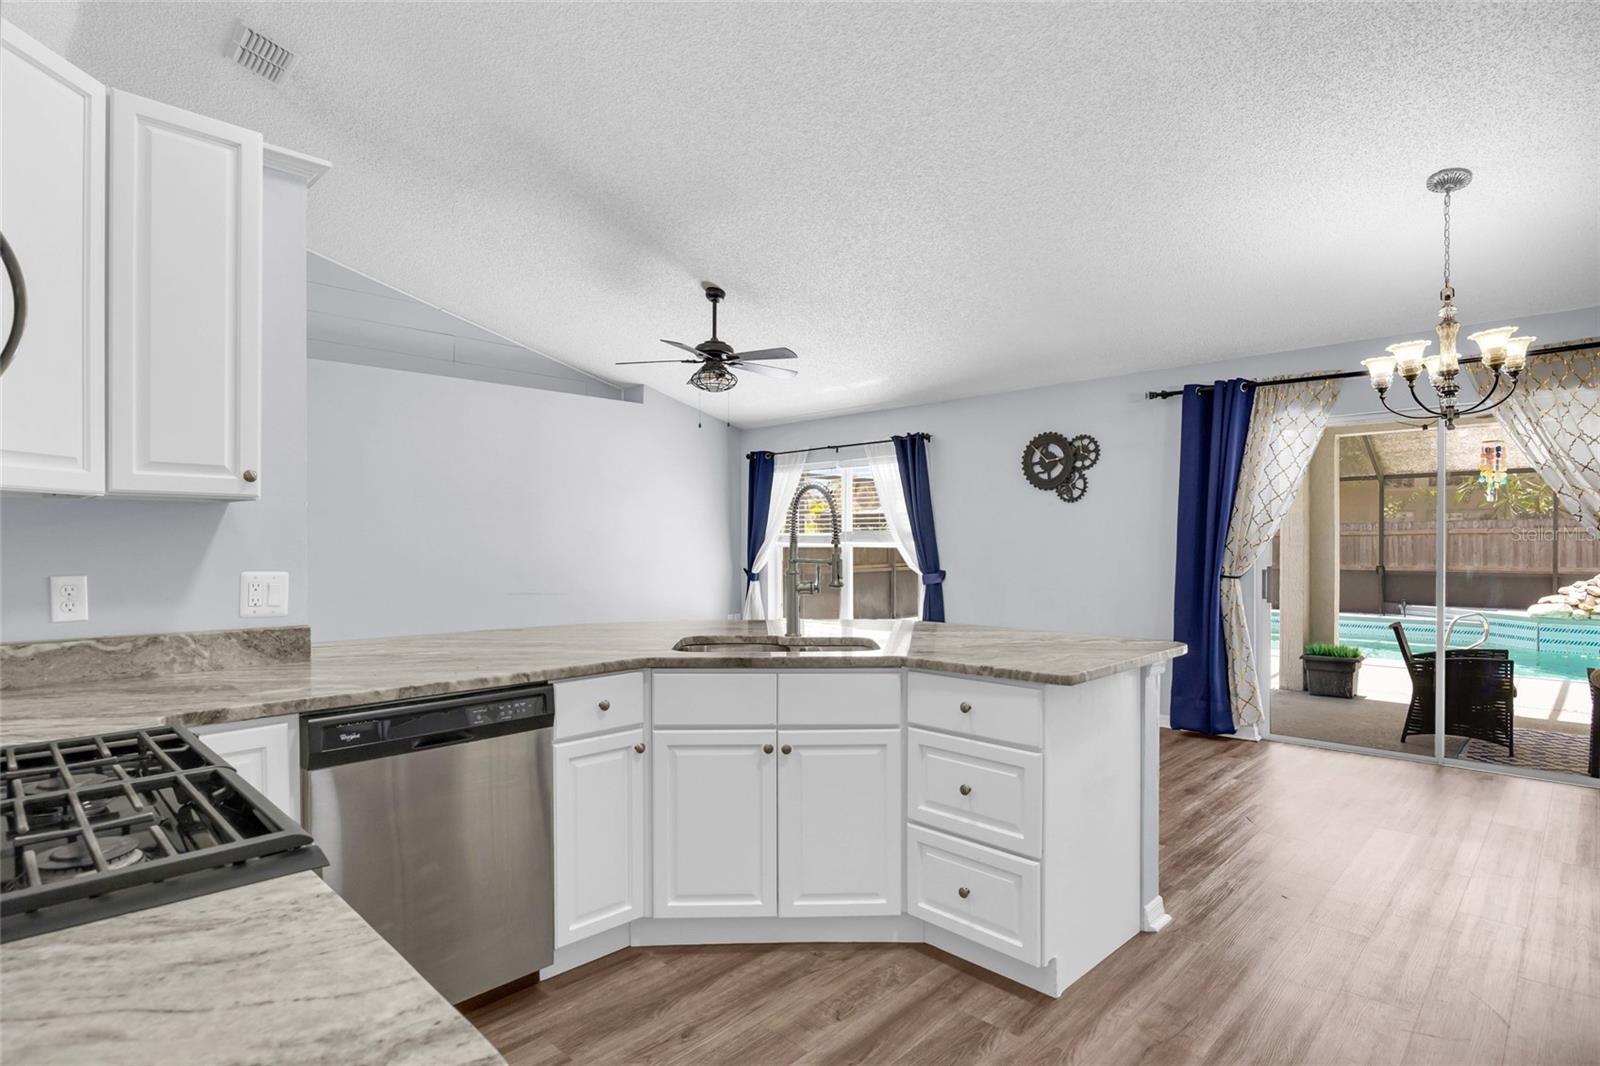
Virtually Staged. Welcome to 2400 Wolf Creek Dr, a beautifully updated pool home offering the perfect blend of comfort, style, and functionality. Step inside to an inviting open floor plan designed for everyday living and effortless entertaining, while the thoughtful split-bedroom layout provides privacy for family and guests. The updated interior features modern finishes throughout, creating a fresh and move-in ready feel. The spacious kitchen flows seamlessly into the main living areas, making it easy to stay connected whether you're hosting friends or enjoying a quiet night at home. The roof was replaced in 2023! Step outside to your own private backyard retreat featuring a pool and plenty of space to relax, entertain, and enjoy the Florida lifestyle year-round. With a desirable layout, updated features, and an outdoor space made for making memories, this home is ready to welcome its next owners.
/u.realgeeks.media/rockspringsrealty/logo-footer.png)
Additional Information
- Taxes
- $6261
- Minimum Lease
- No Minimum
- HOA Fee
- $240
- HOA Payment Schedule
- Annually
- Community Features
- No Deed Restriction
- Property Description
- One Story
- Zoning
- R2 CAP-10
- Interior Layout
- Ceiling Fans(s), High Ceilings, Open Floorplan, Split Bedroom, Stone Counters, Window Treatments
- Interior Features
- Ceiling Fans(s), High Ceilings, Open Floorplan, Split Bedroom, Stone Counters, Window Treatments
- Floor
- Vinyl
- Appliances
- Dishwasher, Dryer, Microwave, Refrigerator, Washer
- Utilities
- Cable Available, Electricity Connected, Public, Sewer Connected, Water Connected
- Heating
- Central
- Air Conditioning
- Central Air
- Exterior Construction
- Stucco
- Exterior Features
- Private Yard, Sidewalk
- Roof
- Shingle
- Foundation
- Block
- Pool
- Private
- Pool Type
- In Ground, Salt Water, Screen Enclosure
- Garage Carport
- 2 Car Garage
- Garage Spaces
- 2
- Pets
- Allowed
- Flood Zone Code
- X
- Parcel ID
- 27 3707-52-G-2
- Legal Description
- LANSING RIDGE SUBD PHASE FOUR A LOT 2 BLK G
Listing courtesy of KGV REALTY GROUP. 407-474-0844
Mortgage Calculator
StellarMLS is the source of this information via Internet Data Exchange Program. All listing information is deemed reliable but not guaranteed and should be independently verified through personal inspection by appropriate professionals. Listings displayed on this website may be subject to prior sale or removal from sale. Availability of any listing should always be independently verified. Listing information is provided for consumer personal, non-commercial use, solely to identify potential properties for potential purchase. All other use is strictly prohibited and may violate relevant federal and state law. Data last updated on