3241 Carpentaria Drive, New Smyrna Beach, FL 32168
- $361,999
- 3
- BD
- 2
- BA
- 1,754
- SqFt




- List Price
- $361,999
- Status
- Active
- Days on Market
- 11
- MLS#
- O6424845
- Property Style
- Single Family
- Year Built
- 2022
- Bedrooms
- 3
- Bathrooms
- 2
- Living Area
- 1,754
- Lot Size
- 7,429
- Acres
- 0.17
- Total Acreage
- 0 to less than 1/4
- Legal Subdivision Name
- Coastal Woods Un D
- MLS Area Major
- New Smyrna Beach
Property Description
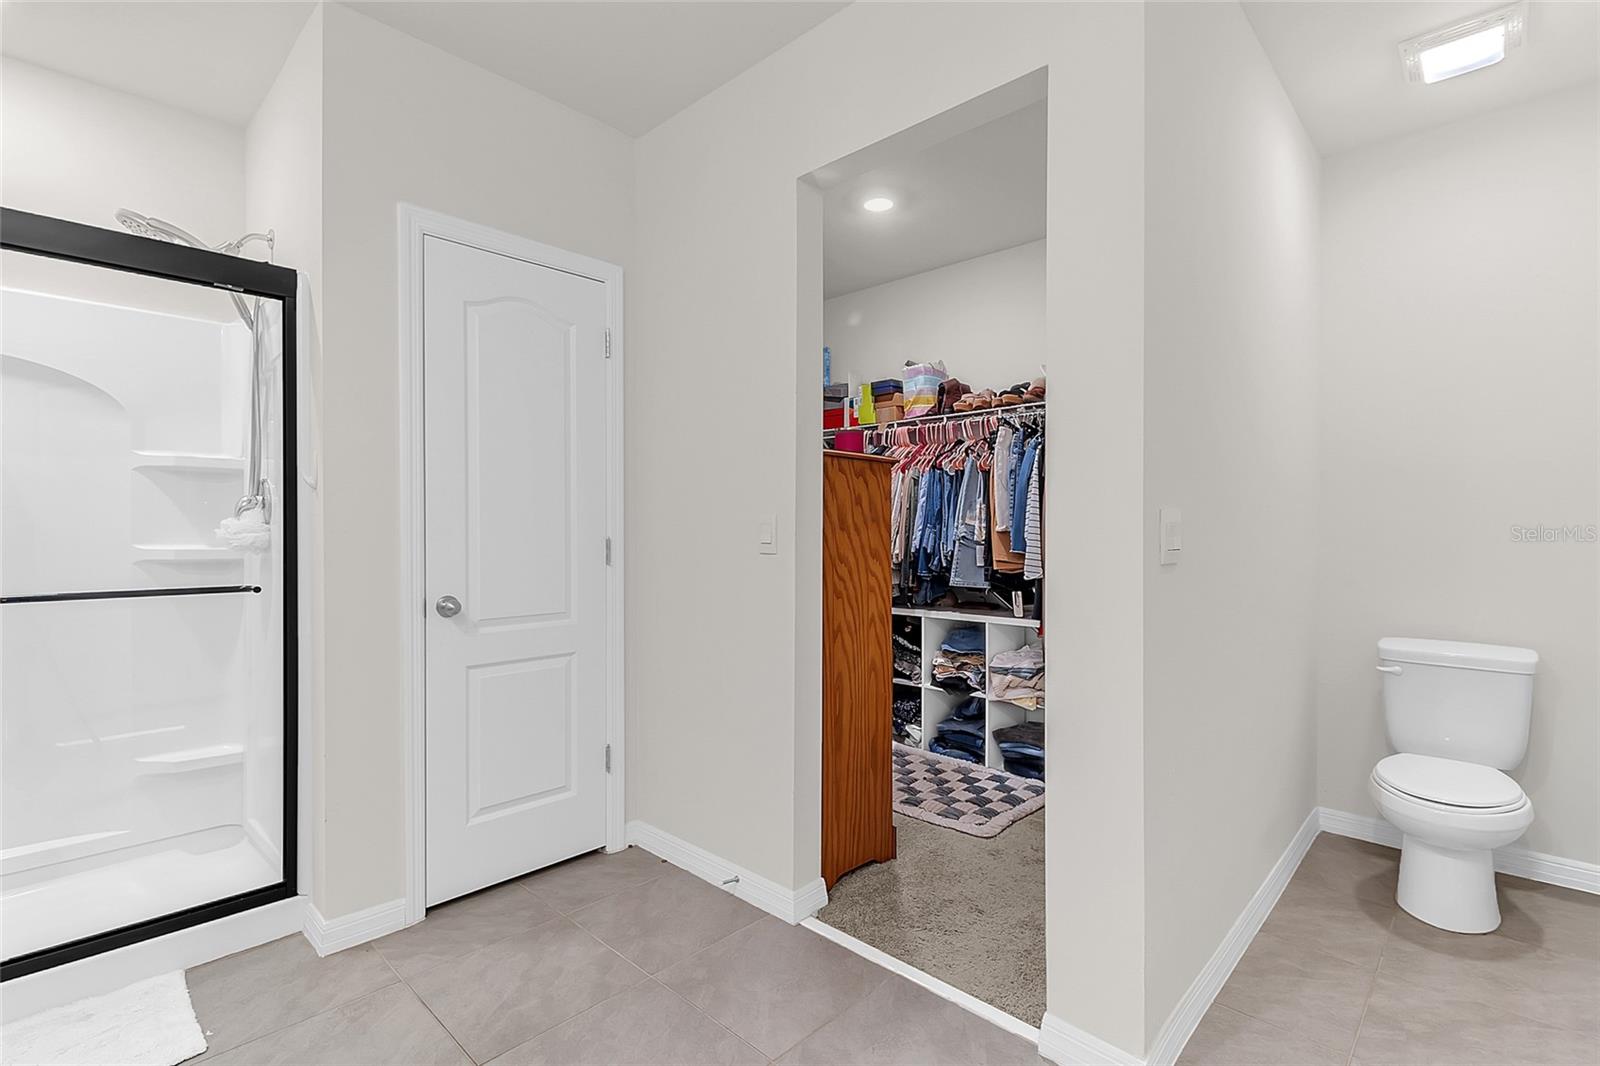
This 2022-built home in Coastal Woods delivers the rare combination of brand-new construction and an established, quiet neighborhood feel, all just 15 minutes from the beaches of New Smyrna. Inside, an open layout connects the kitchen, great room, and dining area, with durable luxury vinyl flooring carrying through the main living spaces for easy upkeep. Step out to the covered lanai for morning coffee or evening unwinding, with a backyard that gives you room to entertain, garden, or just enjoy some space of your own. The primary suite is tucked at the back of the home for privacy, with two additional bedrooms on the opposite side, a layout that works well for families, guests, or a home office setup. A two-car garage rounds out the practical side of the home. Coastal Woods offers that ideal in-between: close enough to New Smyrna Beach to enjoy it whenever you want, far enough to skip the crowds and come home to a peaceful street. Move-in ready and priced to reflect true market value, schedule your showing today.
/u.realgeeks.media/rockspringsrealty/logo-footer.png)
Additional Information
- Taxes
- $4580
- Minimum Lease
- 8-12 Months
- HOA Fee
- $675
- HOA Payment Schedule
- Annually
- Maintenance Includes
- Common Area Taxes, Maintenance Grounds, Pool
- Community Features
- Association Recreation - Owned, Pool, Sidewalks, No Deed Restriction
- Property Description
- One Story
- Zoning
- R
- Interior Layout
- Eat-in Kitchen, Kitchen/Family Room Combo, Living Room/Dining Room Combo, Open Floorplan, PrimaryBedroom Upstairs, Split Bedroom, Thermostat, Walk-In Closet(s)
- Interior Features
- Eat-in Kitchen, Kitchen/Family Room Combo, Living Room/Dining Room Combo, Open Floorplan, PrimaryBedroom Upstairs, Split Bedroom, Thermostat, Walk-In Closet(s)
- Floor
- Luxury Vinyl
- Appliances
- Dishwasher, Disposal, Electric Water Heater, Range, Refrigerator
- Utilities
- BB/HS Internet Available, Electricity Available, Natural Gas Connected
- Heating
- Central, Electric, Heat Pump
- Air Conditioning
- Central Air
- Exterior Construction
- Block, Concrete, Stucco
- Exterior Features
- Awning(s), Sidewalk, Sliding Doors
- Roof
- Shingle
- Foundation
- Slab
- Pool
- Community
- Garage Carport
- 2 Car Garage
- Garage Spaces
- 2
- Garage Features
- Garage Door Opener
- Pets
- Allowed
- Pet Size
- Large (61-100 Lbs.)
- Flood Zone Code
- X
- Parcel ID
- 09-17-33-01-00-0959
- Legal Description
- 9 & 16-17-33 LOT 960 COASTAL WOODS UNIT D MB 62 PGS 83-90 PER OR 8092 PG 2364 PER OR 8158 PG 1471 PER OR 8278 PG 1712
Listing courtesy of EXP REALTY LLC. 888-883-8509
Mortgage Calculator
StellarMLS is the source of this information via Internet Data Exchange Program. All listing information is deemed reliable but not guaranteed and should be independently verified through personal inspection by appropriate professionals. Listings displayed on this website may be subject to prior sale or removal from sale. Availability of any listing should always be independently verified. Listing information is provided for consumer personal, non-commercial use, solely to identify potential properties for potential purchase. All other use is strictly prohibited and may violate relevant federal and state law. Data last updated on