605 Swan Range Road, Orange City, FL 32763
- $325,000
- 3
- BD
- 2
- BA
- 1,787
- SqFt







- List Price
- $325,000
- Status
- Active
- Days on Market
- 7
- MLS#
- O6425306
- Property Style
- Single Family
- Year Built
- 2005
- Bedrooms
- 3
- Bathrooms
- 2
- Living Area
- 1,787
- Lot Size
- 5,500
- Acres
- 0.13
- Total Acreage
- 0 to less than 1/4
- Legal Subdivision Name
- Blue Spgs Villas
- MLS Area Major
- Orange City
Property Description
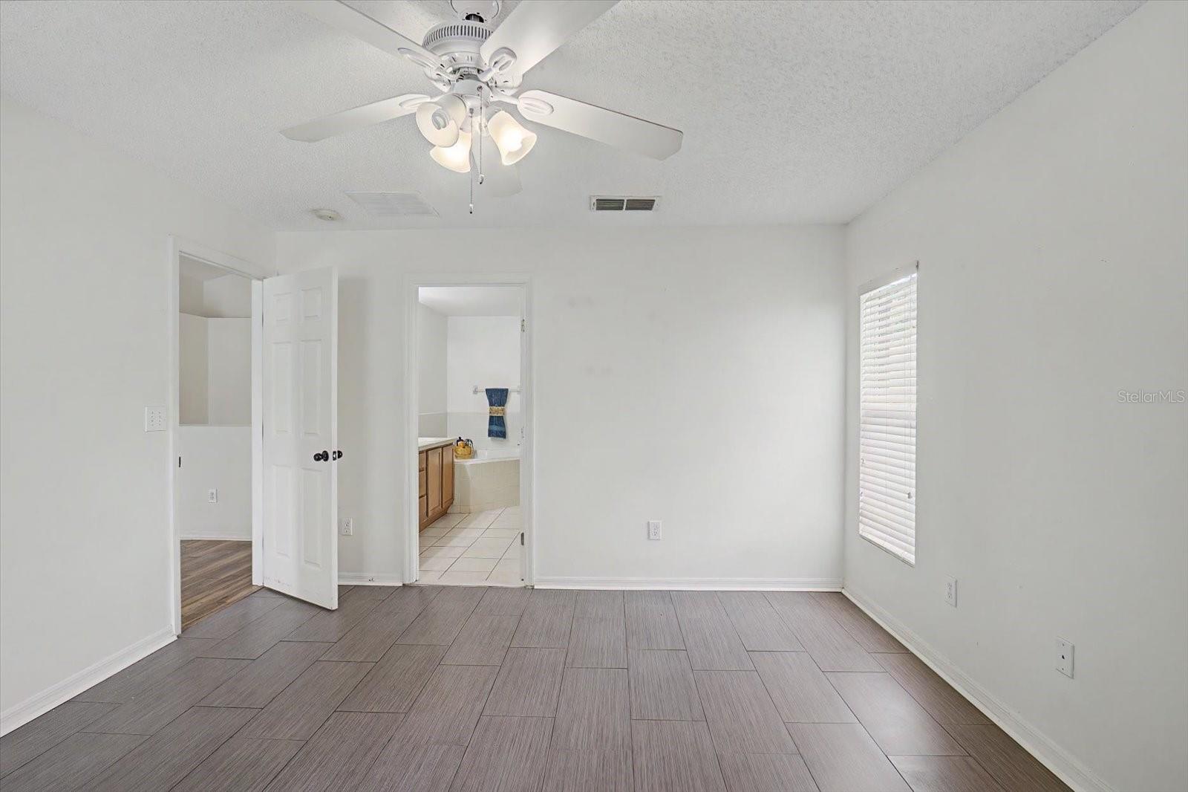
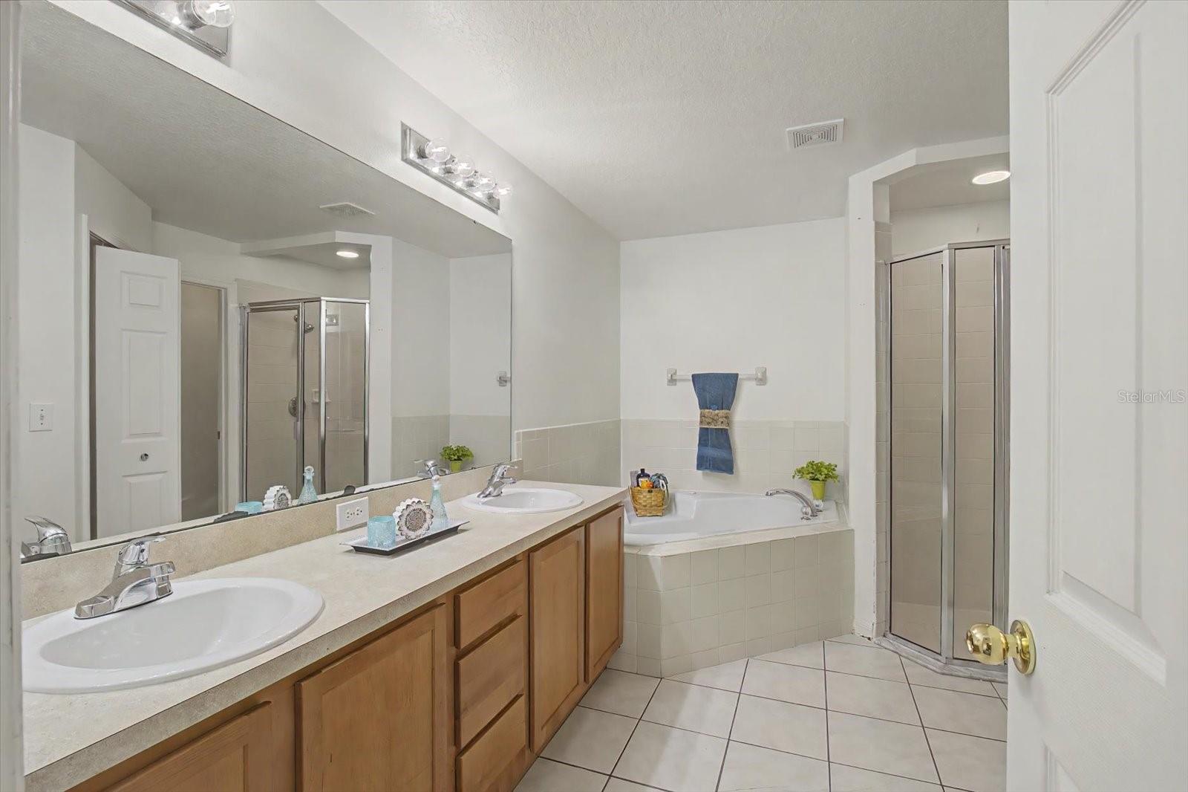
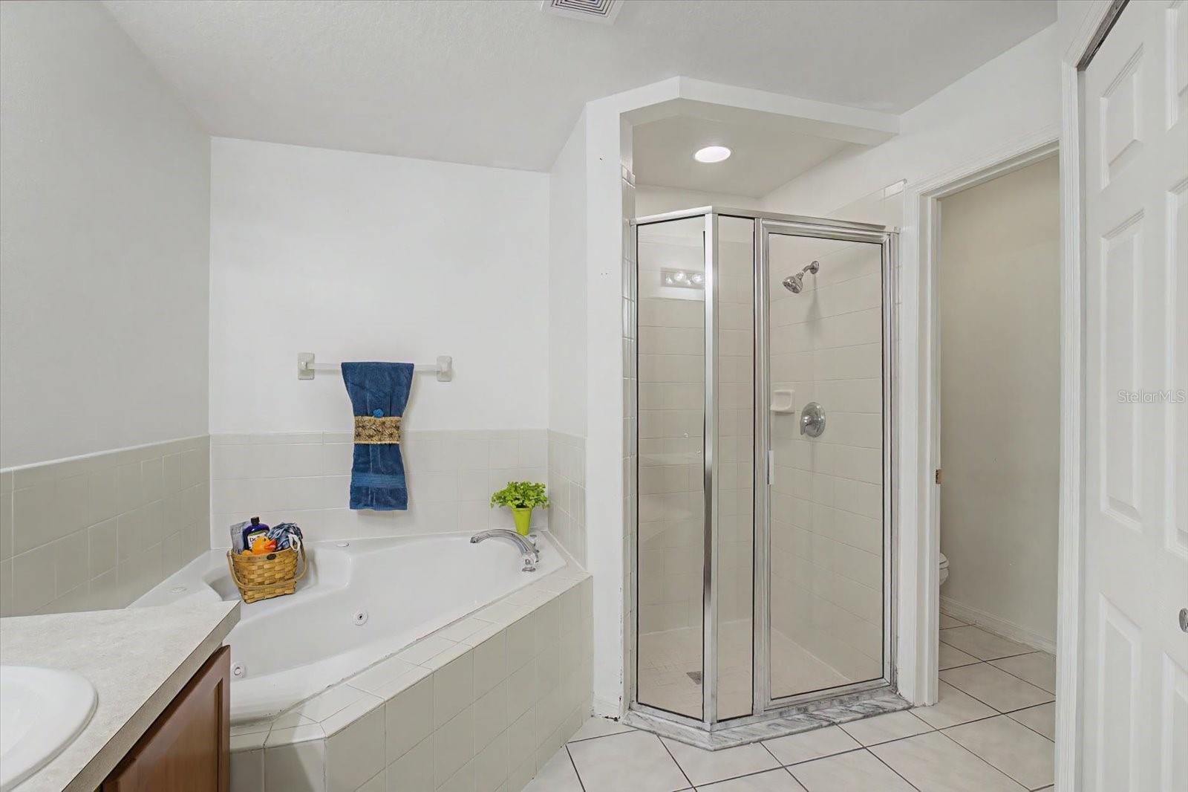
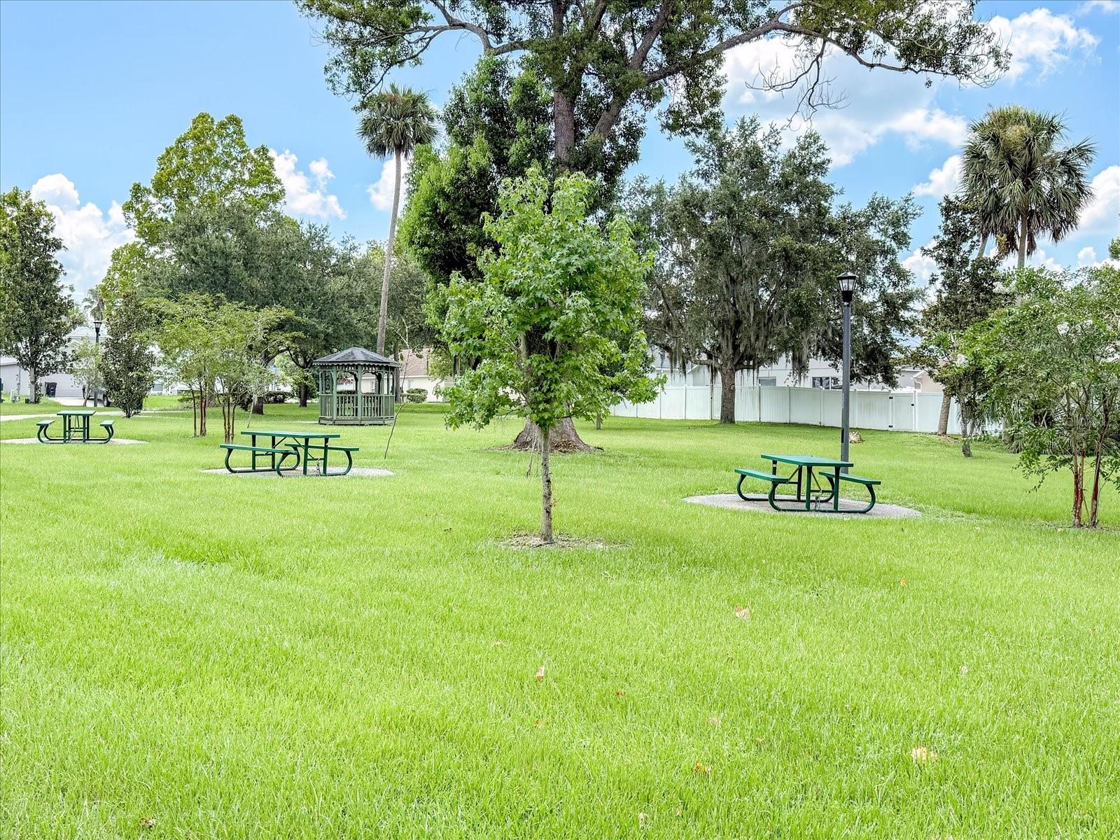
Virtually Staged. Welcome to this Move-In-Ready, 4-bedroom, 2-bath home in the desirable Blue Springs Villas community, offering nearly 1,787 square feet of thoughtfully designed living space. Situated on a quiet street, this home features a split-bedroom floor plan, vaulted ceilings, and an open-concept layout that is perfect for both everyday living and entertaining.The spacious kitchen is the heart of the home, showcasing stainless steel appliances, abundant cabinetry, a breakfast nook, and a separate dining area for larger gatherings. The private primary suite offers a relaxing retreat with a double vanity, soaking tub, and separate shower, while the versatile fourth bedroom is ideal as a home office, guest room, or playroom. Enjoy Florida living in the fully fenced backyard featuring an extended patio, perfect for entertaining, pets, or simply relaxing outdoors. Additional highlights include a laminate and tile flooring, landscape irrigation system, attic storage, and a 2-car garage. Blue Springs Villas offers a community playground and is conveniently located just minutes from Blue Spring State Park, Stetson University, historic Downtown DeLand, shopping, dining, medical facilities, and I-4, providing an easy commute to Orlando and Daytona Beach, with Florida's beautiful beaches approximately 30 minutes away. Don't miss this opportunity to own a well-maintained home in one of Orange City's most convenient locations—schedule your private showing today!
/u.realgeeks.media/rockspringsrealty/logo-footer.png)
Additional Information
- Taxes
- $5043
- Minimum Lease
- 8-12 Months
- HOA Fee
- $85
- HOA Payment Schedule
- Monthly
- Location
- City Limits, Sidewalk, Paved
- Community Features
- Deed Restrictions, Park, Playground
- Property Description
- One Story
- Zoning
- RESI
- Interior Layout
- Ceiling Fans(s), Eat-in Kitchen, High Ceilings, Open Floorplan, Vaulted Ceiling(s)
- Interior Features
- Ceiling Fans(s), Eat-in Kitchen, High Ceilings, Open Floorplan, Vaulted Ceiling(s)
- Floor
- Laminate, Tile
- Appliances
- Dishwasher, Range, Refrigerator
- Utilities
- BB/HS Internet Available, Cable Available, Electricity Connected, Public, Sewer Connected, Water Connected
- Heating
- Central, Electric
- Air Conditioning
- Central Air
- Exterior Construction
- Block, Stucco
- Exterior Features
- Sidewalk
- Roof
- Shingle
- Foundation
- Slab
- Pool
- No Pool
- Garage Carport
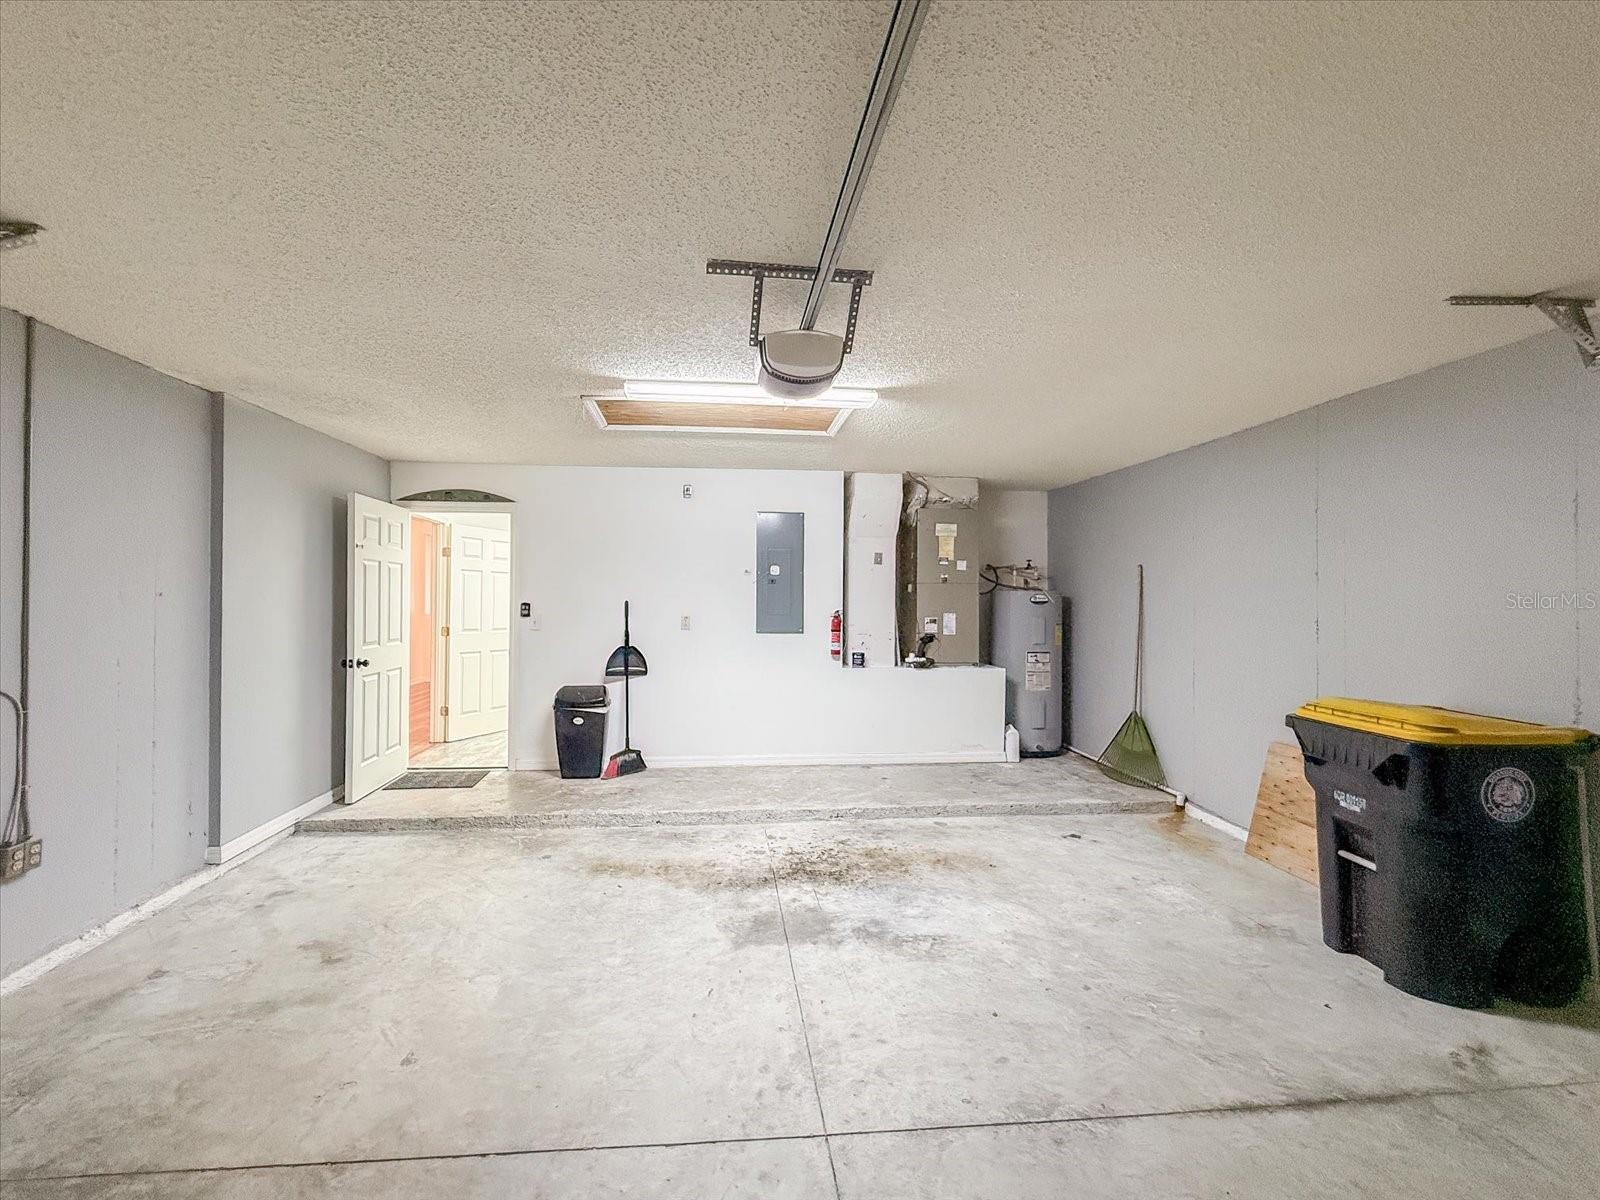
- 2 Car Garage
- Garage Spaces
- 2
- Garage Features
- Driveway, Garage Door Opener
- Elementary School
- Orange City Elem
- Middle School
- River Springs Middle School
- High School
- University High School-VOL
- Fences
- Fenced, Vinyl
- Pets
- Allowed
- Flood Zone Code
- X
- Parcel ID
- 8011-16-06-0060
- Legal Description
- LOT 6 BLK F BLUE SPRINGS VILLAS MB 51 PGS 79-81 PER OR 5574 PG 3680 PER OR 5754 PG 2189 PER OR 6775 PG 0012 PER OR 6782 PG 4998 PER OR 6813 PG 3791
Listing courtesy of RE/MAX TOWN & COUNTRY REALTY. 407-695-2066
Mortgage Calculator
StellarMLS is the source of this information via Internet Data Exchange Program. All listing information is deemed reliable but not guaranteed and should be independently verified through personal inspection by appropriate professionals. Listings displayed on this website may be subject to prior sale or removal from sale. Availability of any listing should always be independently verified. Listing information is provided for consumer personal, non-commercial use, solely to identify potential properties for potential purchase. All other use is strictly prohibited and may violate relevant federal and state law. Data last updated on