221 Falls Church Street Sw, Palm Bay, FL 32908
- $425,000
- 4
- BD
- 3
- BA
- 2,455
- SqFt




- List Price
- $425,000
- Status
- Active
- Days on Market
- 10
- MLS#
- O6426010
- Property Style
- Single Family
- Architectural Style
- Contemporary
- Year Built
- 2018
- Bedrooms
- 4
- Bathrooms
- 3
- Living Area
- 2,455
- Lot Size
- 10,454
- Acres
- 0.24
- Total Acreage
- 0 to less than 1/4
- Legal Subdivision Name
- Port Malabar Unit 32
- MLS Area Major
- Palm Bay/Melbourne
Property Description
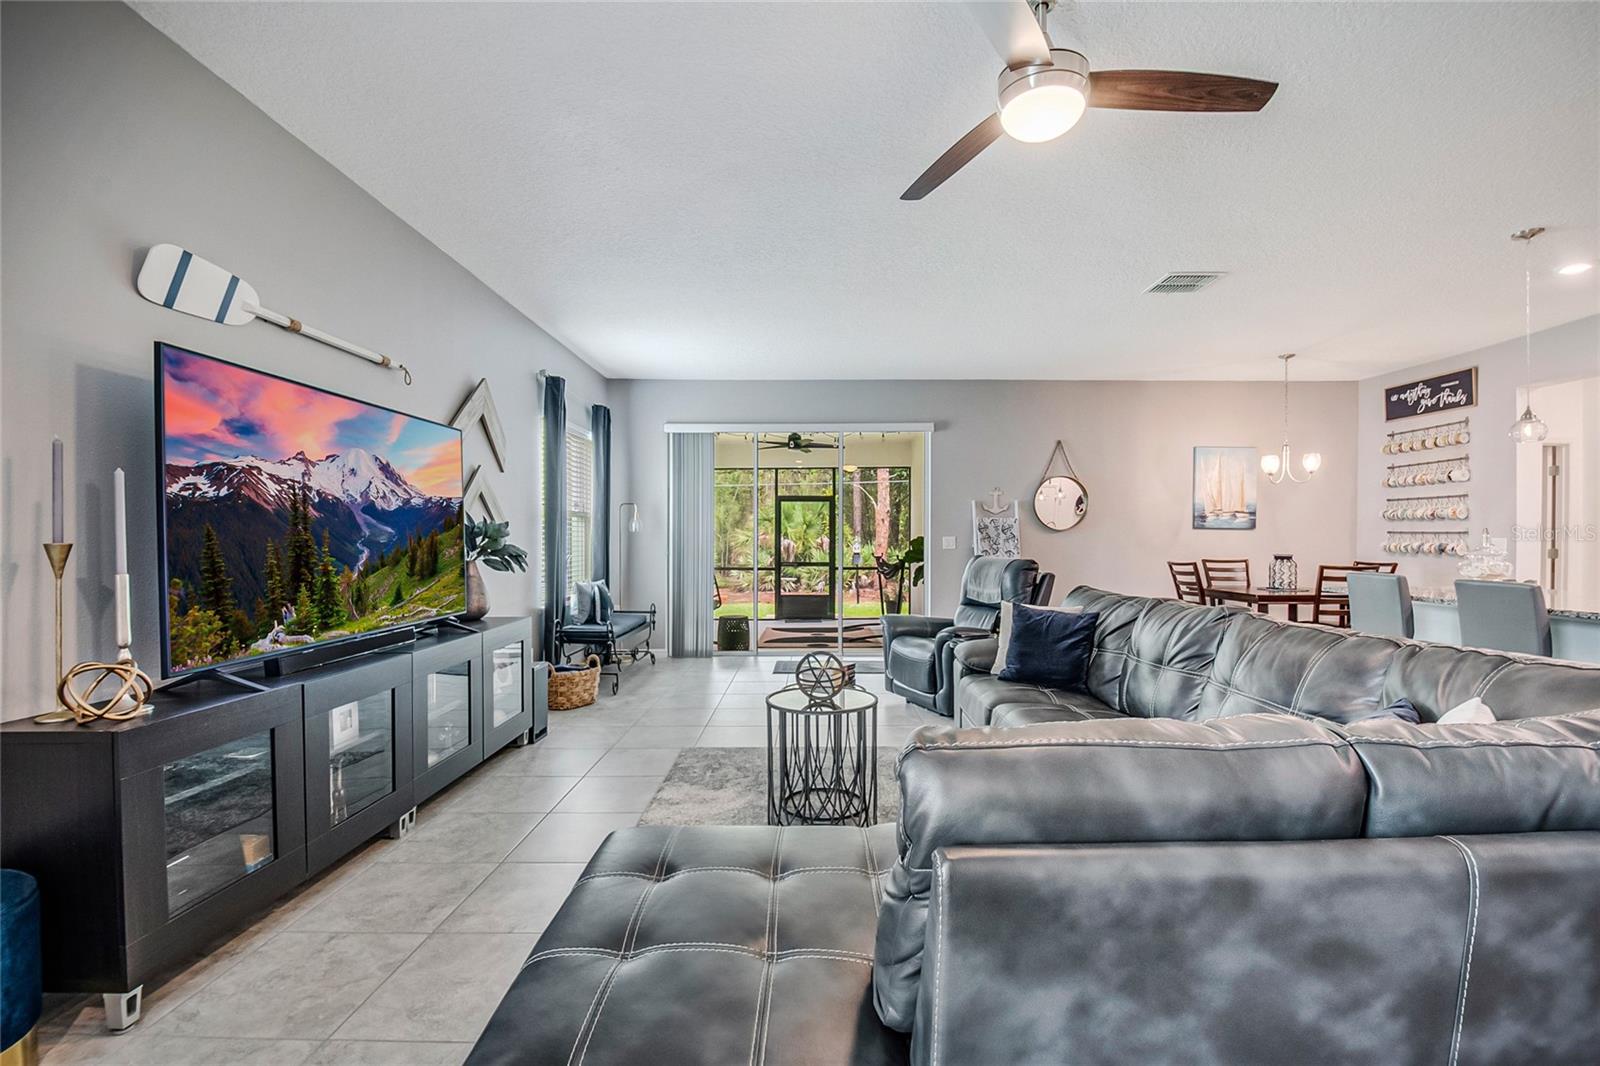
Step inside this beautifully maintained residence and experience an elegant, spacious design that delivers the comfort and sophistication of a much larger home. The private primary suite includes an oversized walk-in closet, dual vanities, and a beautifully finished bathroom. Three additional bedrooms and two full baths provide flexibility for a growing family, guests, or a dedicated home office. At the center of the home, the great room features an open layout that flows into a versatile flex space—ideal for a retreat, hobby area, or study. The rear lanai sits just off the kitchen, making it perfect for cookouts and outdoor entertaining. A private suite with its own bathroom and separate entrance is ideal for guests or multigenerational living. The home also features a large kitchen island, granite countertops, and a spacious laundry room. The three-car garage provides ample space for full-size vehicles, plus a dedicated workshop area for storage or DIY projects. Conveniently located near shopping, dining, schools, major roadways, and I-95, this home offers both peace and easy access, with Florida’s beautiful beaches just 30 minutes away. The Harmony floor plan combines style, space, and convenience in a thoughtful layout designed for everyday living.
/u.realgeeks.media/rockspringsrealty/logo-footer.png)
Additional Information
- Taxes
- $3743
- Minimum Lease
- No Minimum
- Location
- Conservation Area, Corner Lot
- Community Features
- No Deed Restriction
- Property Description
- One Story
- Zoning
- RS2
- Interior Layout
- Ceiling Fans(s), High Ceilings, Kitchen/Family Room Combo, Open Floorplan, Primary Bedroom Main Floor, Solid Surface Counters, Solid Wood Cabinets, Split Bedroom, Thermostat, Walk-In Closet(s)
- Interior Features
- Ceiling Fans(s), High Ceilings, Kitchen/Family Room Combo, Open Floorplan, Primary Bedroom Main Floor, Solid Surface Counters, Solid Wood Cabinets, Split Bedroom, Thermostat, Walk-In Closet(s)
- Floor
- Tile
- Appliances
- Dishwasher, Disposal, Electric Water Heater, Range, Refrigerator
- Utilities
- Cable Available, Water Connected
- Heating
- Central, Electric
- Air Conditioning
- Central Air
- Exterior Construction
- Block
- Exterior Features
- Hurricane Shutters, Rain Gutters, Sliding Doors
- Roof
- Shingle
- Foundation
- Slab
- Pool
- No Pool
- Garage Carport
- 2 Car Garage
- Garage Spaces
- 2
- Garage Features
- Garage Door Opener, Oversized
- Garage Dimensions
- 10x20
- Flood Zone Code
- X
- Parcel ID
- 29 3613-KK-1607-25
- Legal Description
- PORT MALABAR UNIT 32 LOT 25 BLK 1607
Listing courtesy of HOME WISE REALTY GROUP, INC.. 407-712-2000
Mortgage Calculator
StellarMLS is the source of this information via Internet Data Exchange Program. All listing information is deemed reliable but not guaranteed and should be independently verified through personal inspection by appropriate professionals. Listings displayed on this website may be subject to prior sale or removal from sale. Availability of any listing should always be independently verified. Listing information is provided for consumer personal, non-commercial use, solely to identify potential properties for potential purchase. All other use is strictly prohibited and may violate relevant federal and state law. Data last updated on