31 Old Sunbeam Drive, South Daytona, FL 32119
- $359,900
- 3
- BD
- 2
- BA
- 1,849
- SqFt
















- List Price
- $359,900
- Status
- Active
- Days on Market
- 5
- MLS#
- O6427159
- Property Style
- Single Family
- Architectural Style
- Ranch
- Year Built
- 1993
- Bedrooms
- 3
- Bathrooms
- 2
- Living Area
- 1,849
- Lot Size
- 9,951
- Acres
- 0.23
- Total Acreage
- 0 to less than 1/4
- Legal Subdivision Name
- Orchard Ph 02
- MLS Area Major
- Daytona Beach/S Daytona Beach
Property Description
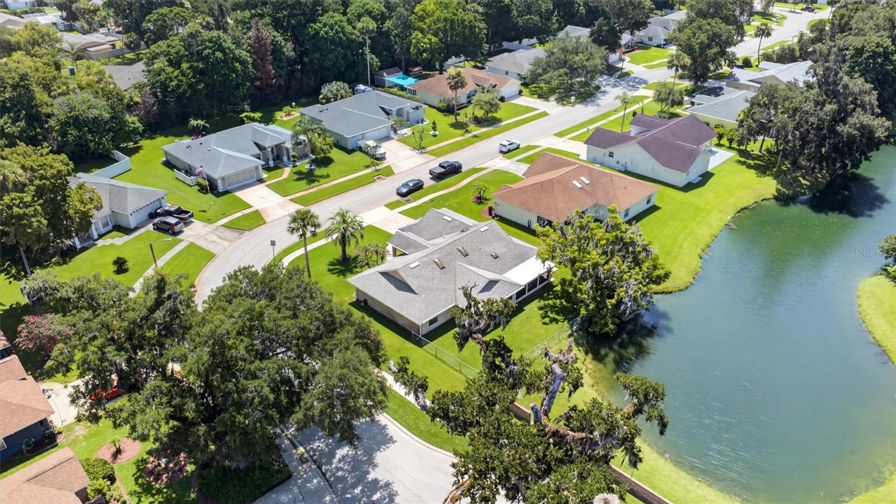
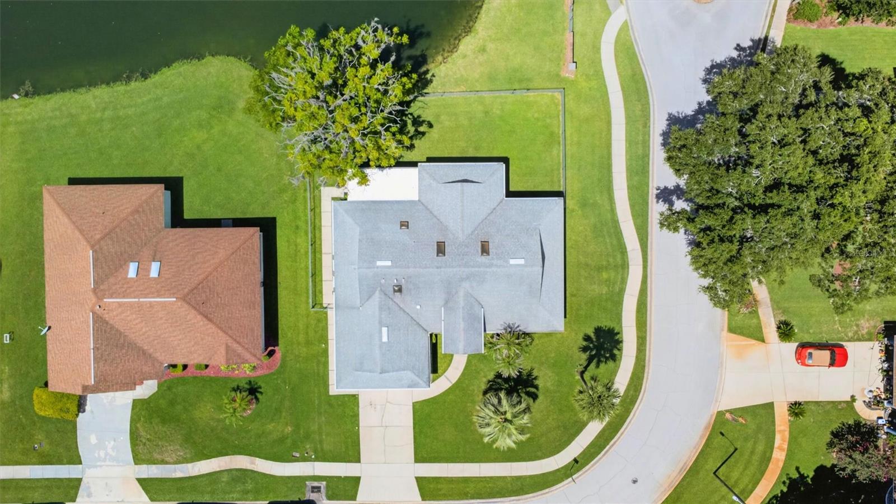
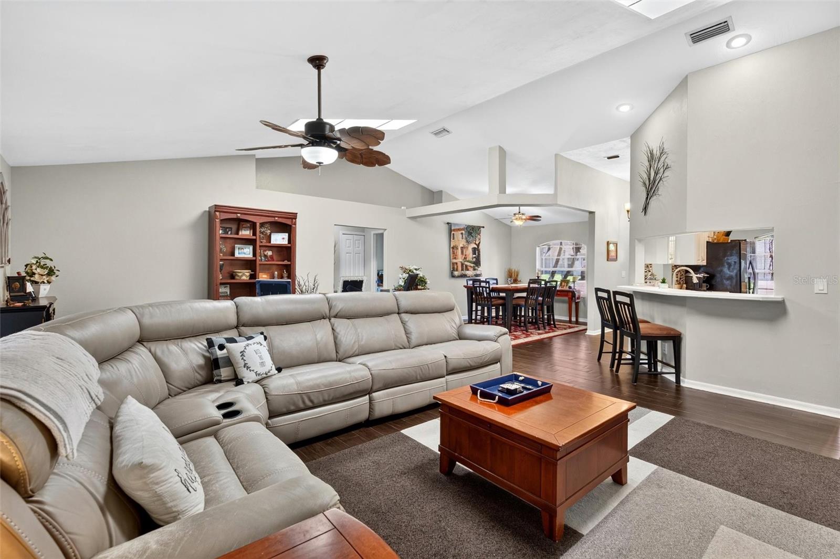
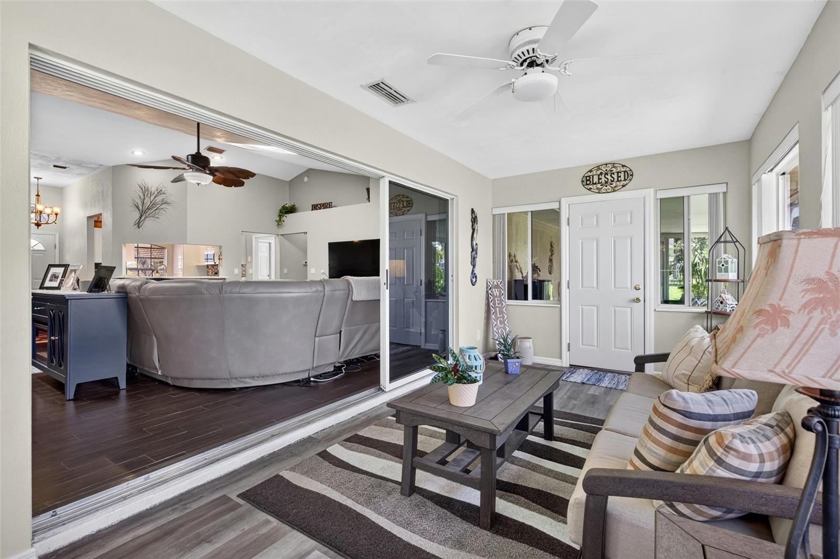
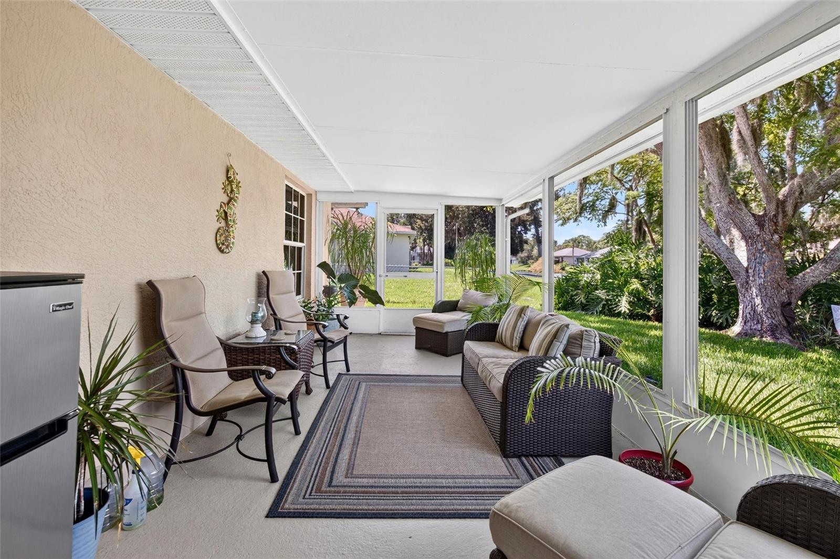
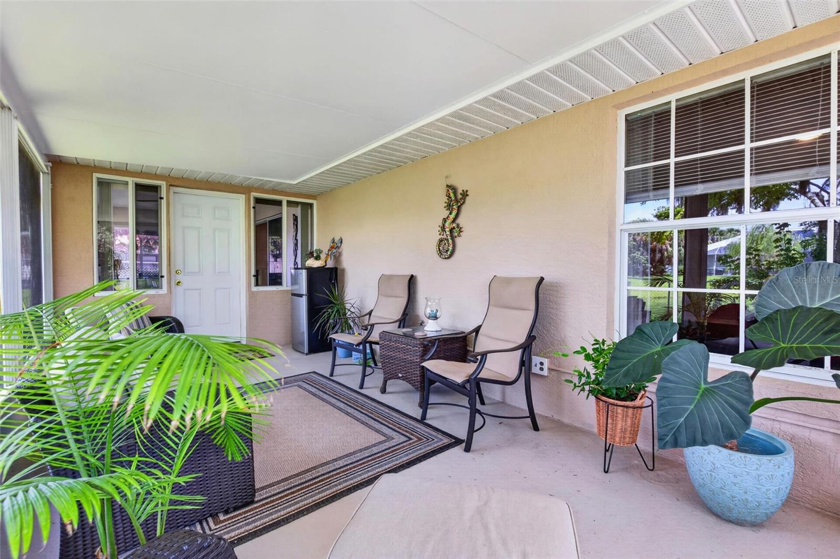
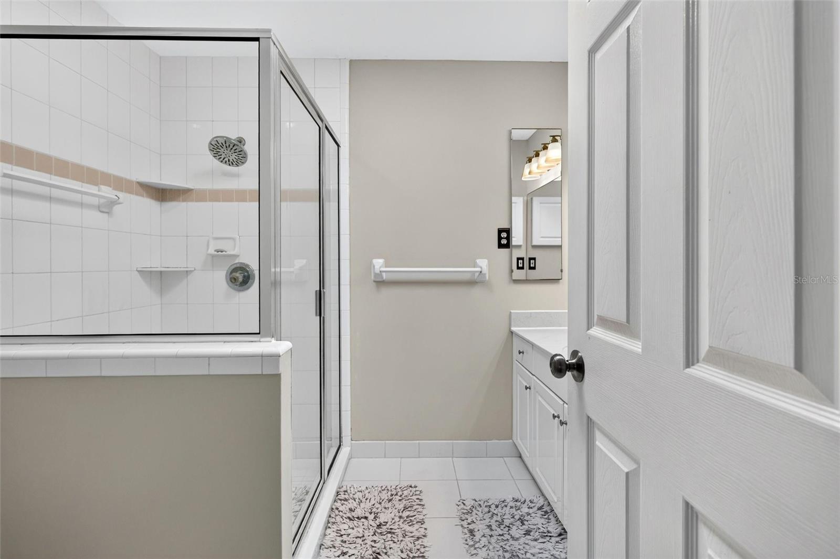
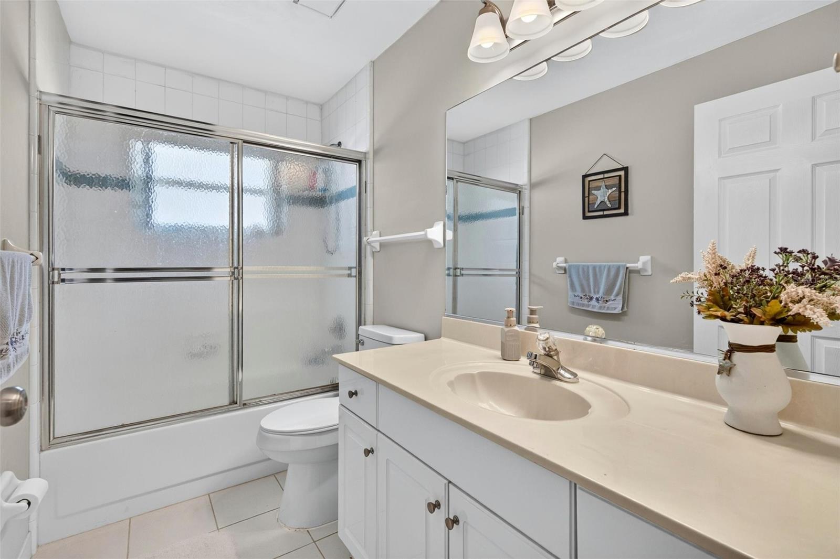
Welcome to 31 Old Sunbeam Drive, located just 0.1 miles from Reed Canal Park, you'll enjoy easy access to walking and biking trails, disc golf, a dog park, and new playground.. This well-maintained 3-bedroom, 2-bath home features a popular split floor plan, spacious living areas, and peaceful pond views. Enjoy excellent curb appeal, a concrete driveway, and an oversized 2-car garage with approximately 516 square feet and a screened garage door. The private primary suite offers tray ceilings, a walk-in closet, and an en-suite bath, while two guest bedrooms are located on the opposite side of the home. A dedicated laundry room includes a utility sink and an additional stall shower. Relax year-round in the enclosed, climate-controlled Florida room or unwind on the screened porch overlooking the tranquil pond.
/u.realgeeks.media/rockspringsrealty/logo-footer.png)
Additional Information
- Taxes
- $6059
- Minimum Lease
- 1 Month
- HOA Fee
- $145
- HOA Payment Schedule
- Annually
- Location
- Corner Lot, Landscaped, Sidewalk, Paved
- Community Features
- Dog Park, Park, Playground, Sidewalks, No Deed Restriction
- Property Description
- One Story
- Zoning
- R-1B
- Interior Layout
- Ceiling Fans(s), Open Floorplan, Primary Bedroom Main Floor, Split Bedroom, Thermostat, Tray Ceiling(s), Vaulted Ceiling(s), Walk-In Closet(s), Window Treatments
- Interior Features
- Ceiling Fans(s), Open Floorplan, Primary Bedroom Main Floor, Split Bedroom, Thermostat, Tray Ceiling(s), Vaulted Ceiling(s), Walk-In Closet(s), Window Treatments
- Floor
- Ceramic Tile, Luxury Vinyl
- Appliances
- Convection Oven, Cooktop, Dishwasher, Disposal, Electric Water Heater, Exhaust Fan, Microwave, Refrigerator, Water Softener
- Utilities
- Electricity Connected, Sewer Connected, Water Connected
- Heating
- Central, Electric
- Air Conditioning
- Central Air
- Exterior Construction
- Block, Concrete, Stucco
- Exterior Features
- Private Yard, Rain Gutters, Sidewalk
- Roof
- Shingle
- Foundation
- Slab
- Pool
- No Pool
- Garage Carport
- 2 Car Garage
- Garage Spaces
- 2
- Garage Features
- Driveway, Garage Door Opener
- Garage Dimensions
- 22x26
- Elementary School
- Sugar Mill Elem
- Middle School
- Silver Sands Middle
- High School
- Atlantic High
- Water View
- Pond
- Water Frontage
- Pond
- Pets
- Allowed
- Flood Zone Code
- x
- Parcel ID
- 633740000440
- Legal Description
- LOT 44 THE ORCHARD PHASE II MB 44 PG 24 PER OR 4269 PG 2137 PER OR 5835 PGS 2614-2615 PER OR 6304 PGS 3151-3153 INC PER OR 6837 PG 2665 PER OR 7249 PG 4697 PER OR 7342 PG 4200
Listing courtesy of ROY & COMPANY. 386-516-3122
Mortgage Calculator
StellarMLS is the source of this information via Internet Data Exchange Program. All listing information is deemed reliable but not guaranteed and should be independently verified through personal inspection by appropriate professionals. Listings displayed on this website may be subject to prior sale or removal from sale. Availability of any listing should always be independently verified. Listing information is provided for consumer personal, non-commercial use, solely to identify potential properties for potential purchase. All other use is strictly prohibited and may violate relevant federal and state law. Data last updated on