125 Longwood Drive, Osteen, FL 32764
- $599,000
- 4
- BD
- 3
- BA
- 2,144
- SqFt


- List Price
- $599,000
- Status
- Active
- Days on Market
- 5
- MLS#
- O6427266
- Property Style
- Single Family
- Architectural Style
- Contemporary
- Year Built
- 2022
- Bedrooms
- 4
- Bathrooms
- 3
- Baths Half
- 1
- Living Area
- 2,144
- Lot Size
- 22,257
- Acres
- 0.51
- Total Acreage
- 1/2 to less than 1
- Legal Subdivision Name
- Osteen
- MLS Area Major
- Osteen
Property Description
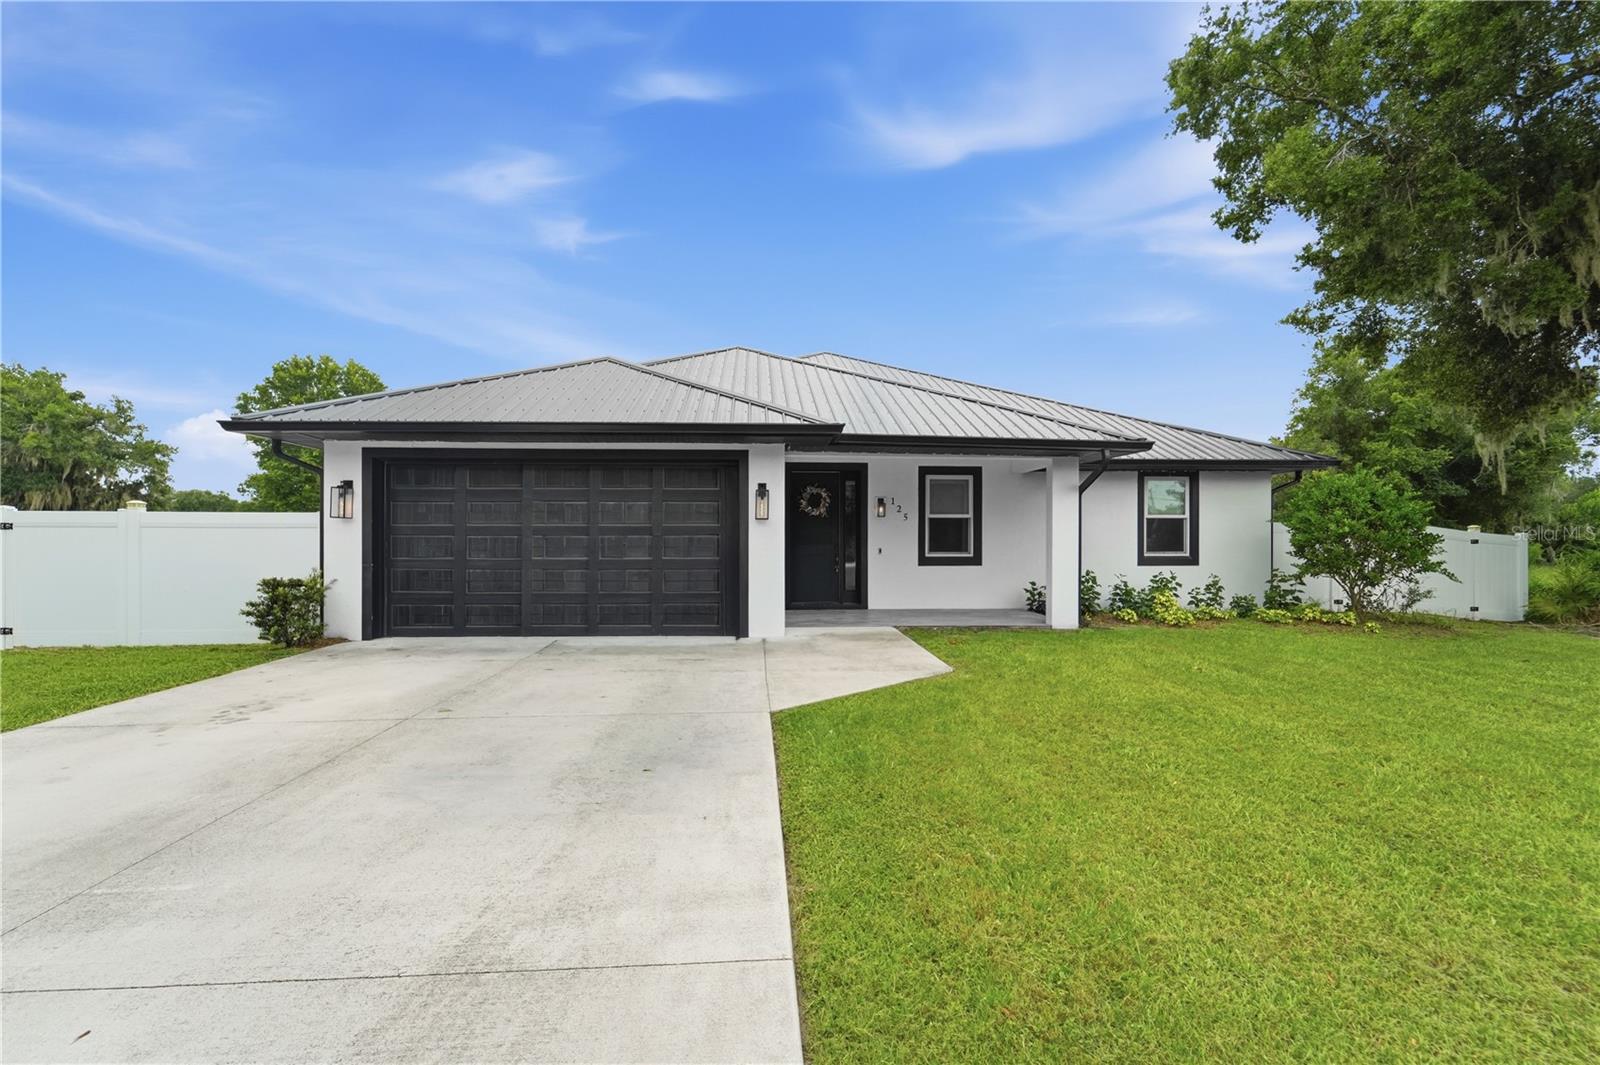
Modern construction, over half an acre, no HOA, and quality upgrades you don't often find in newer homes—welcome to this beautifully maintained 2022-built home in Osteen. Offering 4 bedrooms, 2.5 baths, and 2,118 square feet, this home was thoughtfully designed for comfortable everyday living and effortless entertaining. At the center of it all is a beautifully appointed kitchen featuring quartz countertops, stainless steel appliances, a large center island, pantry, and abundant cabinetry, all open to the dining and living areas. The split-bedroom floor plan provides privacy for the spacious primary suite, complete with a beautifully finished ensuite bath and a custom walk-in closet with built-in organization. Step outside and discover one of the home's standout features. The covered lanai is equipped with a remote-controlled retractable screen, making it easy to enjoy Florida evenings in comfort, while the custom pergola creates the perfect setting for grilling, gathering with friends, or enjoying your morning coffee. The fully fenced 0.51-acre backyard also features mature citrus trees and a powered storage shed with double doors, providing plenty of room for a riding mower, tools, and outdoor equipment. Beyond its beautiful finishes, this home is packed with upgrades designed for comfort, efficiency, and peace of mind. Andersen Low-E windows help improve energy efficiency and natural light, the spray foam insulated garage helps regulate temperatures year-round, and the Generac whole-house generator (installed in 2025) provides added confidence during Florida storm season. The home is also equipped with a water softener and an Essency high-capacity water heater, a premium system designed for exceptional efficiency and a long service life—often exceeding 25 years with proper maintenance. A spacious laundry room with quartz countertops, upper cabinetry, and a utility sink adds even more everyday convenience. If you're looking for a newer home that offers quality construction, meaningful upgrades, and the freedom of country living without sacrificing modern comforts, this Osteen property is ready to welcome you home.
/u.realgeeks.media/rockspringsrealty/logo-footer.png)
Additional Information
- Taxes
- $3704
- Location
- Cleared, Landscaped, Paved
- Community Features
- No Deed Restriction
- Property Description
- One Story
- Zoning
- 01A3
- Interior Layout
- Built-in Features, Ceiling Fans(s), Crown Molding, High Ceilings, Open Floorplan, Primary Bedroom Main Floor, Thermostat, Walk-In Closet(s)
- Interior Features
- Built-in Features, Ceiling Fans(s), Crown Molding, High Ceilings, Open Floorplan, Primary Bedroom Main Floor, Thermostat, Walk-In Closet(s)
- Floor
- Luxury Vinyl, Tile
- Appliances
- Dishwasher, Microwave, Refrigerator
- Utilities
- Electricity Connected
- Heating
- Central
- Air Conditioning
- Central Air
- Exterior Construction
- Block, Stucco
- Exterior Features
- French Doors, Lighting, Private Mailbox, Rain Gutters
- Roof
- Metal
- Foundation
- Slab
- Pool
- No Pool
- Garage Carport
- 2 Car Garage
- Garage Spaces
- 2
- Garage Features
- Garage Door Opener, Basement
- Elementary School
- Osteen Elem
- Middle School
- Heritage Middle
- High School
- Pine Ridge High School
- Fences
- Vinyl
- Flood Zone Code
- x
- Parcel ID
- 91130000006D
- Legal Description
- 13-19-31 PER OR 8251 PG 200 PER OR 8188 PG 4045 A PARCEL OF LAND SITUATE IN SECTION 13 TOWNSHIP 19 SOUTH RANGE 31 EAST V OLUSIA COUNTY FLORIDA AND BEING MORE PARTICULARLY DESCRIBED
Listing courtesy of COLDWELL BANKER REALTY. 407-647-1211
Mortgage Calculator
StellarMLS is the source of this information via Internet Data Exchange Program. All listing information is deemed reliable but not guaranteed and should be independently verified through personal inspection by appropriate professionals. Listings displayed on this website may be subject to prior sale or removal from sale. Availability of any listing should always be independently verified. Listing information is provided for consumer personal, non-commercial use, solely to identify potential properties for potential purchase. All other use is strictly prohibited and may violate relevant federal and state law. Data last updated on