536 E Beresford Avenue, Deland, FL 32724
- $350,000
- 3
- BD
- 2
- BA
- 1,665
- SqFt






- List Price
- $350,000
- Status
- Active
- Days on Market
- 2
- MLS#
- O6427408
- Property Style
- Single Family
- Architectural Style
- Florida, Ranch
- New Construction
- Yes
- Year Built
- 2026
- Bedrooms
- 3
- Bathrooms
- 2
- Living Area
- 1,665
- Lot Size
- 11,520
- Acres
- 0.26
- Total Acreage
- 1/4 to less than 1/2
- Legal Subdivision Name
- Clark Harpers Sub
- MLS Area Major
- Deland
Property Description
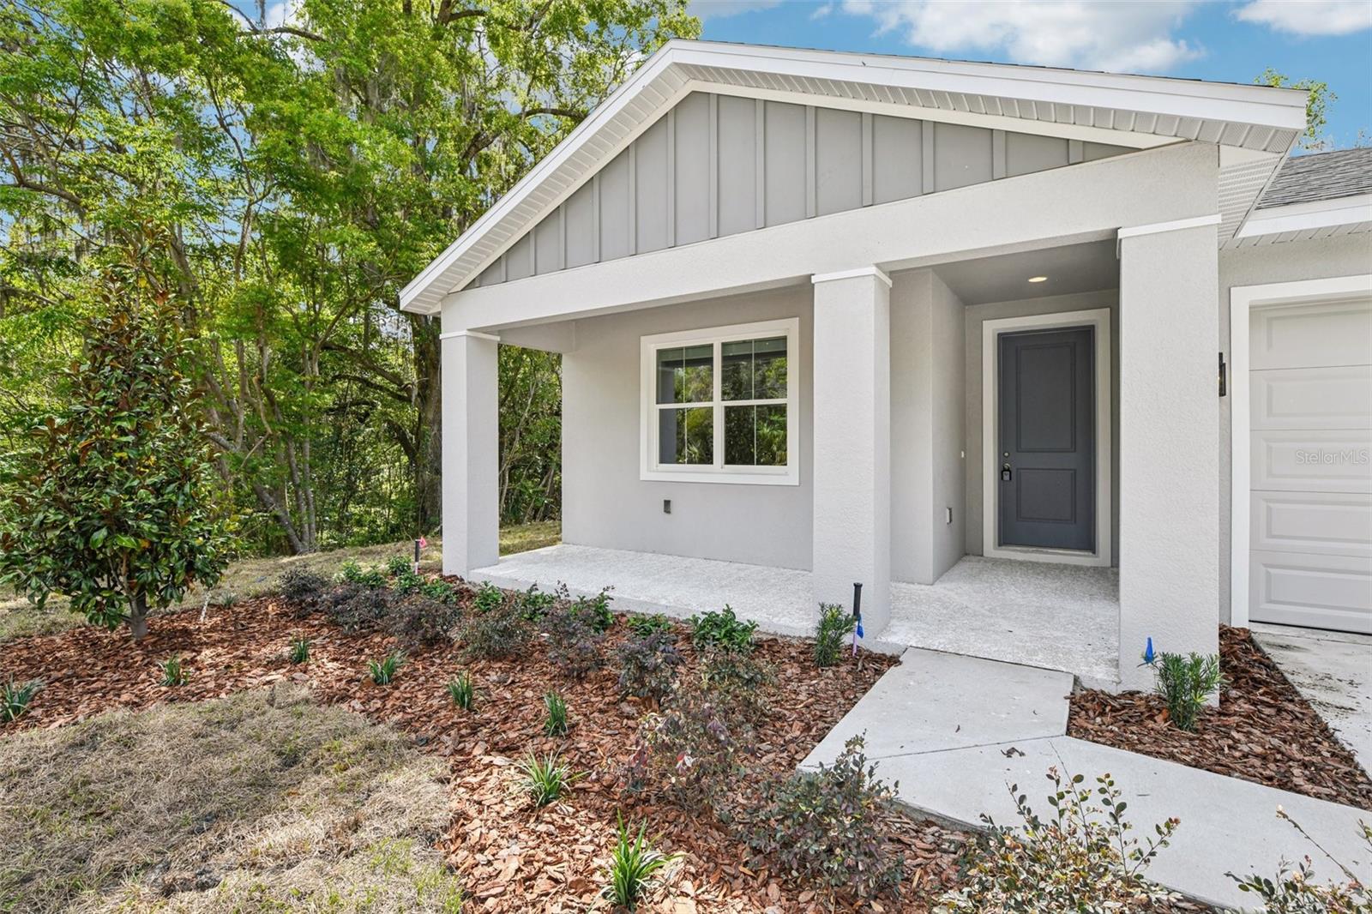
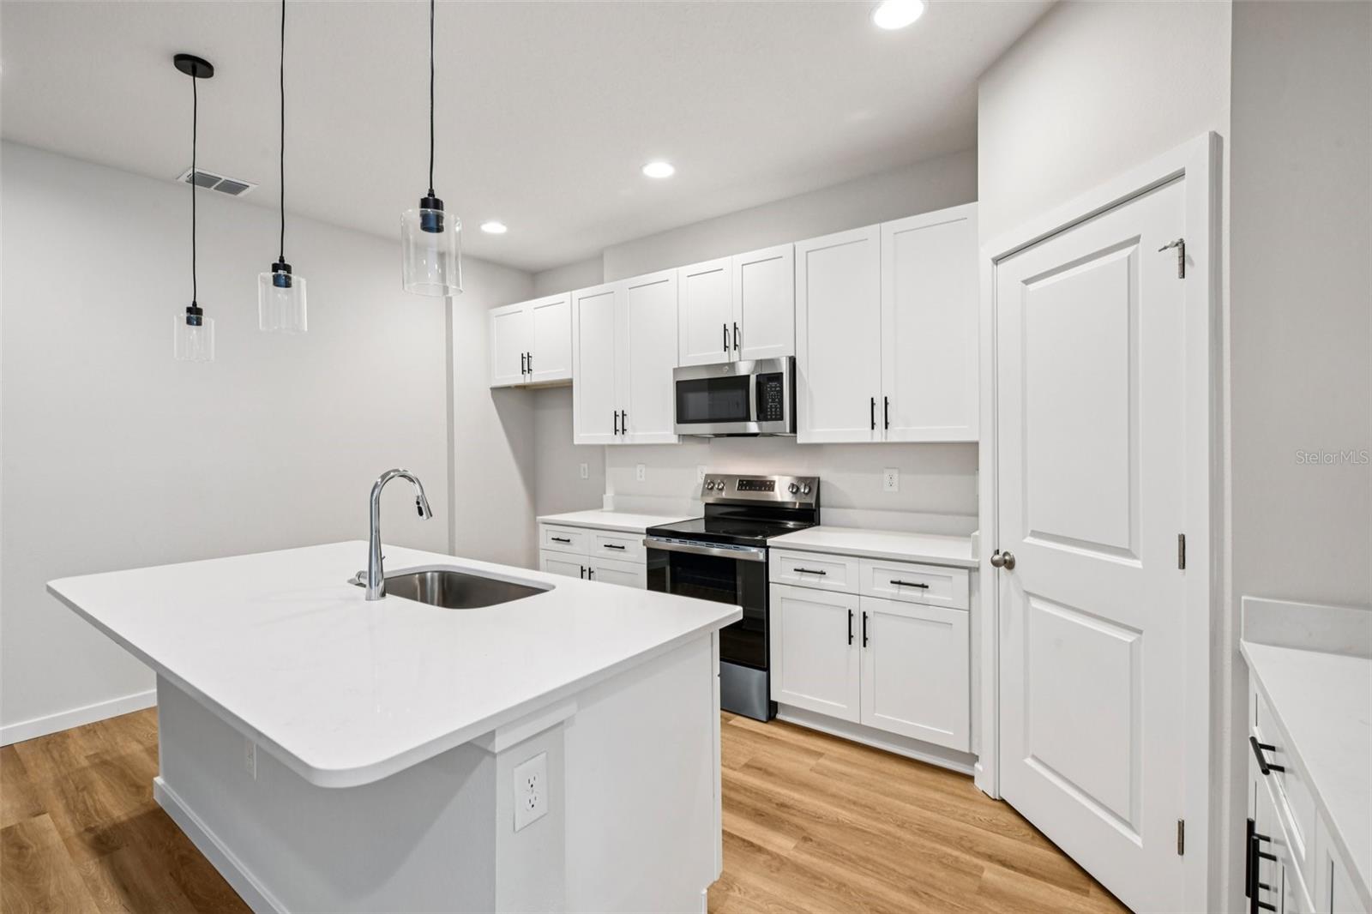
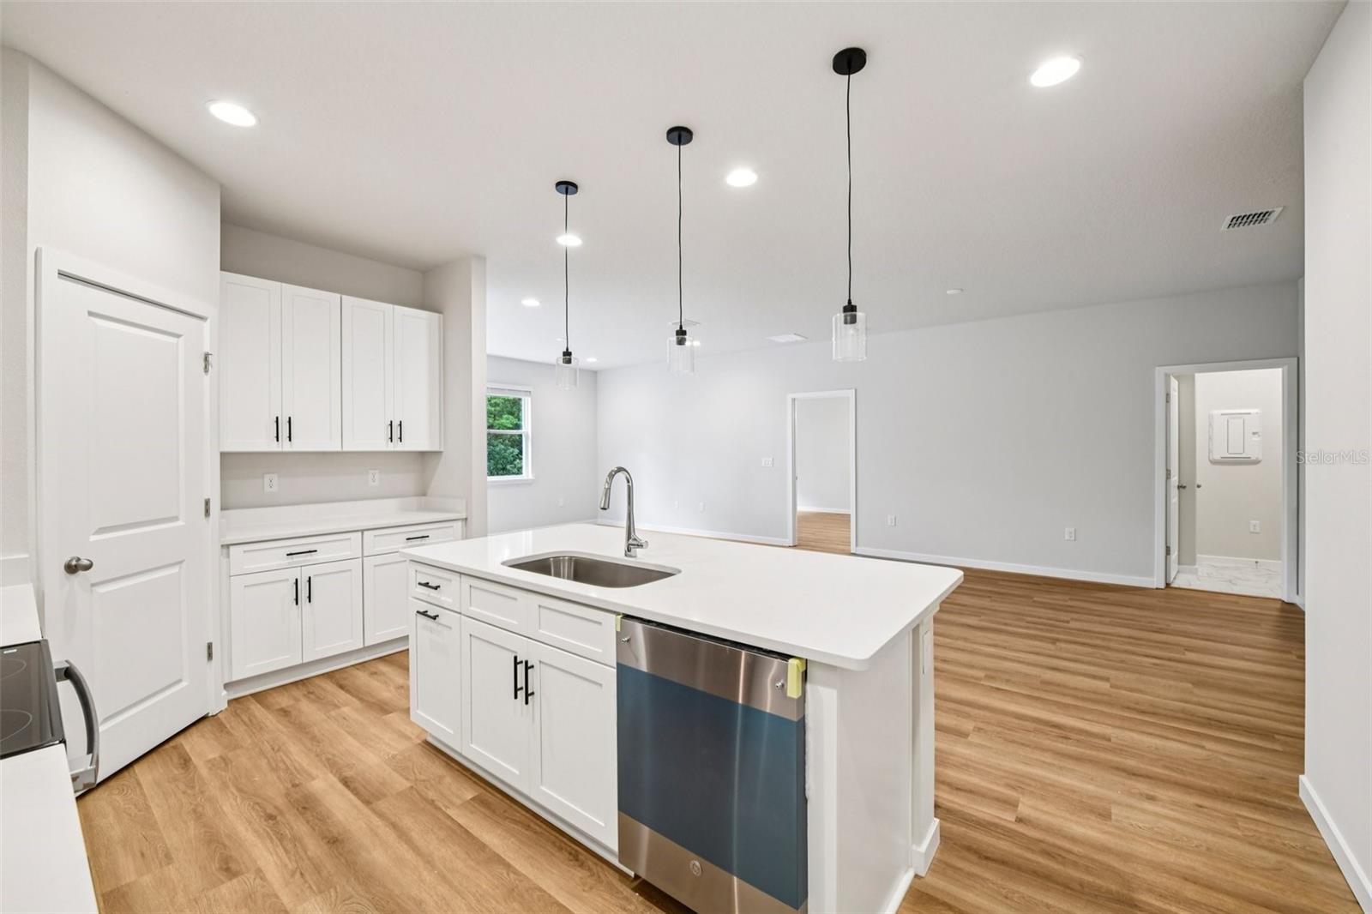
NEW 2026 BUILD | NO HOA | NO CDD | 0.26-ACRE LOT Brand-new custom 3-Bed, 2-Bath single-story home (1,665 sq ft) by Brightview Homes on a spacious quarter-acre lot in East DeLand. KEY FEATURES: High-End Kitchen: 42" soft-close cabinets, quartz counters, large island, walk-in pantry & stainless appliances. Modern Interior: 9'4" ceilings, zero carpet (LVP flooring throughout), and floor-to-ceiling tile in the primary shower. Truck-Friendly Garage: Upgraded 8-ft high garage door clearance. Outdoor Living: Covered front porch & covered rear lanai overlooking a private yard. CBS Construction: Low-E windows, 15+ SEER HVAC & 1-year builder warranty. LOCATION: Minutes to Earl Brown Park (pickleball, tennis, basketball courts, 1-mile walking loop & outdoor gym) and just down the street from Historic Downtown DeLand & Stetson University. Schedule your private showing today!
/u.realgeeks.media/rockspringsrealty/logo-footer.png)
Additional Information
- Taxes
- $589
- Minimum Lease
- 1-7 Days
- Location
- Cleared, City Limits, In County, Landscaped, Oversized Lot, Sidewalk, Paved, Unincorporated
- Community Features
- No Deed Restriction
- Property Description
- One Story
- Zoning
- R-4
- Interior Layout
- High Ceilings, Kitchen/Family Room Combo, Open Floorplan, Primary Bedroom Main Floor, Solid Surface Counters, Thermostat, Walk-In Closet(s), Window Treatments
- Interior Features
- High Ceilings, Kitchen/Family Room Combo, Open Floorplan, Primary Bedroom Main Floor, Solid Surface Counters, Thermostat, Walk-In Closet(s), Window Treatments
- Floor
- Luxury Vinyl
- Appliances
- Dishwasher, Microwave, Range
- Utilities
- Cable Available, Electricity Connected, Sprinkler Meter, Water Connected
- Heating
- Heat Pump
- Air Conditioning
- Central Air
- Exterior Construction
- Block, Cement Siding, Stucco
- Exterior Features
- Private Mailbox
- Roof
- Shingle
- Foundation
- Slab
- Pool
- No Pool
- Garage Carport
- 2 Car Garage
- Garage Spaces
- 2
- Garage Features
- Garage Door Opener
- Garage Dimensions
- 18x21
- Elementary School
- Freedom Elem
- Middle School
- Deland Middle
- High School
- Deland High
- Pets
- Allowed
- Flood Zone Code
- X
- Parcel ID
- 7021-00-00-0032
- Legal Description
- 21-17-30 PER OR 8571 PG 1620 E 80 FT OF W 83.7 FT OF NE 1/4 OF NE 1/4 OF NW 1/4 OF NE 1/4 NE 1/4 EXC N/LY 30.00 FT OF E 80.0 FT OF W 83.7 FT OF NE 1/4 OF NE 1/4 OF NW 1/4 OF NE 1/4 OF NE 1/4 PER OR 8625 PG 3046
Listing courtesy of LPT REALTY, LLC. 877-366-2213
Mortgage Calculator
StellarMLS is the source of this information via Internet Data Exchange Program. All listing information is deemed reliable but not guaranteed and should be independently verified through personal inspection by appropriate professionals. Listings displayed on this website may be subject to prior sale or removal from sale. Availability of any listing should always be independently verified. Listing information is provided for consumer personal, non-commercial use, solely to identify potential properties for potential purchase. All other use is strictly prohibited and may violate relevant federal and state law. Data last updated on