2248 Sirena Lane, Mount Dora, FL 32757
- $524,380
- 4
- BD
- 4
- BA
- 2,570
- SqFt




- List Price
- $524,380
- Status
- Active
- Days on Market
- 51
- MLS#
- O6427709
- Property Style
- Single Family
- New Construction
- Yes
- Year Built
- 2026
- Bedrooms
- 4
- Bathrooms
- 4
- Baths Half
- 1
- Living Area
- 2,570
- Lot Size
- 7,225
- Acres
- 0.17
- Total Acreage
- 0 to less than 1/4
- Legal Subdivision Name
- Summerbrooke Ph 4
- MLS Area Major
- Mount Dora
Property Description
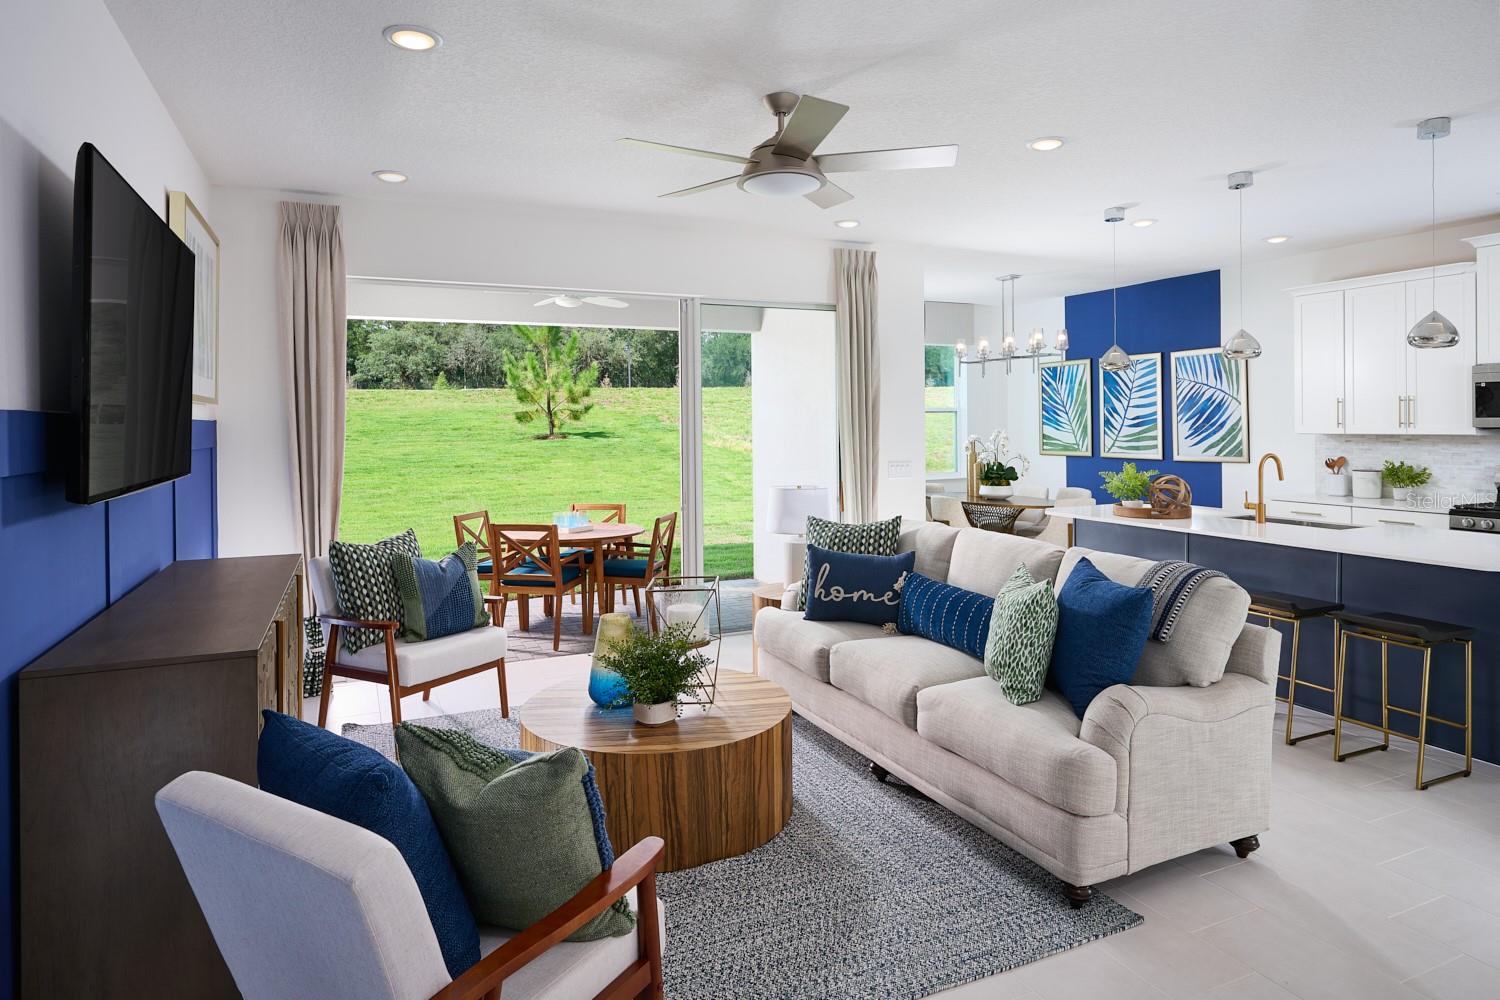
It’s time to come home to an amazing home that inspires you! It’s time to come home to the Pensacola! With double doors opening into a flex office space as soon as you walk through the door, a winding staircase and a drop zone to your right, this home is built not only for elegance but for practicality. Continue through the home to find your master suite on the bottom floor, with a luxurious bath, large walk-in closet and with the option for even more openness by adding double doors into the office space. The vast gathering space opens up to both the kitchen and dining area, to create even more of an open feel! Following the staircase upstairs, you’ll see a spacious play area with three additional bedrooms and the Jack and Jill bathroom. You’ll love the convenience of a laundry chute. This is the perfect home to build your dreams in!
/u.realgeeks.media/rockspringsrealty/logo-footer.png)
Additional Information
- Taxes
- $1216
- Minimum Lease
- 1-2 Years
- HOA Fee
- $310
- HOA Payment Schedule
- Quarterly
- Maintenance Includes
- Pool, Maintenance Grounds, Recreational Facilities
- Community Features
- Pool, No Deed Restriction
- Property Description
- Two Story
- Zoning
- RES
- Interior Layout
- Eat-in Kitchen, Kitchen/Family Room Combo, Open Floorplan, Primary Bedroom Main Floor, Split Bedroom, Thermostat, Walk-In Closet(s)
- Interior Features
- Eat-in Kitchen, Kitchen/Family Room Combo, Open Floorplan, Primary Bedroom Main Floor, Split Bedroom, Thermostat, Walk-In Closet(s)
- Floor
- Carpet, Ceramic Tile
- Appliances
- Dishwasher, Disposal, Microwave, Range
- Utilities
- Sewer Connected, Sprinkler Recycled
- Heating
- Natural Gas
- Air Conditioning
- Central Air, Humidity Control, Zoned
- Exterior Construction
- Block, Concrete, Stucco, Frame
- Exterior Features
- Sidewalk, Sprinkler Metered
- Roof
- Shingle
- Foundation
- Slab
- Pool
- Community
- Pool Type
- Other
- Garage Carport
- 2 Car Garage
- Garage Spaces
- 2
- Garage Features
- Driveway
- Pets
- Allowed
- Flood Zone Code
- X
- Parcel ID
- 28-19-27-0403-000-09100
- Legal Description
- SUMMERBROOKE PHASE 4 PB 76 PG 47-52 LOT 91
Listing courtesy of PARK SQUARE REALTY. bheap@parksquarehomes.com
Mortgage Calculator
StellarMLS is the source of this information via Internet Data Exchange Program. All listing information is deemed reliable but not guaranteed and should be independently verified through personal inspection by appropriate professionals. Listings displayed on this website may be subject to prior sale or removal from sale. Availability of any listing should always be independently verified. Listing information is provided for consumer personal, non-commercial use, solely to identify potential properties for potential purchase. All other use is strictly prohibited and may violate relevant federal and state law. Data last updated on