505 Sotheby Way, Debary, FL 32713
- $449,900
- 3
- BD
- 2
- BA
- 2,084
- SqFt




- List Price
- $449,900
- Status
- Active
- Days on Market
- 3
- MLS#
- O6427968
- Property Style
- Single Family
- Architectural Style
- Florida
- Year Built
- 2003
- Bedrooms
- 3
- Bathrooms
- 2
- Living Area
- 2,084
- Lot Size
- 6,250
- Acres
- 0.14
- Total Acreage
- 0 to less than 1/4
- Legal Subdivision Name
- Debary Plantation Unit 17c
- MLS Area Major
- Debary
Property Description
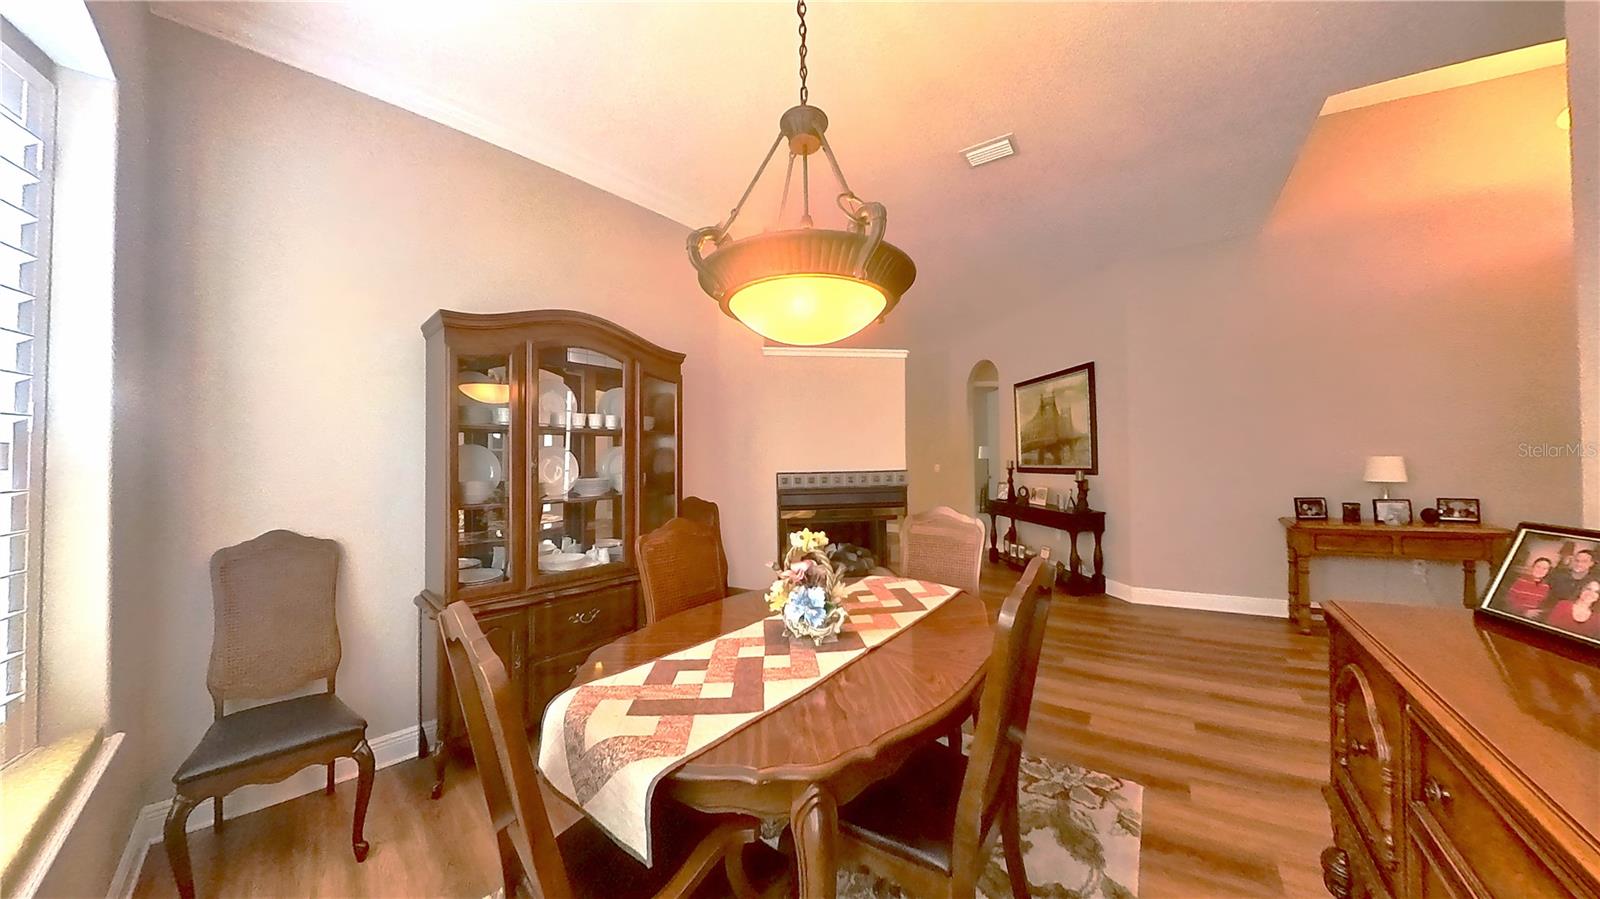
Single-story pool home in the gated Villas of Westridge at DeBary Golf and Country Club. This 3-bedroom, 2-bath home offers 2,084 sq ft of easy one-level living with a private screened pool and a built-in summer kitchen on the covered lanai. The heavy lifting is already done: kitchen remodeled in 2024 with quartz counters and stainless appliances, new carpet and all-new pool screens in fall 2024, luxury vinyl plank flooring, plantation shutters, and refreshed landscaping in 2025. A three-sided fireplace anchors the open dining and living areas, and the primary suite features a pool view, dual-vanity bath with garden tub, walk-in shower, and walk-in closet. Block and stucco construction with a concrete tile roof, located in flood zone X. The villa HOA covers grounds maintenance for true low-maintenance living, with golf, dining, and social memberships available separately at DeBary Golf and Country Club. Minutes to the SunRail station, I-4, and Gemini Springs Park.
/u.realgeeks.media/rockspringsrealty/logo-footer.png)
Additional Information
- Taxes
- $4402
- Minimum Lease
- 8-12 Months
- HOA Fee
- $210
- HOA Payment Schedule
- Monthly
- Maintenance Includes
- Common Area Taxes, Maintenance Grounds, Private Road, Security
- Other Fees Term
- Annual
- Location
- Conservation Area, City Limits, Sidewalk, Paved
- Community Features
- Community Mailbox, Deed Restrictions, Gated Community - No Guard, Golf Carts OK, Irrigation-Reclaimed Water, Playground, Sidewalks
- Property Description
- One Story
- Zoning
- 999
- Interior Layout
- Ceiling Fans(s), Solid Surface Counters, Solid Wood Cabinets, Walk-In Closet(s)
- Interior Features
- Ceiling Fans(s), Solid Surface Counters, Solid Wood Cabinets, Walk-In Closet(s)
- Floor
- Carpet, Ceramic Tile
- Appliances
- Built-In Oven, Dishwasher, Disposal, Gas Water Heater, Microwave, Range, Refrigerator
- Utilities
- BB/HS Internet Available, Cable Available, Electricity Connected, Natural Gas Connected
- Heating
- Central
- Air Conditioning
- Central Air
- Fireplace Description
- Gas, Living Room
- Exterior Construction
- Block, Stucco
- Exterior Features
- Awning(s), Outdoor Grill, Outdoor Kitchen, Sidewalk, Sliding Doors
- Roof
- Tile
- Foundation
- Slab
- Pool
- Private
- Pool Type
- In Ground
- Garage Carport
- 2 Car Garage
- Garage Spaces
- 2
- Garage Features
- Driveway, Garage Door Opener
- Elementary School
- Debary Elem
- Middle School
- River Springs Middle School
- High School
- University High School-VOL
- Pets
- Allowed
- Flood Zone Code
- X
- Parcel ID
- 28-18-30-20-00-0160
- Legal Description
- LOT 16 DEBARY PLANTATION UNIT 17C MB 47 PGS 180 & 181 PER OR 4966 PG 2498
Listing courtesy of FOLIO REALTY LLC. 407-352-4020
Mortgage Calculator
StellarMLS is the source of this information via Internet Data Exchange Program. All listing information is deemed reliable but not guaranteed and should be independently verified through personal inspection by appropriate professionals. Listings displayed on this website may be subject to prior sale or removal from sale. Availability of any listing should always be independently verified. Listing information is provided for consumer personal, non-commercial use, solely to identify potential properties for potential purchase. All other use is strictly prohibited and may violate relevant federal and state law. Data last updated on