5000 Bear Lake Loop, Deland, FL 32724
- $369,900
- 3
- BD
- 3
- BA
- 1,865
- SqFt








- List Price
- $369,900
- Status
- Active
- Days on Market
- 2
- MLS#
- O6428112
- Property Style
- Single Family
- Year Built
- 2025
- Bedrooms
- 3
- Bathrooms
- 3
- Baths Half
- 1
- Living Area
- 1,865
- Lot Size
- 4,814
- Acres
- 0.11
- Total Acreage
- 0 to less than 1/4
- Legal Subdivision Name
- Lakewood Park Ph 3
- MLS Area Major
- Deland
Property Description
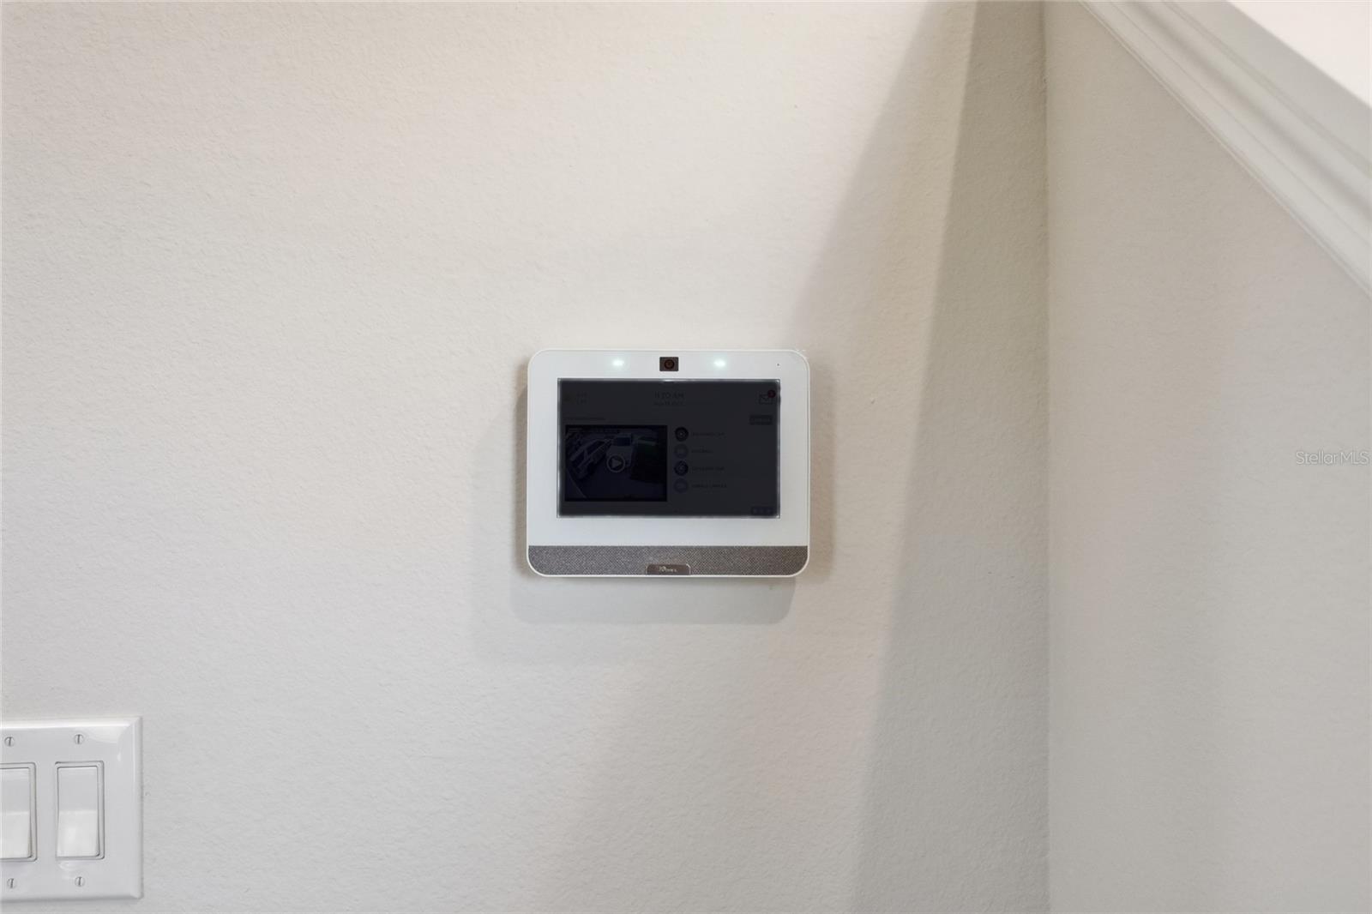
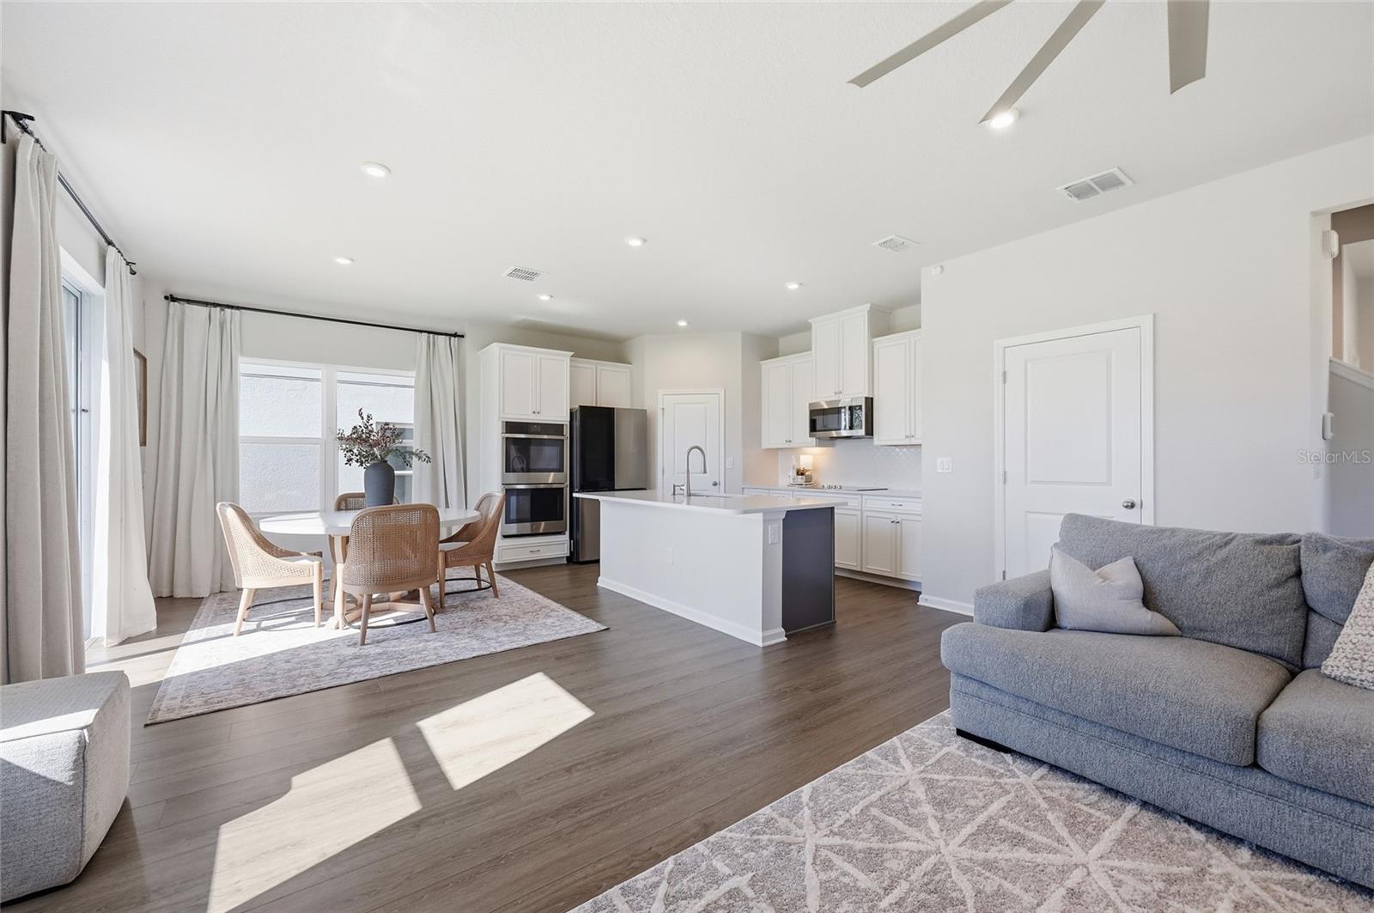
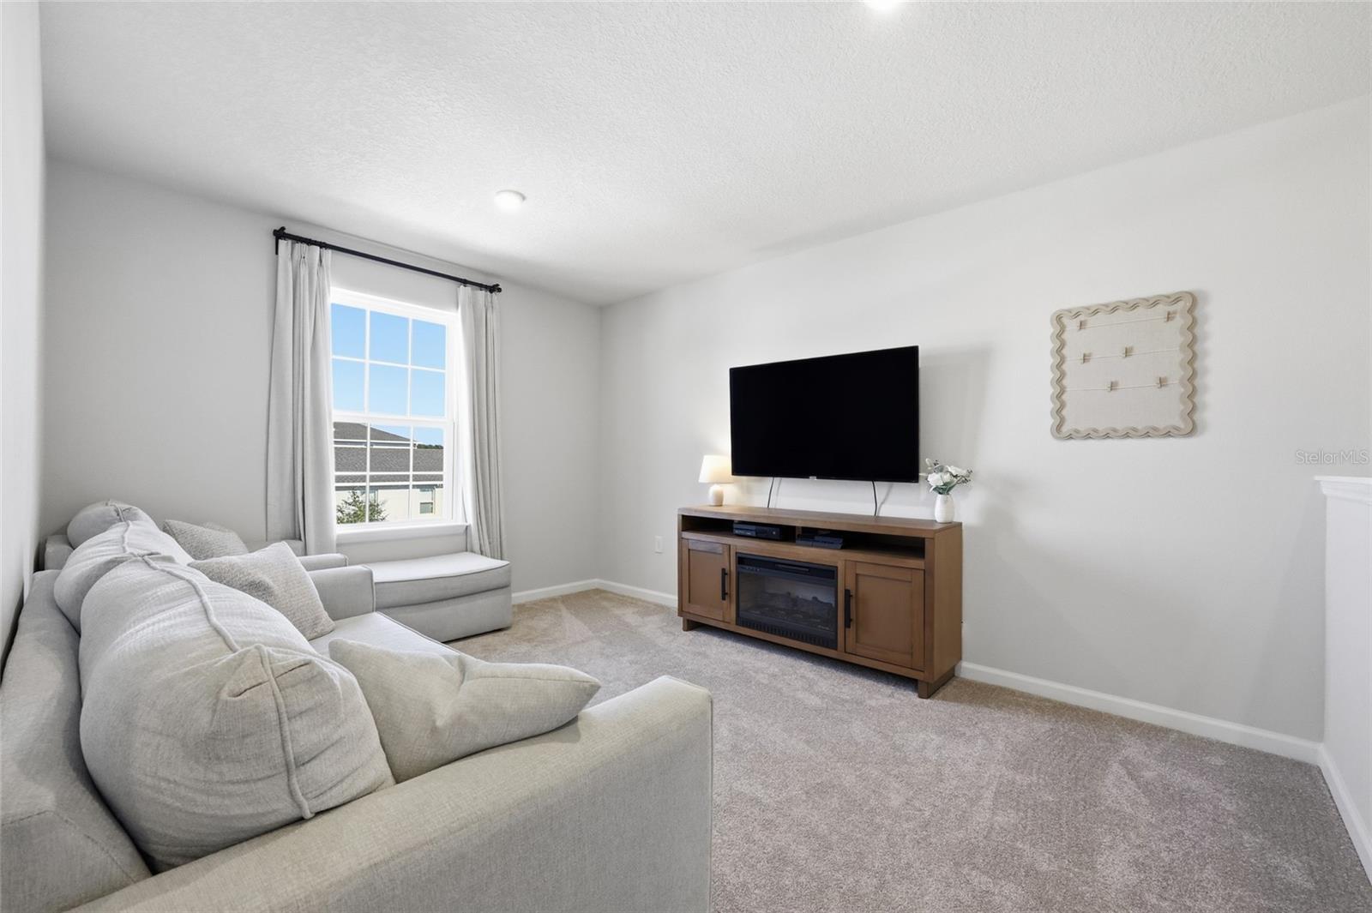
2025 BUILD | PREMIUM CORNER LOT | NO REAR NEIGHBORS! Skip the build wait at 5000 Bear Lake Loop in DeLand’s Lakewood Park! This move-in ready 3 bed, 2.5 bath home + large upstairs flex loft (easy 4th bedroom conversion!) sits on a great corner lot offering sun-drenched views, and refined finishes throughout the place. The Gourmet chef’s kitchen boasts quartz countertops, cooktop, double wall ovens, GE stainless steel appliances, and soft-close cabinets. Upgrades include Luxury Vinyl Plank (LVP) flooring, smart home tech package, irrigation system, and a 10-Year Structural Warranty. Primary suite features a custom shower enclosure. Resort Amenities & Location: Enjoy low maintenance living with a community pool and low HOA ($262/quarter)—CDD is conveniently included in property taxes. Minutes to award-winning Historic Downtown DeLand, Stetson University, Blue Spring State Park, and a quick drive to New Smyrna Beach. It's your move-in ready luxury home and this if your sign to tour today!
/u.realgeeks.media/rockspringsrealty/logo-footer.png)
Additional Information
- Taxes
- $1777
- Taxes
- $1,300
- Minimum Lease
- 8-12 Months
- HOA Fee
- $262
- HOA Payment Schedule
- Quarterly
- Community Features
- Playground, Pool, Sidewalks, Street Lights, No Deed Restriction
- Property Description
- Two Story
- Zoning
- R-1
- Interior Layout
- Ceiling Fans(s), Crown Molding, Eat-in Kitchen, Kitchen/Family Room Combo, Living Room/Dining Room Combo, Open Floorplan, PrimaryBedroom Upstairs, Smart Home, Stone Counters, Thermostat, Walk-In Closet(s)
- Interior Features
- Ceiling Fans(s), Crown Molding, Eat-in Kitchen, Kitchen/Family Room Combo, Living Room/Dining Room Combo, Open Floorplan, PrimaryBedroom Upstairs, Smart Home, Stone Counters, Thermostat, Walk-In Closet(s)
- Floor
- Carpet, Luxury Vinyl
- Appliances
- Built-In Oven, Cooktop, Dishwasher, Dryer, Microwave, Refrigerator, Washer
- Utilities
- BB/HS Internet Available, Cable Connected, Electricity Connected, Phone Available, Water Connected
- Heating
- Central
- Air Conditioning
- Central Air
- Exterior Construction
- Block, Stucco, Vinyl Siding
- Exterior Features
- Lighting, Sidewalk
- Roof
- Shingle
- Foundation
- Block, Slab
- Pool
- Community
- Garage Carport
- 2 Car Garage
- Garage Spaces
- 2
- Garage Features
- Common, Driveway
- Pets
- Allowed
- Flood Zone Code
- x
- Parcel ID
- 24173007003950
- Legal Description
- 13-17-30 LOT 395 LAKEWOOD PARK PHASE 3 MB 65 PGS 167-173 PER OR 8682 PG 2739 PER OR 8730 PG 2035
Listing courtesy of NORKIS & CO REALTY. 407-506-7070
Mortgage Calculator
StellarMLS is the source of this information via Internet Data Exchange Program. All listing information is deemed reliable but not guaranteed and should be independently verified through personal inspection by appropriate professionals. Listings displayed on this website may be subject to prior sale or removal from sale. Availability of any listing should always be independently verified. Listing information is provided for consumer personal, non-commercial use, solely to identify potential properties for potential purchase. All other use is strictly prohibited and may violate relevant federal and state law. Data last updated on