450 Hammond Street Sw, Palm Bay, FL 32908
- $409,900
- 4
- BD
- 3
- BA
- 2,234
- SqFt




- List Price
- $409,900
- Status
- Active
- Days on Market
- 109
- Price Change
- ▼ $10,000 1782947241
- MLS#
- OM721297
- Property Style
- Single Family
- New Construction
- Yes
- Year Built
- 2026
- Bedrooms
- 4
- Bathrooms
- 3
- Living Area
- 2,234
- Lot Size
- 10,018
- Acres
- 0.23
- Total Acreage
- 0 to less than 1/4
- Legal Subdivision Name
- Port Malabar Unit 31
- MLS Area Major
- Palm Bay/Melbourne
Property Description
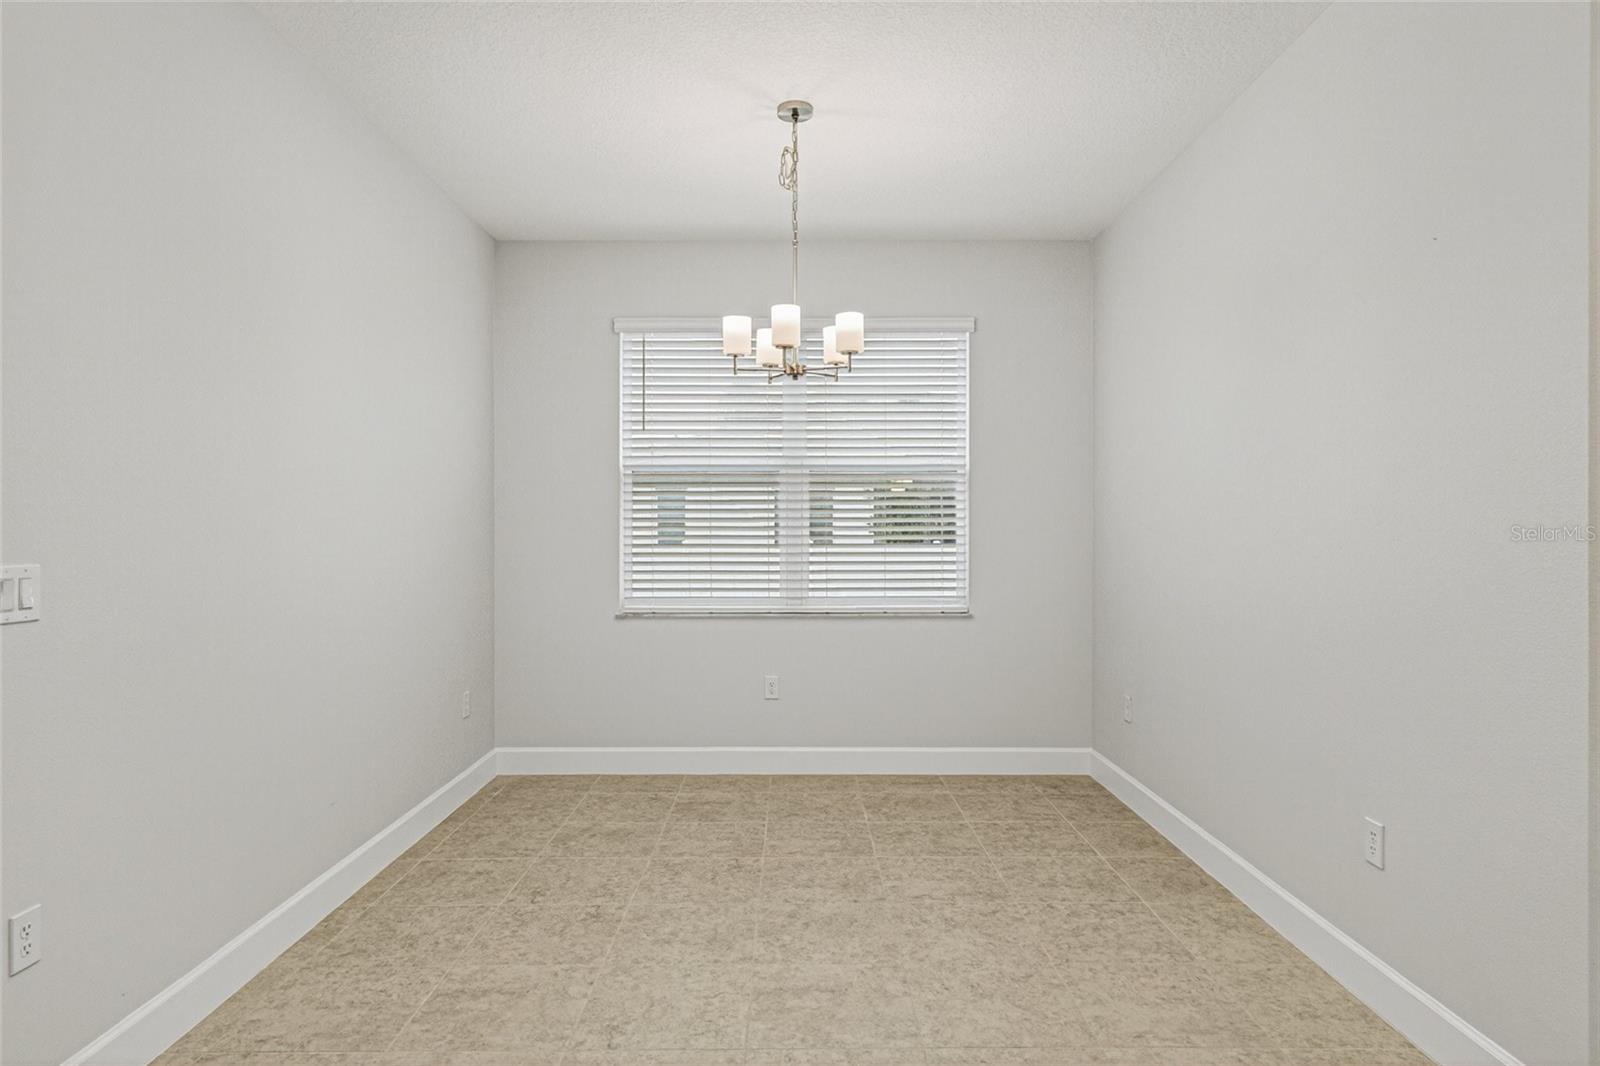
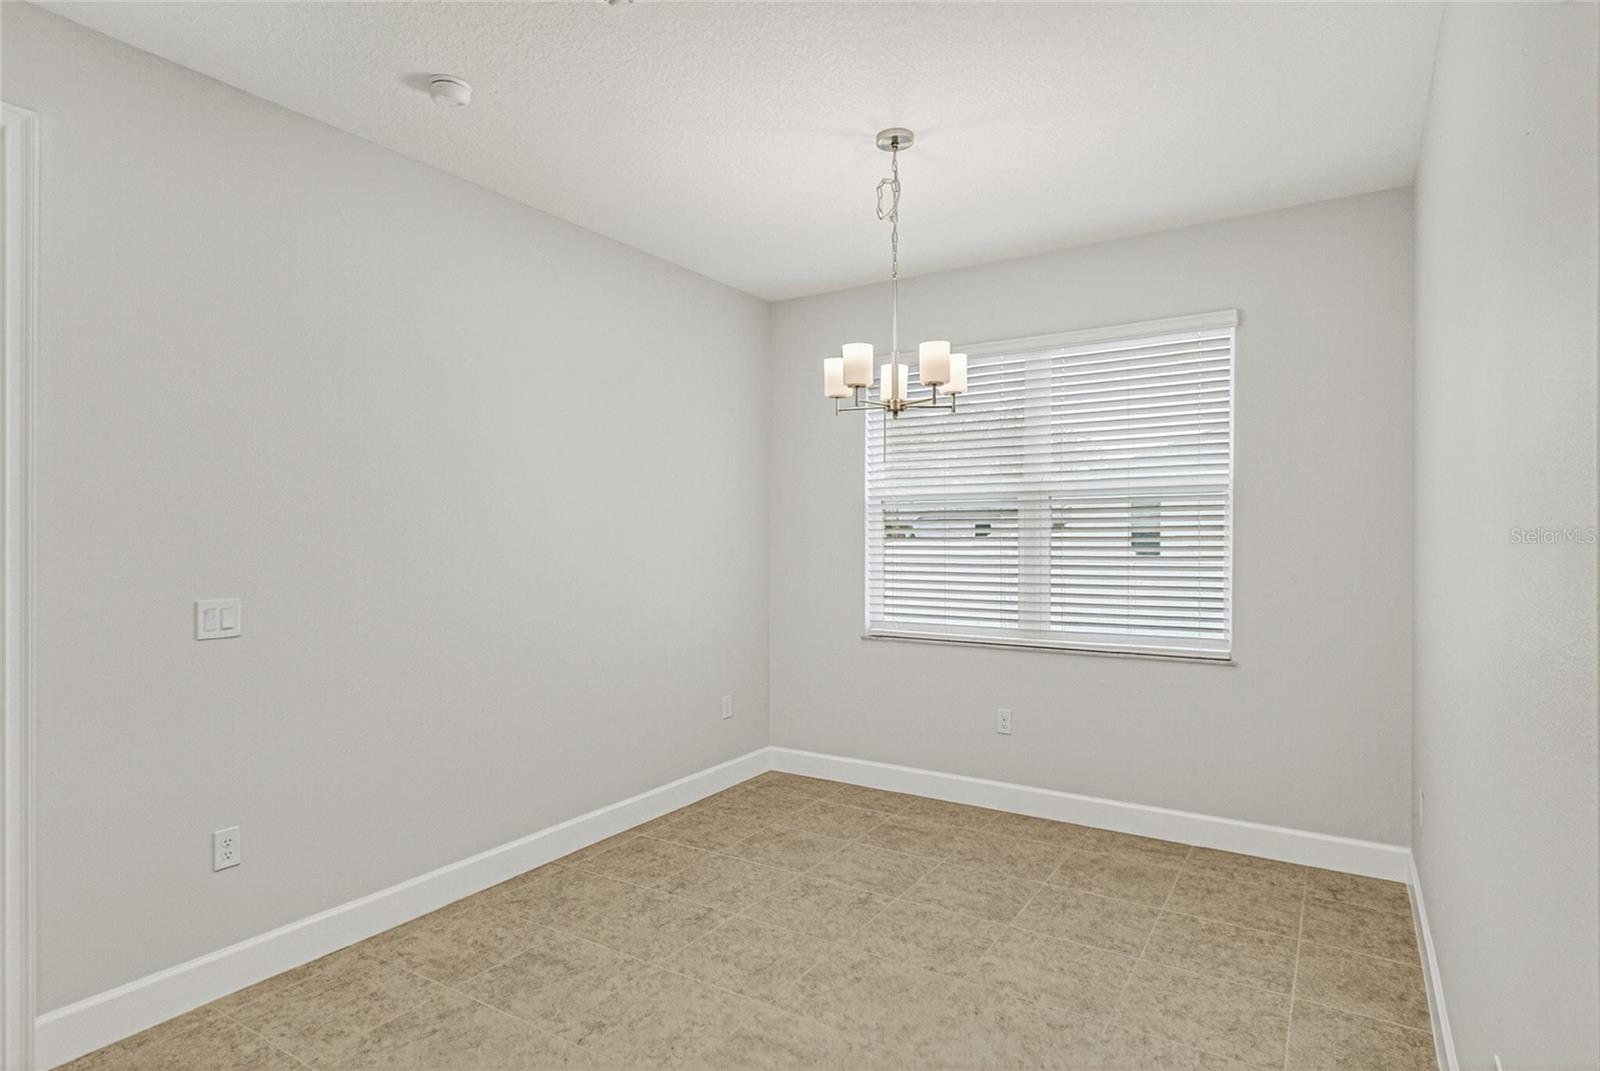
Welcome to the Jordan model! Offering more than 2,230 square feet, the Jordan gives you plenty of room to spread out while still feeling connected. This floor plan features 4 bedrooms, 3 full baths, a versatile flex room that's perfect for a home office, playroom, workout space, or whatever best fits your lifestyle, plus a 3-car garage with plenty of room for vehicles and extra storage. The kitchen is one of the standout features of the Jordan, offering quartz countertops, soft-close cabinetry, crown molding, and a walk-in pantry. Its open layout flows into the dining and great room, creating a bright, comfortable space. Eight-foot interior doors and tray ceilings in both the great room and primary suite give the home an open, semi-custom feel from the moment you walk in. Tile flooring throughout the main living areas and carpet in the bedrooms provide the perfect balance of durability and comfort. Front and rear trussed porches to enjoy outdoor living throughout the year. The home is serviced by city water and septic. NO CDD or HOA fees and ** $15,000 FLEX CASH WITH APPROVED LENDER!! ** *Flex cash can be used for a rate buy down, closing costs, price reduction, or a combination*
/u.realgeeks.media/rockspringsrealty/logo-footer.png)
Additional Information
- Taxes
- $417
- Minimum Lease
- No Minimum
- Community Features
- No Deed Restriction
- Property Description
- One Story
- Zoning
- R
- Interior Layout
- Eat-in Kitchen, Kitchen/Family Room Combo, Living Room/Dining Room Combo, Open Floorplan, Primary Bedroom Main Floor, Walk-In Closet(s)
- Interior Features
- Eat-in Kitchen, Kitchen/Family Room Combo, Living Room/Dining Room Combo, Open Floorplan, Primary Bedroom Main Floor, Walk-In Closet(s)
- Floor
- Carpet, Tile
- Appliances
- Convection Oven, Cooktop, Dishwasher, Disposal, Electric Water Heater, Microwave, Refrigerator
- Utilities
- Cable Available, Electricity Available, Sewer Available, Water Available
- Heating
- Central, Electric
- Air Conditioning
- Central Air
- Exterior Construction
- Block, Stucco
- Exterior Features
- Other
- Roof
- Shingle
- Foundation
- Slab
- Pool
- No Pool
- Garage Carport
- 3 Car Garage
- Garage Spaces
- 3
- Flood Zone Code
- X
- Parcel ID
- 2913277
- Legal Description
- PORT MALABAR UNIT 31 LOT 7 BLK 1512
Listing courtesy of SHB REALTY. 321-576-6107
Mortgage Calculator
StellarMLS is the source of this information via Internet Data Exchange Program. All listing information is deemed reliable but not guaranteed and should be independently verified through personal inspection by appropriate professionals. Listings displayed on this website may be subject to prior sale or removal from sale. Availability of any listing should always be independently verified. Listing information is provided for consumer personal, non-commercial use, solely to identify potential properties for potential purchase. All other use is strictly prohibited and may violate relevant federal and state law. Data last updated on