3087 Blackstock Way, The Villages, FL 32163
- $489,000
- 3
- BD
- 2
- BA
- 2,046
- SqFt








- List Price
- $489,000
- Status
- Active
- Days on Market
- 107
- Price Change
- ▼ $10,000 1786915268
- MLS#
- OM725548
- Property Style
- Single Family
- Year Built
- 2015
- Bedrooms
- 3
- Bathrooms
- 2
- Living Area
- 2,046
- Lot Size
- 7,986
- Acres
- 0.16
- Total Acreage
- 0 to less than 1/4
- Legal Subdivision Name
- Pine Ridge
- MLS Area Major
- The Villages
Property Description
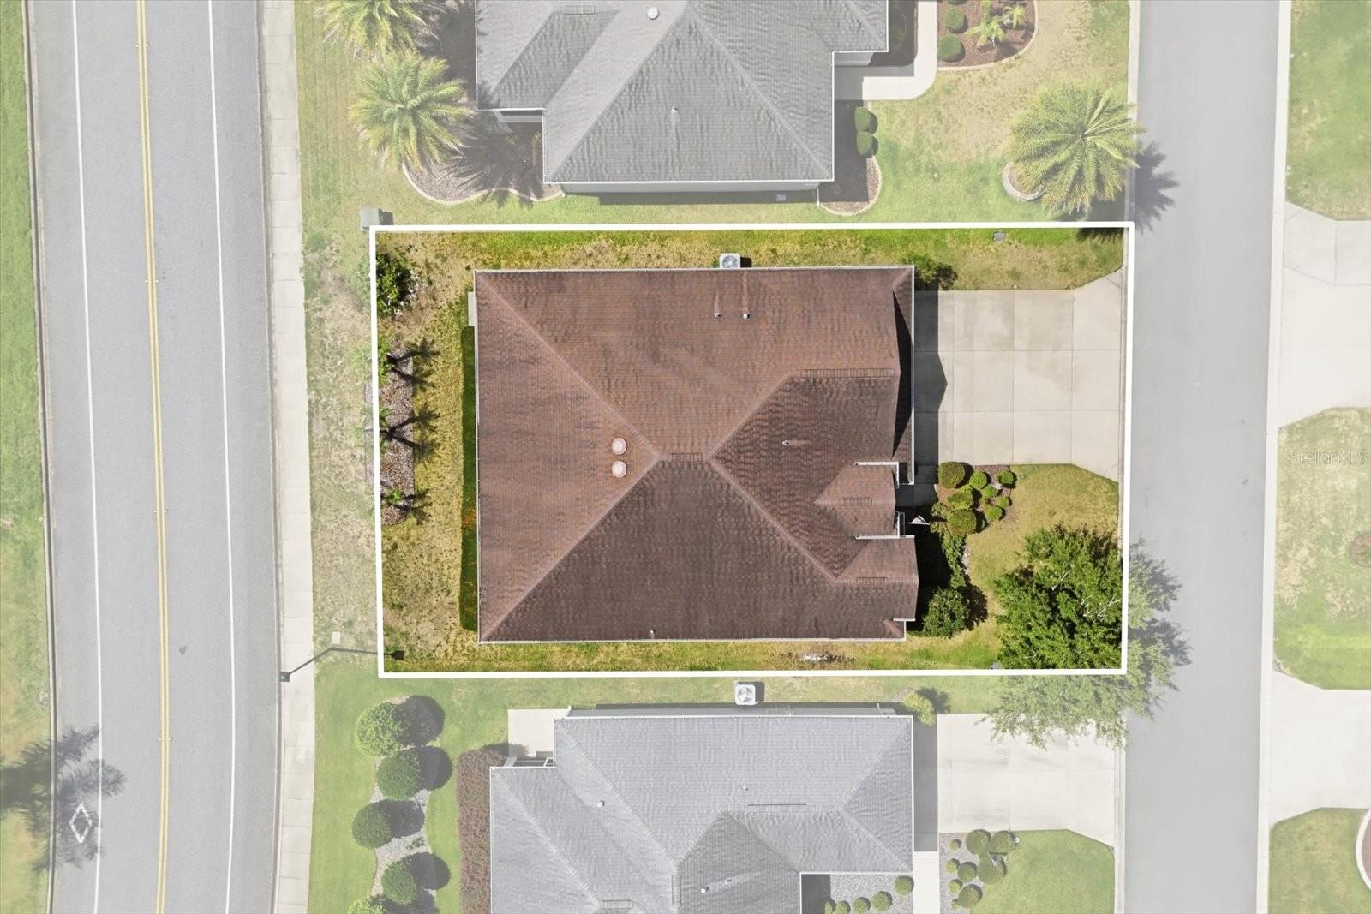
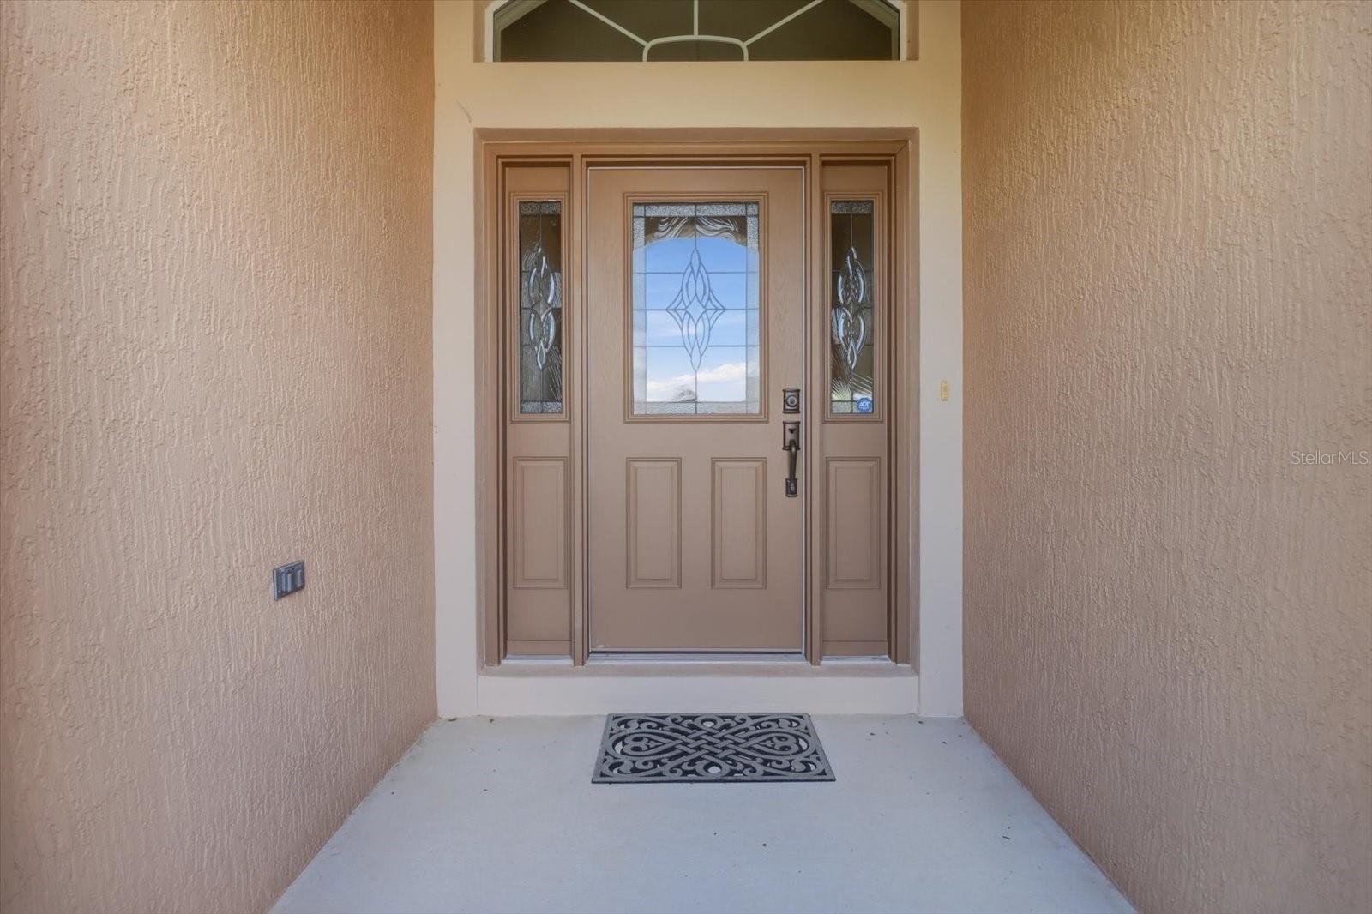
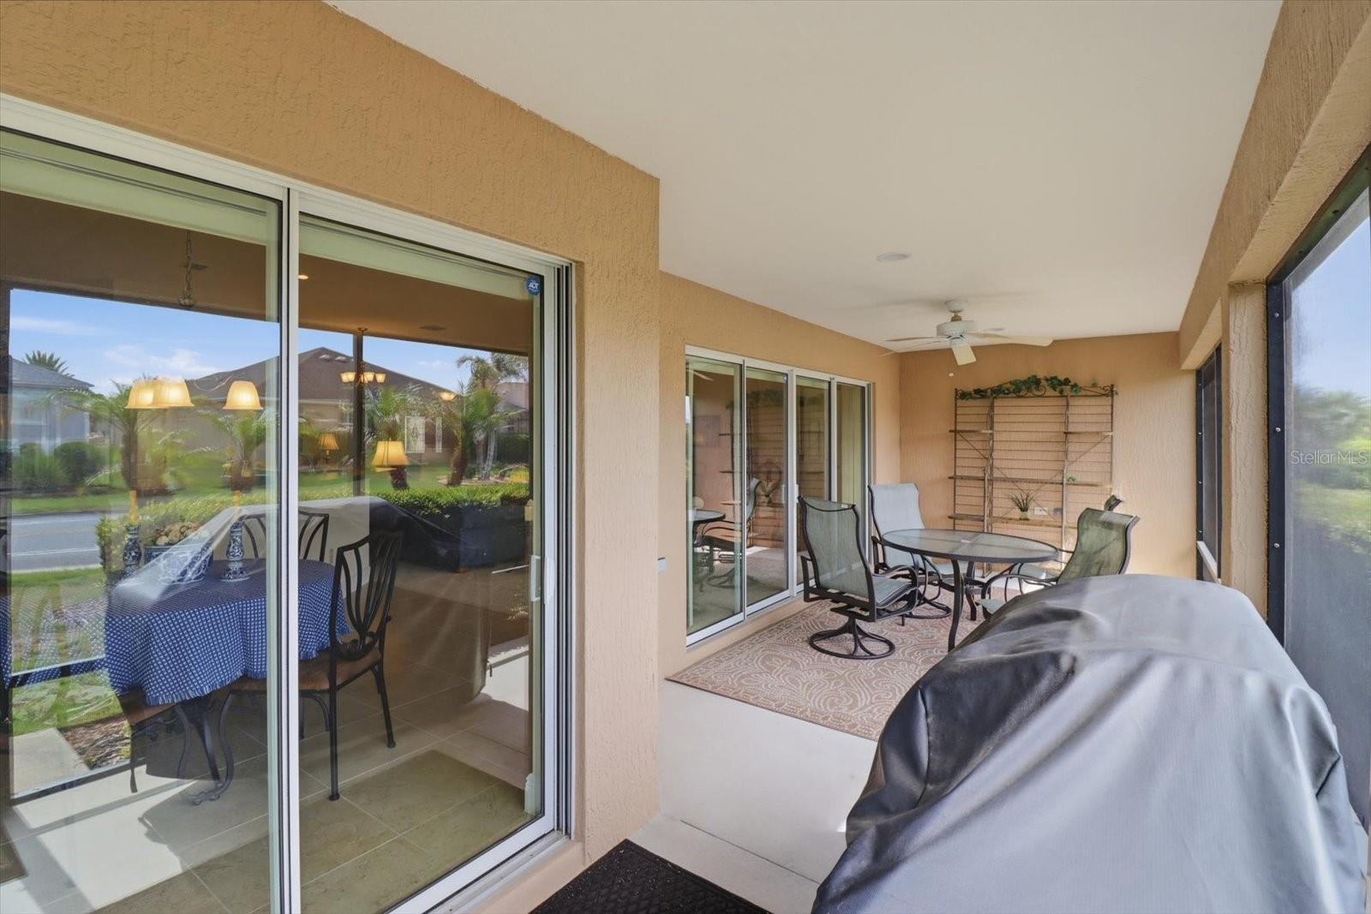
Welcome to the Village of Pine Ridge, one of The Villages most desirable and sought-after communities! This well maintained 3 bedroom, 2 bathroom home offers 2,046 square feet of living space and 2,923 total square feet under roof, situated on a beautifully maintained .16 acre lot. Built in 2015, this property combines comfort, style, and the unmatched lifestyle that makes The Villages so popular. Step inside to find elegant 24-inch porcelain tile flooring throughout the kitchen, dining room, bathrooms and entryway with plush carpeting in the living room and bedrooms for added comfort. Plantation shutters adorn all windows, adding timeless charm & privacy throughout the home. The spacious kitchen is designed for both functionality and style featuring beautiful maple cabinetry with convenient pull out shelving and drawers, along with stainless steel appliances & plenty of workspace for cooking and entertaining. Relax & enjoy Florida living year-round from the large screened lanai, perfect for morning coffee or evening gatherings. The oversized 2 car garage plus separate golf cart garage provide plenty of room for vehicles, storage and all your recreational needs. Residents of Pine Ridge enjoy access to outstanding amenities including a clubhouse, community pool, recreation center, tennis courts and championship golf courses, all just minutes away. Schedule a showing today!
/u.realgeeks.media/rockspringsrealty/logo-footer.png)
Additional Information
- Taxes
- $5065
- Taxes
- $636
- Minimum Lease
- No Minimum
- HOA Fee
- $204
- HOA Payment Schedule
- Monthly
- Maintenance Includes
- Pool, Maintenance Grounds, Recreational Facilities
- Community Features
- Deed Restrictions, Dog Park, Fitness Center, Gated Community - No Guard, Golf Carts OK, Golf, Pool, Tennis Court(s), Street Lights, Golf Community
- Property Description
- One Story
- Zoning
- RES
- Interior Layout
- Ceiling Fans(s), Open Floorplan, Split Bedroom, Tray Ceiling(s), Vaulted Ceiling(s), Walk-In Closet(s), Window Treatments
- Interior Features
- Ceiling Fans(s), Open Floorplan, Split Bedroom, Tray Ceiling(s), Vaulted Ceiling(s), Walk-In Closet(s), Window Treatments
- Floor
- Carpet, Tile
- Appliances
- Dishwasher, Electric Water Heater, Microwave, Range, Refrigerator
- Utilities
- BB/HS Internet Available, Electricity Connected, Public, Sewer Connected, Water Connected
- Heating
- Heat Pump
- Air Conditioning
- Central Air
- Exterior Construction
- Block, Stucco
- Exterior Features
- Rain Gutters
- Roof
- Shingle
- Foundation
- Slab
- Pool
- Community
- Garage Carport
- 2 Car Garage
- Garage Spaces
- 2
- Pets
- Allowed
- Flood Zone Code
- X
- Parcel ID
- 06-19-24-0099-000-04400
- Legal Description
- VILLAGES OF FRUITLAND PARK UNIT NO. 26 PB 66 PG 59-63 LOT 44 ORB 5080 PG 1228
Listing courtesy of CB/ELLISON RLTY WEST. 352-854-9717
Mortgage Calculator
StellarMLS is the source of this information via Internet Data Exchange Program. All listing information is deemed reliable but not guaranteed and should be independently verified through personal inspection by appropriate professionals. Listings displayed on this website may be subject to prior sale or removal from sale. Availability of any listing should always be independently verified. Listing information is provided for consumer personal, non-commercial use, solely to identify potential properties for potential purchase. All other use is strictly prohibited and may violate relevant federal and state law. Data last updated on