1645 Spring Garden Drive, Astor, FL 32102
- $999,999
- 3
- BD
- 3
- BA
- 2,015
- SqFt









- List Price
- $999,999
- Status
- Active
- Days on Market
- 27
- MLS#
- R4911451
- Property Style
- Single Family
- Year Built
- 1967
- Bedrooms
- 3
- Bathrooms
- 3
- Living Area
- 2,015
- Lot Size
- 26,250
- Acres
- 0.60
- Total Acreage
- 1/2 to less than 1
- MLS Area Major
- Astor
Property Description
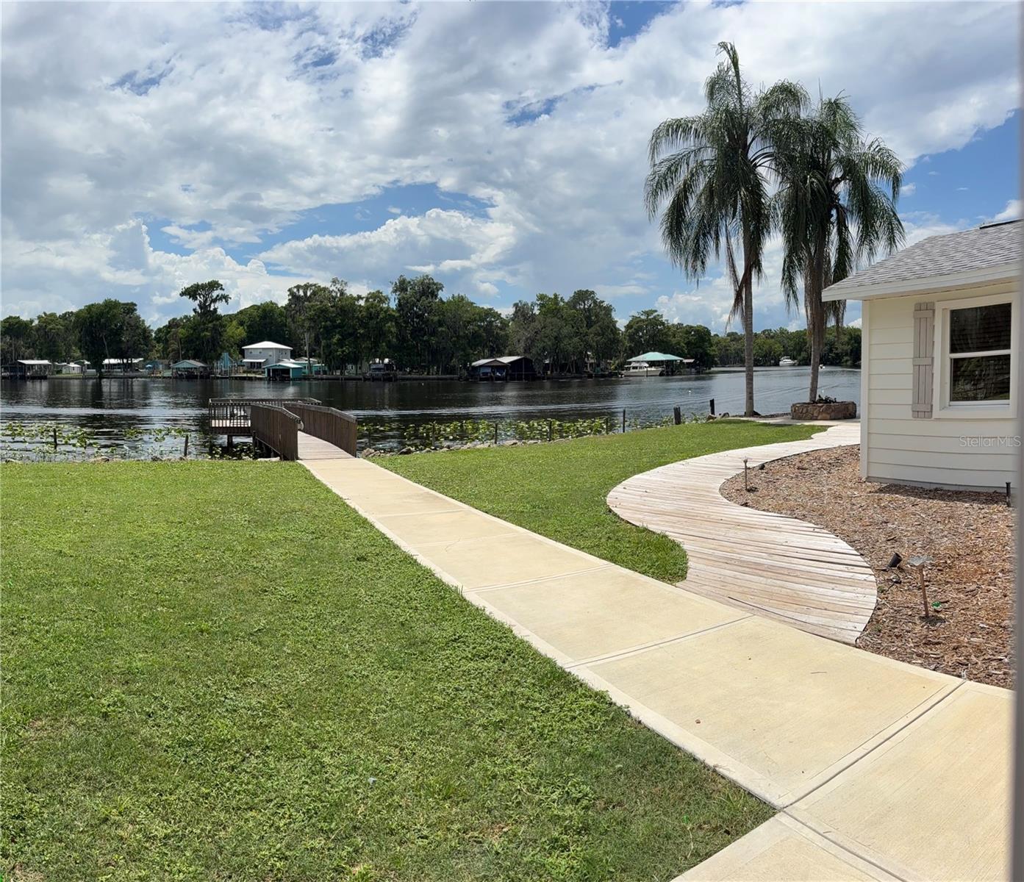
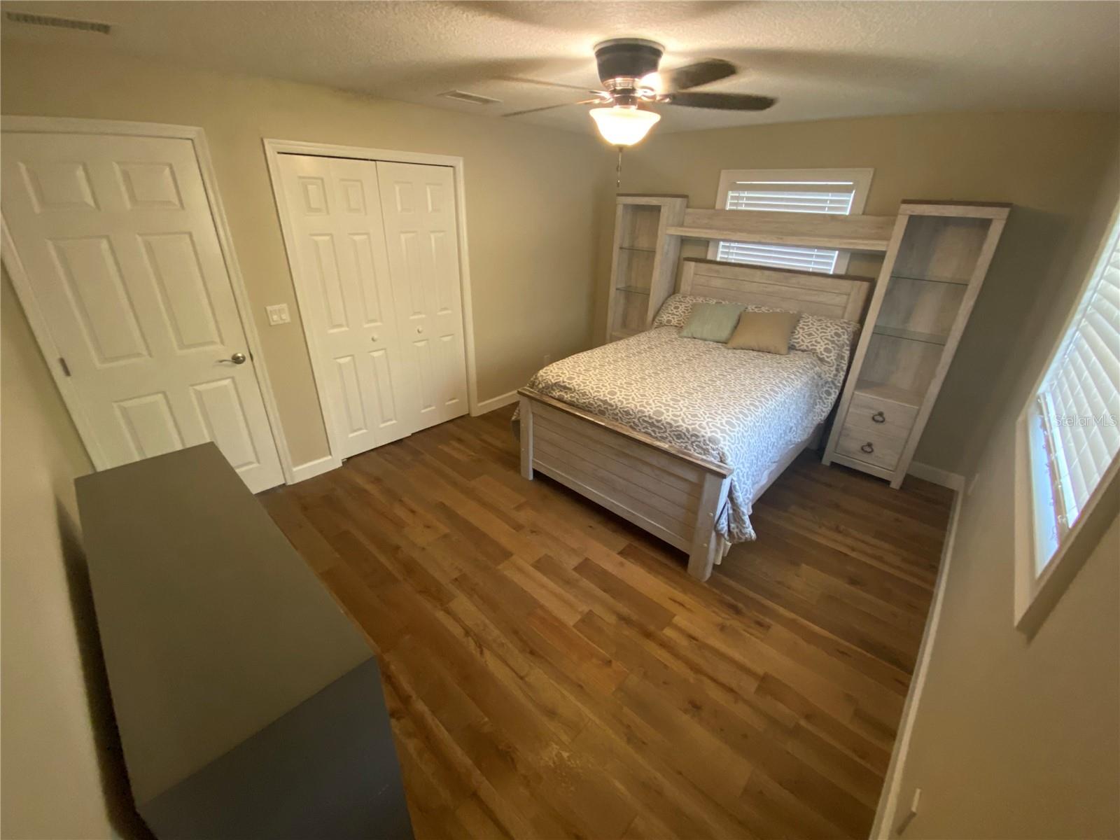
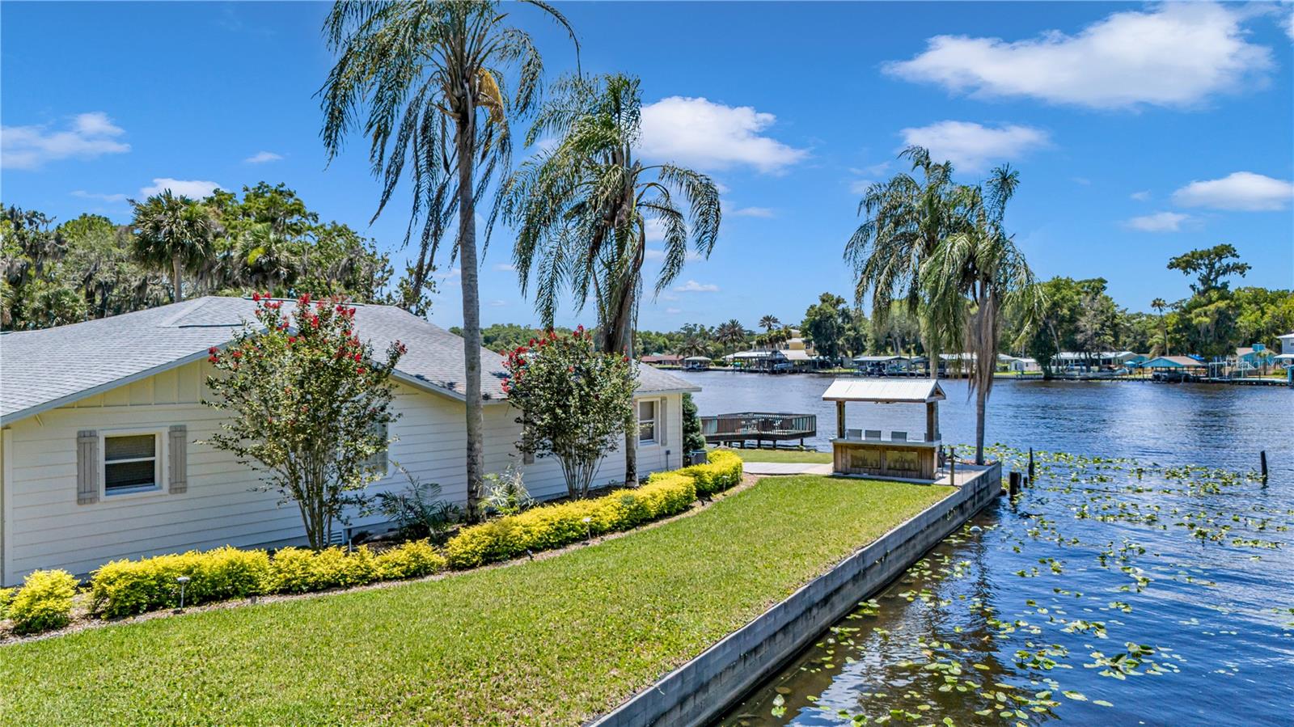
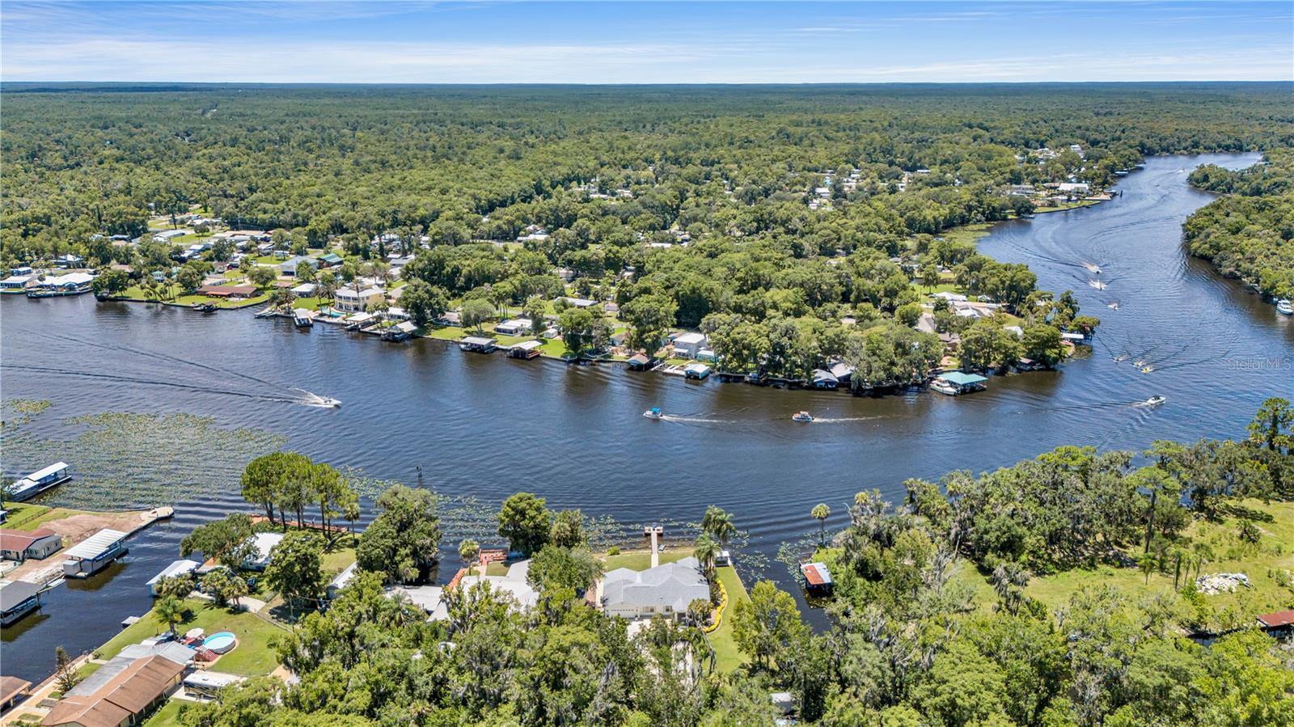
Experience the ultimate Florida waterfront lifestyle from this exceptional 3-bedroom, 3-bath concrete block home with a 2-car garage situated on 0.60 beautifully landscaped acres along the majestic St. Johns River. Perfectly positioned in a no-wake zone, this remarkable property offers approximately 330 feet of river frontage and breathtaking panoramic water views—creating the perfect setting for boating, fishing, entertaining, or simply relaxing while enjoying Old Florida's natural beauty. Quality craftsmanship and comfort throughout, this well-insulated home offers over 2,000 square feet of living space featuring cathedral ceilings, elegant crown molding, and gorgeous ¾-inch real hardwood floors. This kitchen is a chef's dream, showcasing stunning Patagonia Crystal Quartzite countertops, premium KitchenAid appliances, abundant cabinetry, and an inviting eat-in dining area. Throughout the home you'll appreciate luxury light fixtures that add a fresh, modern touch. The spacious primary suite offers amazing river views, a walk-in his & hers closets, and an ensuite bathroom featuring a walk-in shower. Two additional bedrooms and bathrooms provide comfortable accommodations for family and guests. One of the home's standout features is the impressive butler’s pantry/laundry room, beautifully appointed with custom Calcite Crystal countertops, a sink and microwave and and a convenient pass-through serving window to the expansive Florida Room, making entertaining indoors and outdoors effortless. Step outside to the impressive 500-square-foot covered porch, where you'll enjoy breathtaking river views, spectacular sunsets, and abundant wildlife. The meticulously maintained grounds feature an irrigation system, lush landscaping, a relaxing fire pit, a riverfront bar and even a charming Chicken Condo, which can remain with the home at the buyer's request. Water and electrical service have been extended all the way to the dock, providing exceptional convenience for boating enthusiasts and waterfront entertaining. Roof & HVAC systems are recent. Whether you're looking for a luxury waterfront residence, an unforgettable weekend retreat, or an entertainer's paradise, this one-of-a-kind St. Johns River estate offers an unparalleled combination of quality, comfort, and location. Opportunities like this are exceptionally rare—schedule your private showing today and experience the very best of riverfront living.
/u.realgeeks.media/rockspringsrealty/logo-footer.png)
Additional Information
- Taxes
- $6574
- Minimum Lease
- 1 Month
- Location
- Landscaped, Street Dead-End, Paved
- Community Features
- No Deed Restriction
- Property Description
- One Story
- Zoning
- R-4
- Interior Layout
- Cathedral Ceiling(s), Ceiling Fans(s), Crown Molding, Eat-in Kitchen, Thermostat, Walk-In Closet(s)
- Interior Features
- Cathedral Ceiling(s), Ceiling Fans(s), Crown Molding, Eat-in Kitchen, Thermostat, Walk-In Closet(s)
- Floor
- Ceramic Tile
- Appliances
- Dishwasher, Dryer, Electric Water Heater, Ice Maker, Microwave, Range, Range Hood, Refrigerator, Washer
- Utilities
- Cable Connected, Electricity Connected, Sewer Connected, Water Connected
- Heating
- Electric
- Air Conditioning
- Central Air
- Exterior Construction
- HardiPlank Type
- Exterior Features
- Fire Pit, Garden, Lighting, Private Entrance, Sidewalk
- Roof
- Shingle
- Foundation
- Slab
- Pool
- No Pool
- Garage Carport
- 2 Car Garage
- Garage Spaces
- 2
- Elementary School
- Pierson Elem
- Middle School
- T. Dewitt Taylor Middle-High
- High School
- T. Dewitt Taylor Middle-High
- Water Name
- St John's River
- Water View
- Canal, River
- Water Access
- Canal - Brackish, River
- Water Frontage
- River Front
- Flood Zone Code
- AE
- Parcel ID
- 15-18-29-00-05-0011
- Legal Description
- 19-15-28 PART GOV LOT 5 BEING 164.55 FT ON E/L & 105 FT ON RIVER PER OR 3902 PGS 0369-0370 PER OR 7652 PG 2974 PER OR 7886 PG 2922 PER OR 8159 PG 0959 PER OR 8159 PG 0963
Listing courtesy of RIVER REALTY GROUP. 352-759-2362
Mortgage Calculator
StellarMLS is the source of this information via Internet Data Exchange Program. All listing information is deemed reliable but not guaranteed and should be independently verified through personal inspection by appropriate professionals. Listings displayed on this website may be subject to prior sale or removal from sale. Availability of any listing should always be independently verified. Listing information is provided for consumer personal, non-commercial use, solely to identify potential properties for potential purchase. All other use is strictly prohibited and may violate relevant federal and state law. Data last updated on