55643 Lisa Street, Astor, FL 32102
- $154,900
- 3
- BD
- 2
- BA
- 1,404
- SqFt










- List Price
- $154,900
- Status
- Active
- Days on Market
- 4
- MLS#
- R4911699
- Property Style
- Manufactured Home
- Year Built
- 1989
- Bedrooms
- 3
- Bathrooms
- 2
- Living Area
- 1,404
- Lot Size
- 10,819
- Acres
- 0.25
- Total Acreage
- 1/4 to less than 1/2
- Legal Subdivision Name
- Powells Sub
- MLS Area Major
- Astor
Property Description
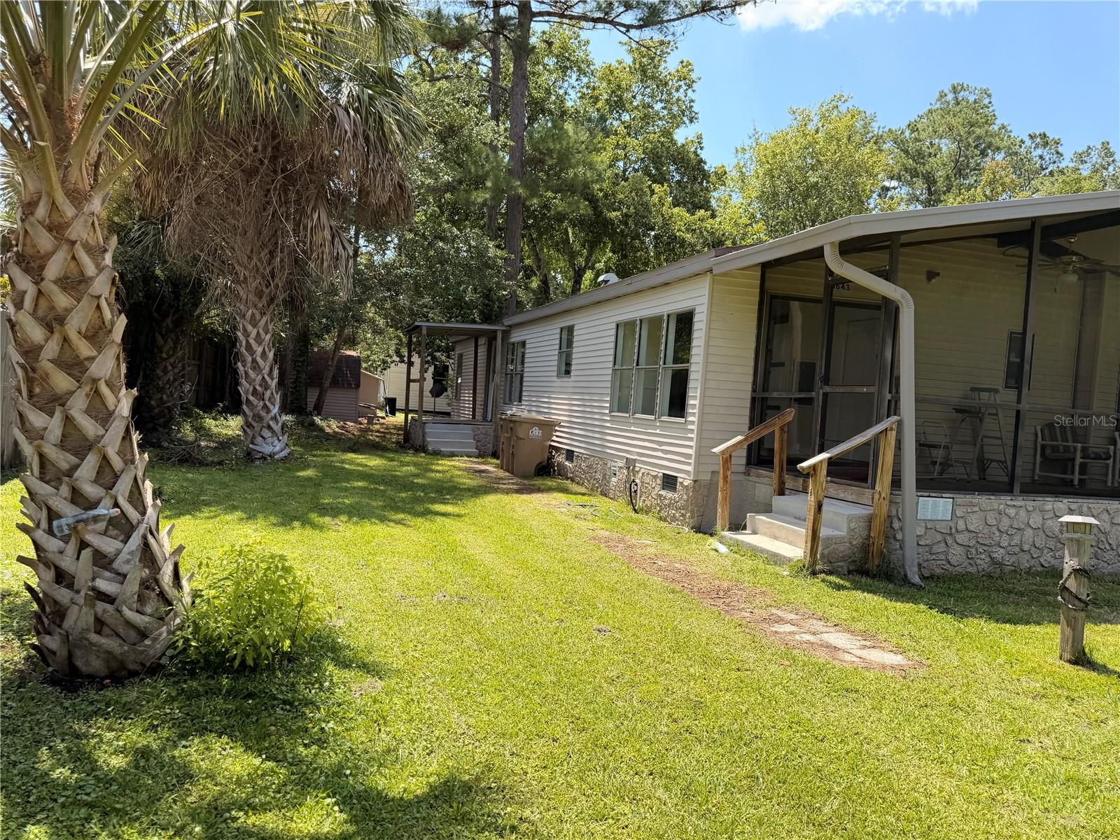
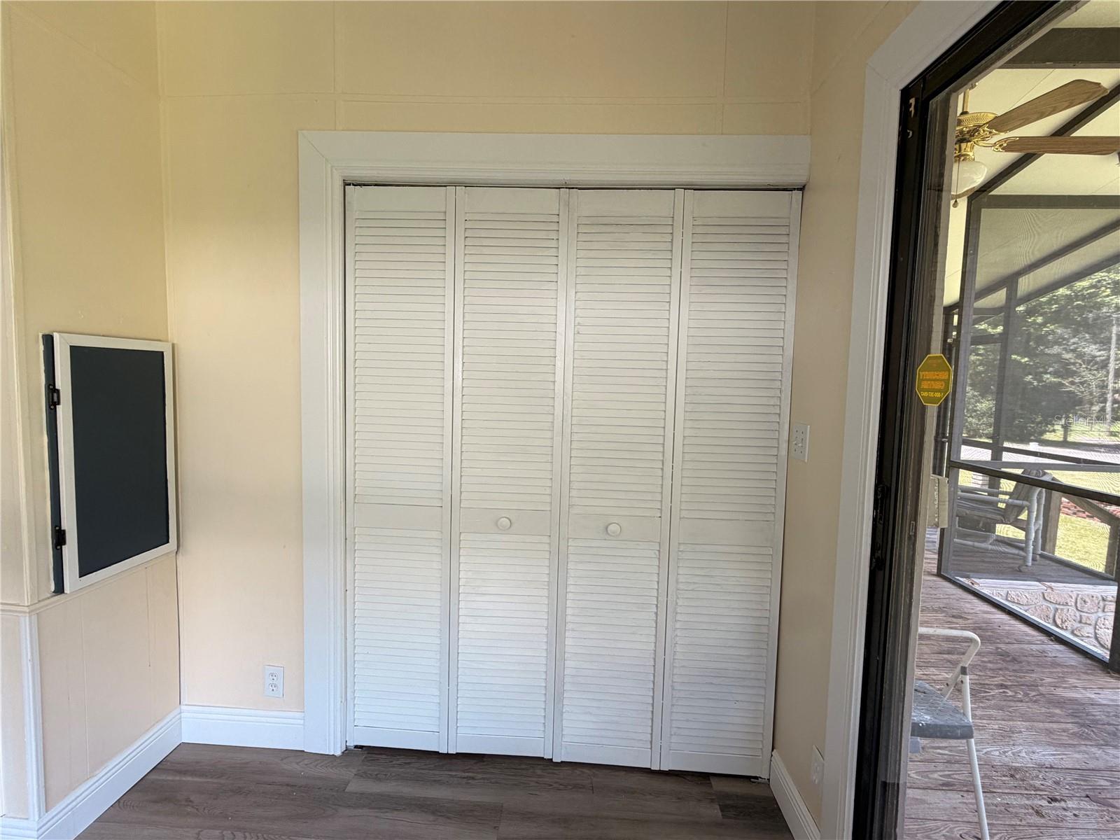
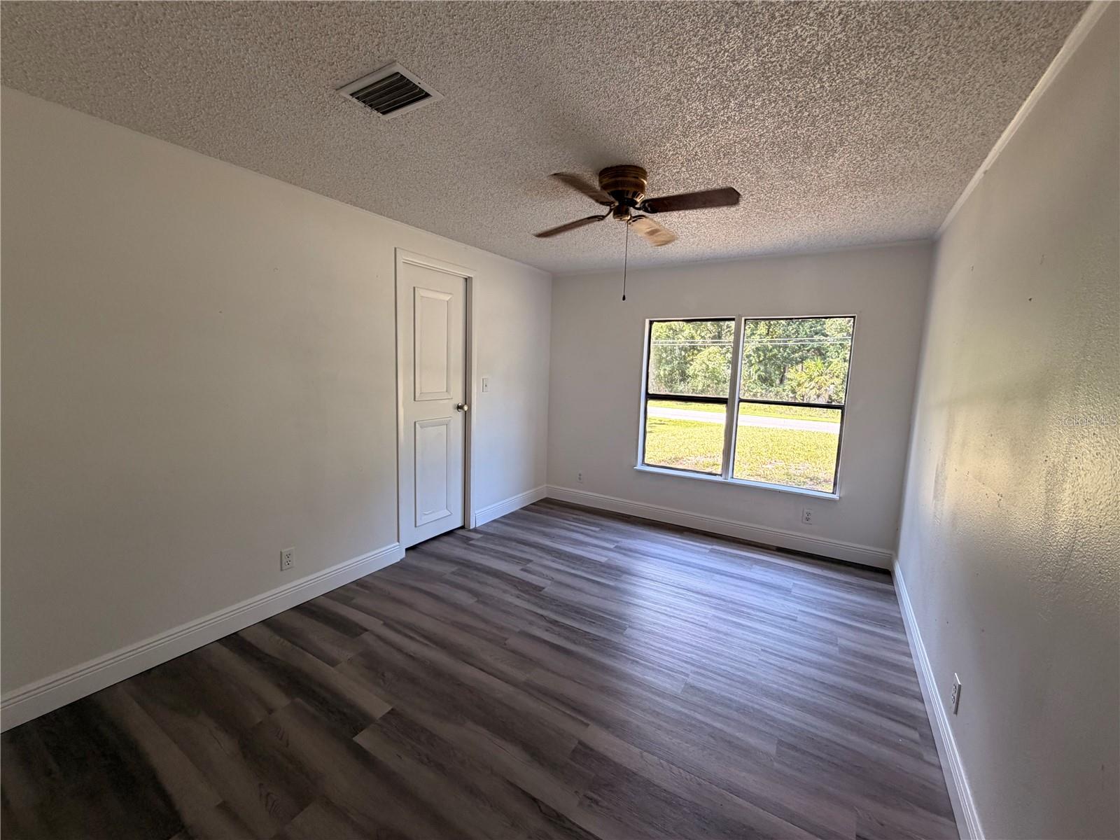
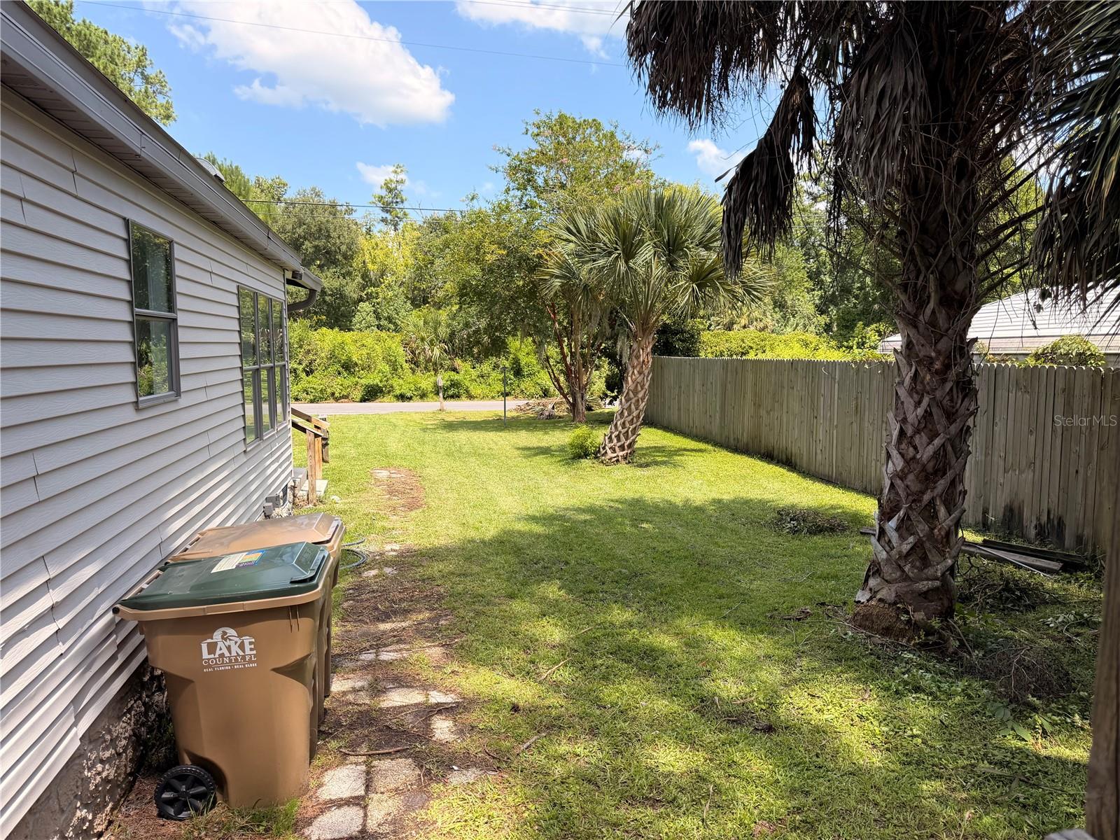
Welcome home to this charming 3-bedroom, 2-bath home situated on a desirable corner lot! Relax year-round on the gorgeous screened-in porch, perfect for enjoying your morning coffee or entertaining family and friends. Inside, you’ll find a spacious living room featuring a cozy fireplace, a well-appointed kitchen, a separate dining room, and a convenient laundry closet. The generous primary suite offers a private retreat with a large ensuite bath complete with double vanities, a garden tub, a separate shower, and plenty of space to unwind. Two additional bedrooms and a second full bath provide comfort for family or guests. With an excellent layout and inviting indoor and outdoor living spaces, this home is ready for you to make it your own!
/u.realgeeks.media/rockspringsrealty/logo-footer.png)
Additional Information
- Taxes
- $929
- Minimum Lease
- 1-7 Days
- Location
- Corner Lot
- Community Features
- No Deed Restriction
- Property Description
- One Story
- Zoning
- R-7
- Interior Layout
- Ceiling Fans(s), Eat-in Kitchen, Living Room/Dining Room Combo, Open Floorplan, Primary Bedroom Main Floor, Thermostat
- Interior Features
- Ceiling Fans(s), Eat-in Kitchen, Living Room/Dining Room Combo, Open Floorplan, Primary Bedroom Main Floor, Thermostat
- Floor
- Luxury Vinyl
- Appliances
- Dishwasher, Electric Water Heater, Range, Refrigerator
- Utilities
- Cable Available, Electricity Connected, Phone Available, Sewer Connected, Water Connected
- Heating
- Central
- Air Conditioning
- Central Air
- Fireplace
- Yes
- Fireplace Description
- Living Room, Wood Burning
- Exterior Construction
- Vinyl Siding
- Exterior Features
- Fire Pit, Private Mailbox, Sliding Doors, Storage
- Roof
- Shingle
- Foundation
- Crawlspace
- Pool
- No Pool
- Elementary School
- Spring Creek Charter School
- Middle School
- Umatilla Middle
- High School
- Umatilla High
- Pets
- Allowed
- Flood Zone Code
- X
- Parcel ID
- 30-15-28-0600-000-01700
- Legal Description
- POWELL'S SUBDIVISION LOT 17 PB 25 PG 64 ORB 4077 PG 869
Listing courtesy of RIVER REALTY GROUP. 352-759-2362
Mortgage Calculator
StellarMLS is the source of this information via Internet Data Exchange Program. All listing information is deemed reliable but not guaranteed and should be independently verified through personal inspection by appropriate professionals. Listings displayed on this website may be subject to prior sale or removal from sale. Availability of any listing should always be independently verified. Listing information is provided for consumer personal, non-commercial use, solely to identify potential properties for potential purchase. All other use is strictly prohibited and may violate relevant federal and state law. Data last updated on