17023 Goldcrest Loop, Clermont, FL 34714
- $440,000
- 3
- BD
- 3
- BA
- 1,958
- SqFt







- List Price
- $440,000
- Status
- Active
- Days on Market
- 53
- MLS#
- S5151244
- Property Style
- Single Family
- Year Built
- 2018
- Bedrooms
- 3
- Bathrooms
- 3
- Baths Half
- 1
- Living Area
- 1,958
- Lot Size
- 6,250
- Acres
- 0.14
- Total Acreage
- 0 to less than 1/4
- Legal Subdivision Name
- Serenoa Village 1 Ph Ia-1
- MLS Area Major
- Clermont
Property Description
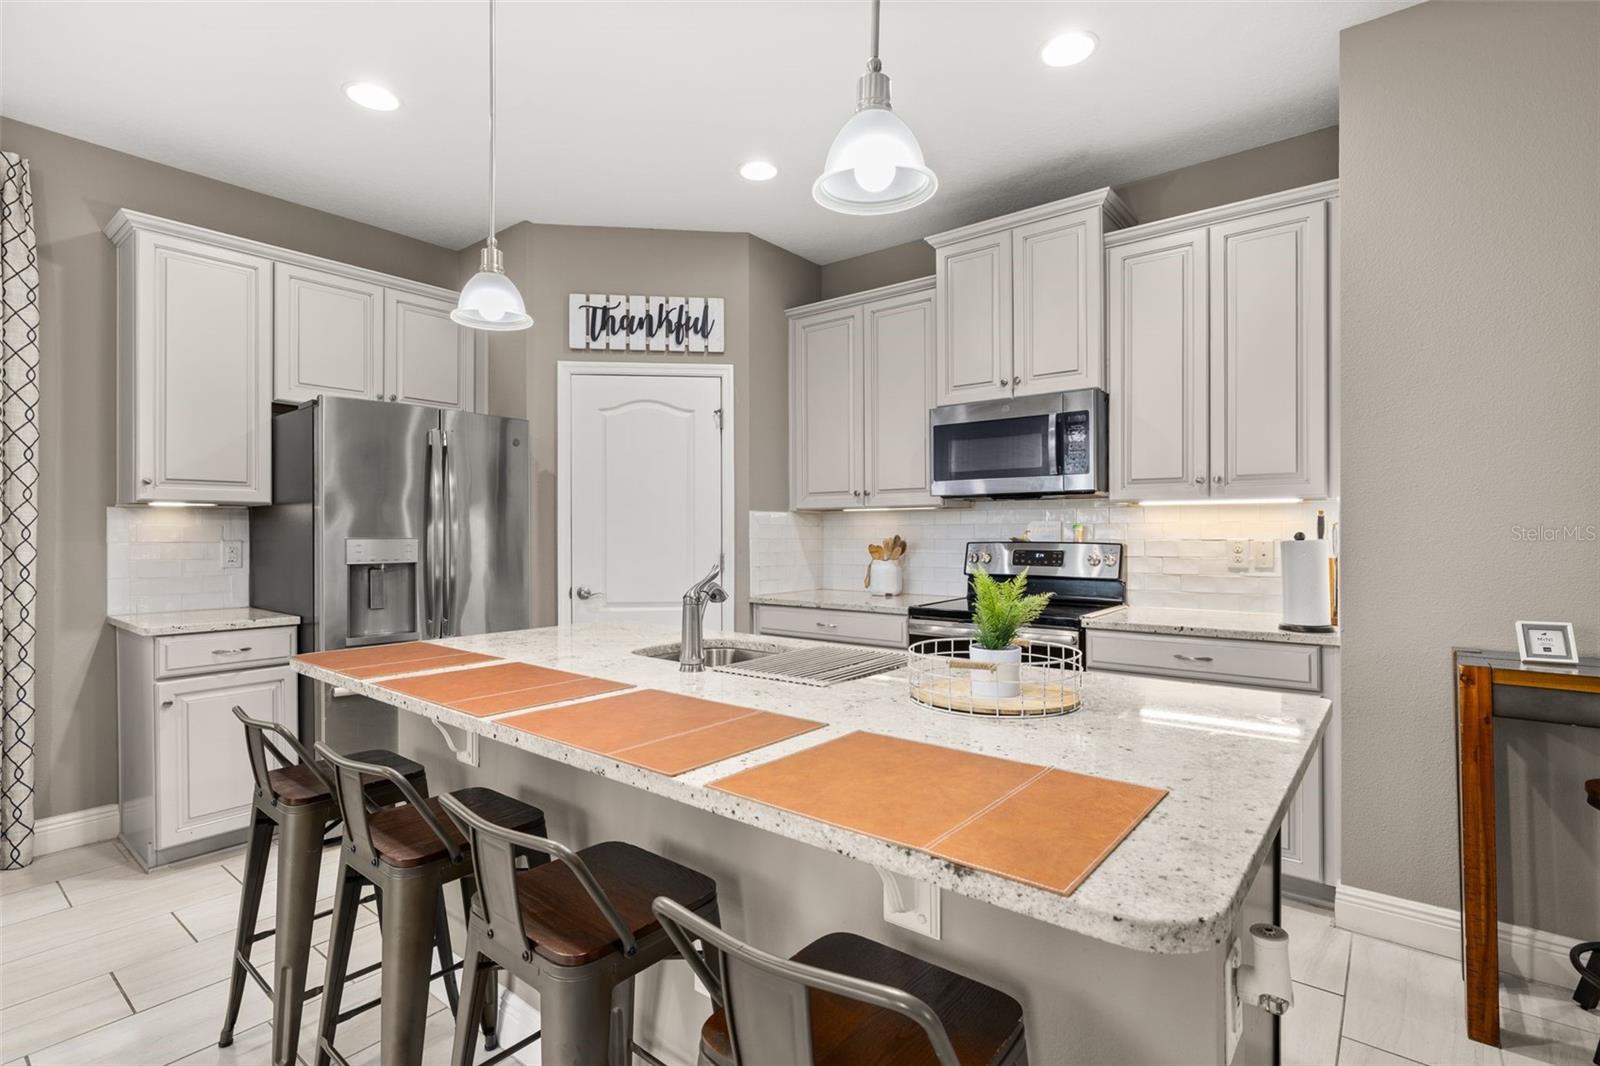
Welcome to this beautifully maintained 3-bedroom, 2.5-bathroom home in the sought-after Serenoa community of Clermont. Situated on a spacious corner lot with peaceful pond views, this former model home showcases thoughtful upgrades and modern design throughout. The open-concept first floor features durable tile flooring, fresh interior paint, and a well-appointed kitchen complete with granite countertops, crown molding on the cabinetry, recessed lighting, and GE stainless steel appliances. A screened lanai provides the perfect space to enjoy Florida’s outdoor lifestyle while overlooking the water. Upstairs, you'll find all three bedrooms, two full bathrooms, and an expansive loft that offers flexible space for a home office, media room, fitness area, or additional living space. The primary suite includes a bathroom with granite countertops, while the secondary bathroom features quartz surfaces. Additional highlights include upgraded iron railings, carpeted second-floor living areas, a 2026 HVAC system, a roof installed in 2018, and a washer and dryer that convey with the home. Combining stylish finishes, functional living spaces, and a desirable location, this property offers an exceptional opportunity to enjoy everything Serenoa has to offer.
/u.realgeeks.media/rockspringsrealty/logo-footer.png)
Additional Information
- Taxes
- $6468
- Taxes
- $2,099
- Minimum Lease
- 1-2 Years
- HOA Fee
- $131
- HOA Payment Schedule
- Monthly
- Community Features
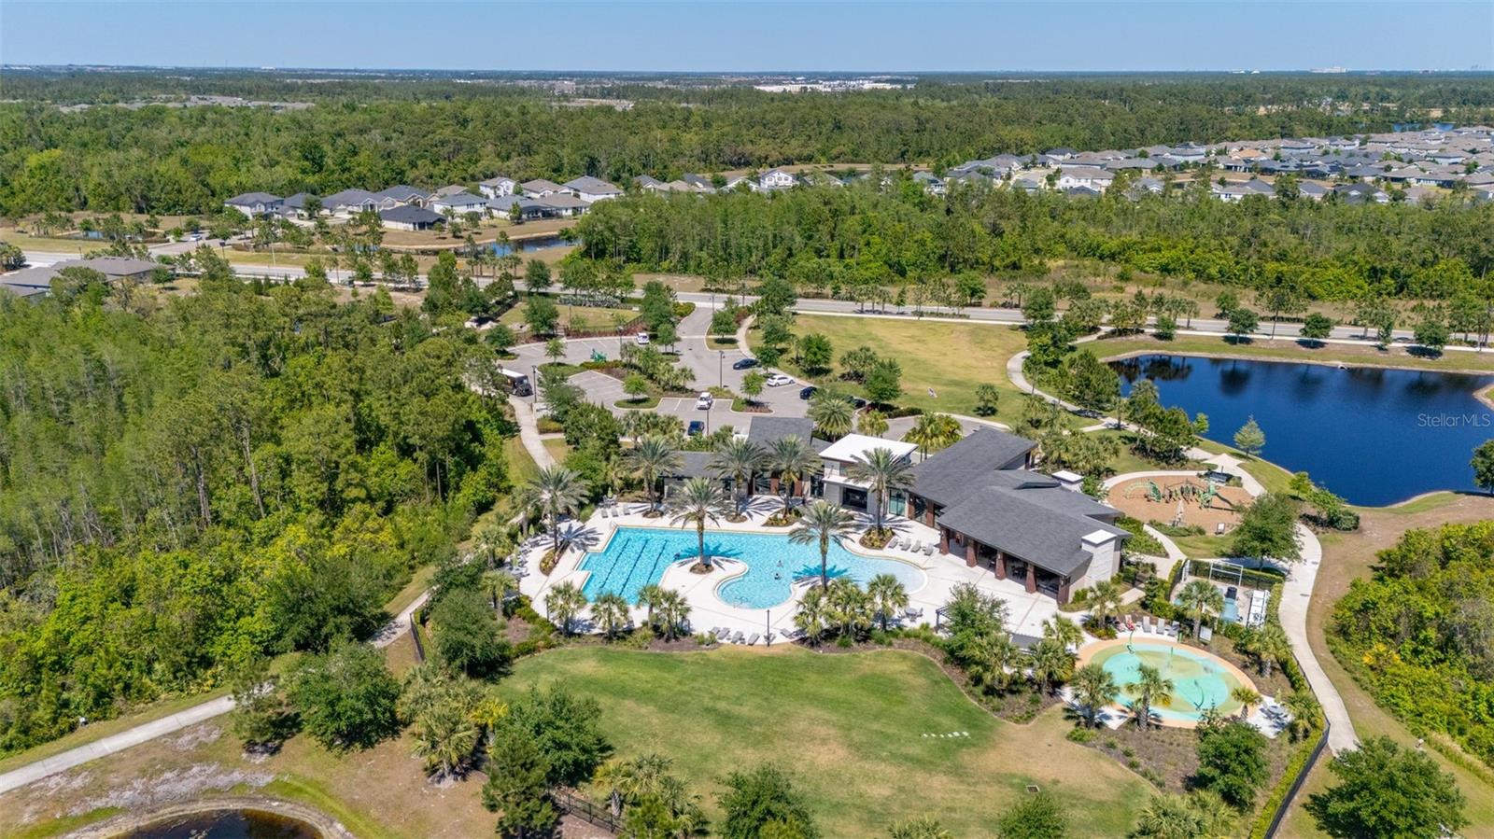
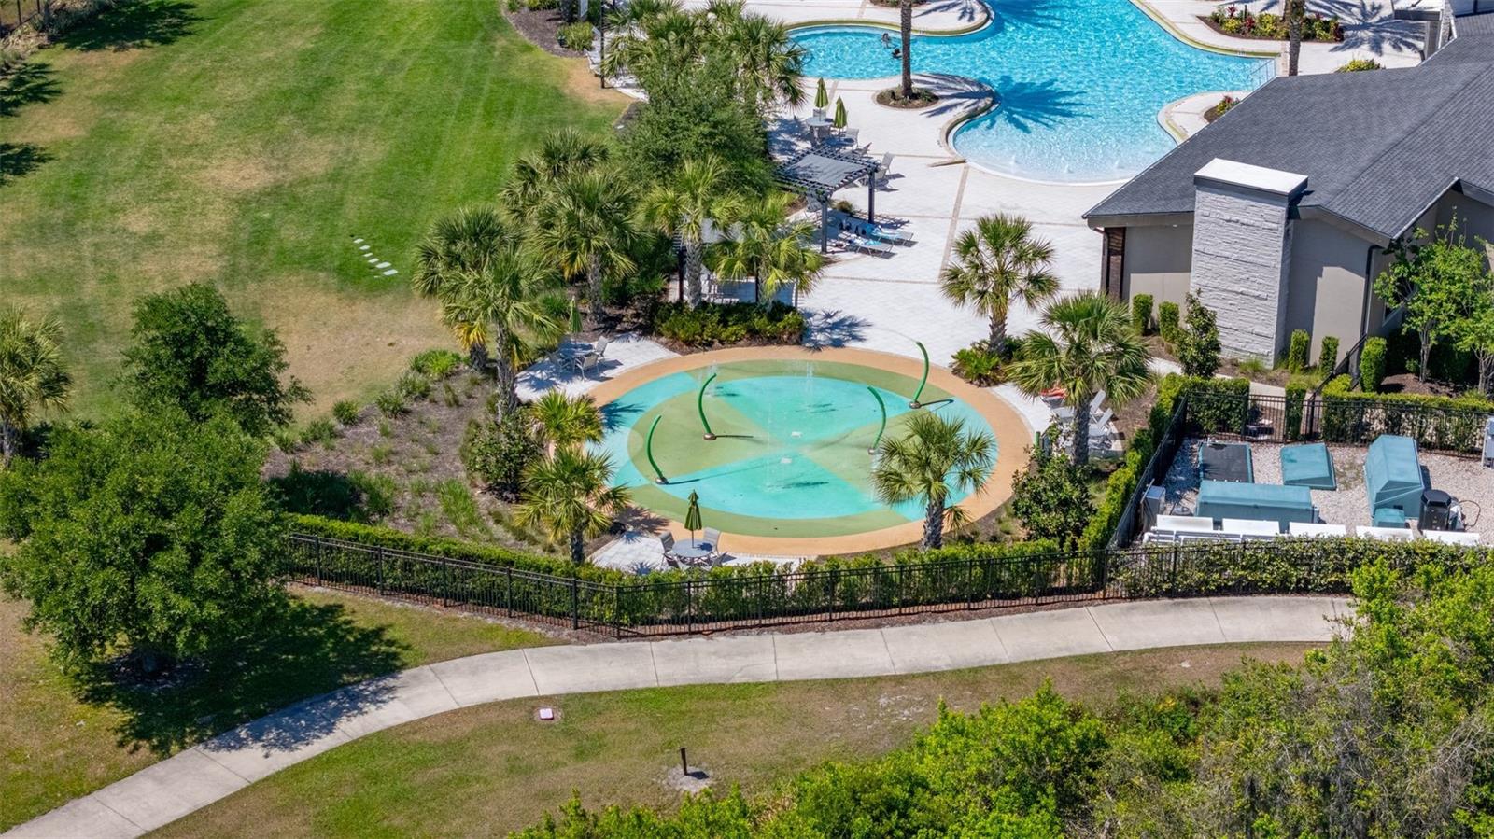
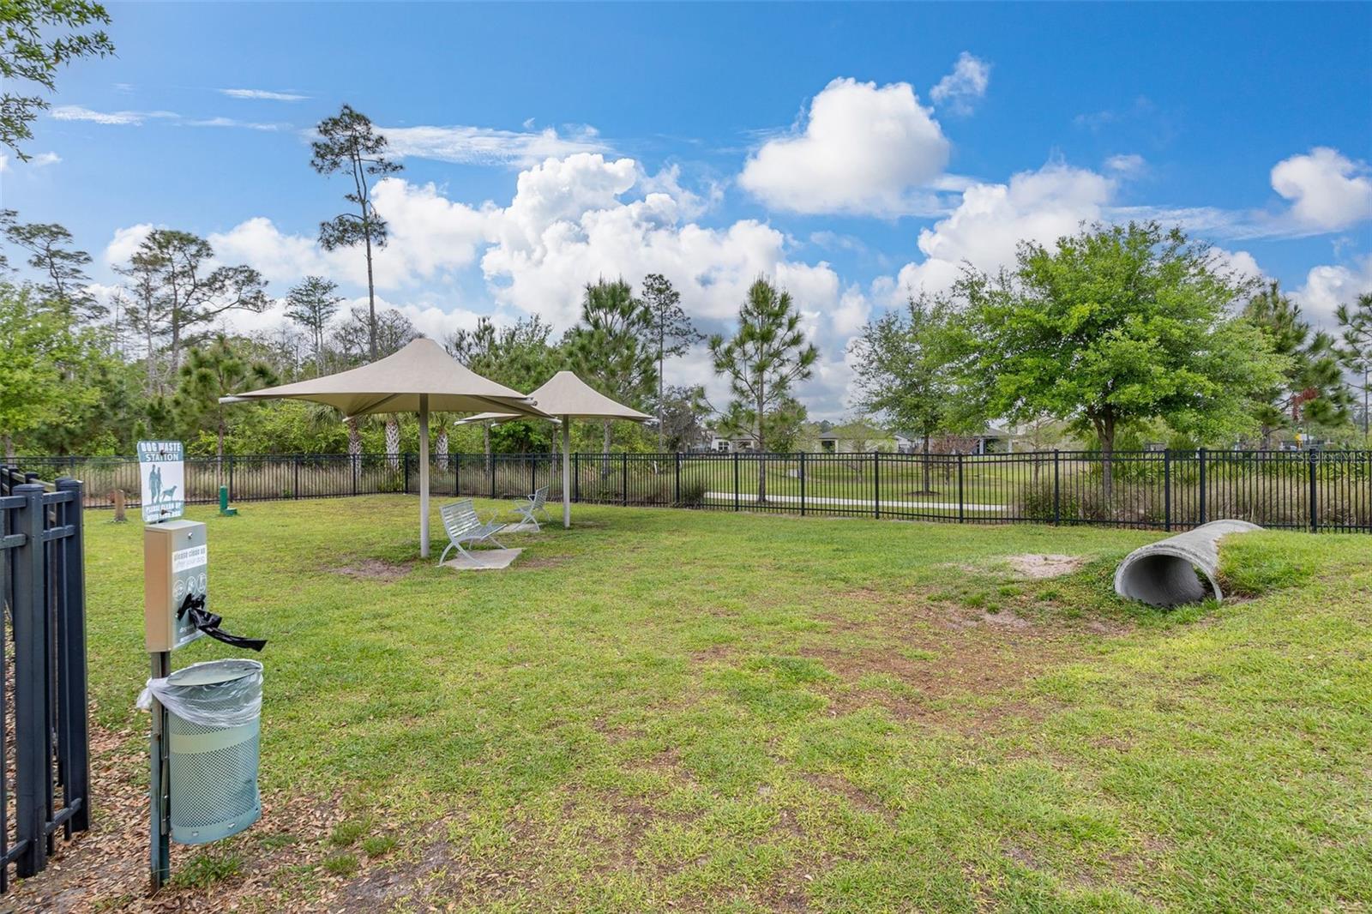
- Clubhouse, Deed Restrictions, Dog Park, Fitness Center, Park, Playground, Pool, Sidewalks
- Property Description
- Two Story
- Interior Layout
- Ceiling Fans(s), Eat-in Kitchen, Kitchen/Family Room Combo, Living Room/Dining Room Combo, Open Floorplan, PrimaryBedroom Upstairs, Stone Counters, Walk-In Closet(s)
- Interior Features
- Ceiling Fans(s), Eat-in Kitchen, Kitchen/Family Room Combo, Living Room/Dining Room Combo, Open Floorplan, PrimaryBedroom Upstairs, Stone Counters, Walk-In Closet(s)
- Floor
- Carpet, Tile
- Appliances
- Dishwasher, Dryer, Microwave, Range, Refrigerator, Washer
- Utilities
- Cable Available, Electricity Connected, Sewer Connected, Water Connected
- Heating
- Central
- Air Conditioning
- Central Air
- Exterior Construction
- Block, Stucco
- Exterior Features
- Lighting, Rain Gutters, Sidewalk
- Roof
- Shingle
- Foundation
- Slab
- Pool
- Community
- Garage Carport
- 2 Car Garage
- Garage Spaces
- 2
- Garage Dimensions
- 21x21
- Elementary School
- Sawgrass Bay Elementary
- Middle School
- Windy Hill Middle
- High School
- East Ridge High
- Pets
- Allowed
- Flood Zone Code
- X
- Parcel ID
- 13-24-26-0100-000-35200
- Legal Description
- SERENOA VILLAGE 1 PHASE 1A-1 PB 69 PG 20-23 LOT 352 ORB 5524 PG 2457
Listing courtesy of KELLER WILLIAMS REALTY AT THE LAKES. 407-566-1800
Mortgage Calculator
StellarMLS is the source of this information via Internet Data Exchange Program. All listing information is deemed reliable but not guaranteed and should be independently verified through personal inspection by appropriate professionals. Listings displayed on this website may be subject to prior sale or removal from sale. Availability of any listing should always be independently verified. Listing information is provided for consumer personal, non-commercial use, solely to identify potential properties for potential purchase. All other use is strictly prohibited and may violate relevant federal and state law. Data last updated on