16491 Glassy Loch Loop, Clermont, FL 34714
- $414,990
- 4
- BD
- 2
- BA
- 1,936
- SqFt















- List Price
- $414,990
- Status
- Active
- Days on Market
- 46
- MLS#
- S5151709
- Property Style
- Single Family
- Year Built
- 2020
- Bedrooms
- 4
- Bathrooms
- 2
- Living Area
- 1,936
- Lot Size
- 8,242
- Acres
- 0.19
- Total Acreage
- 0 to less than 1/4
- Legal Subdivision Name
- Greater Lakes Ph 4
- MLS Area Major
- Clermont
Property Description
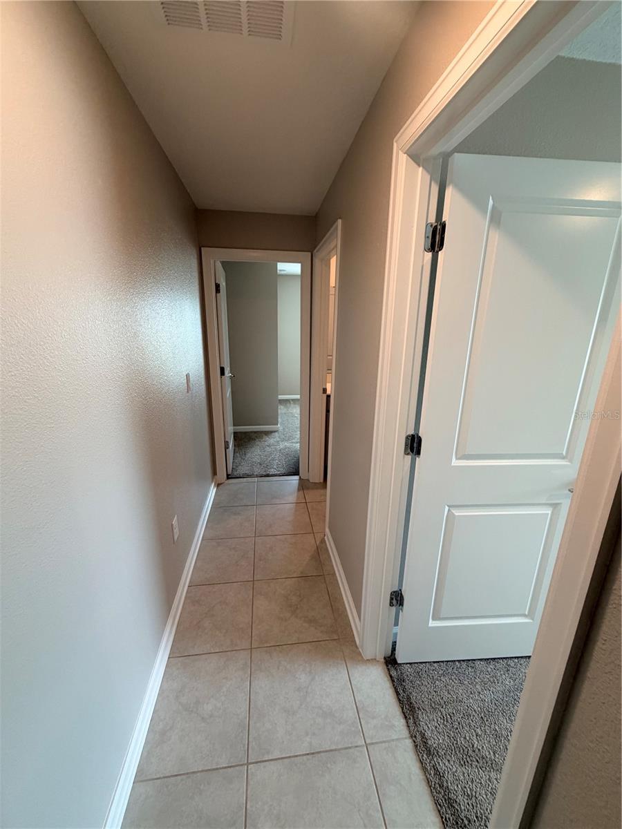
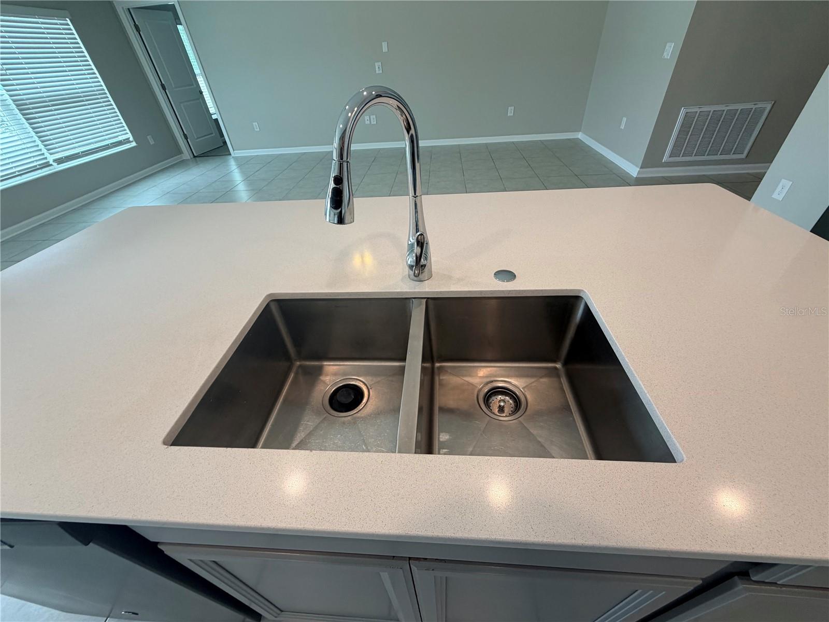
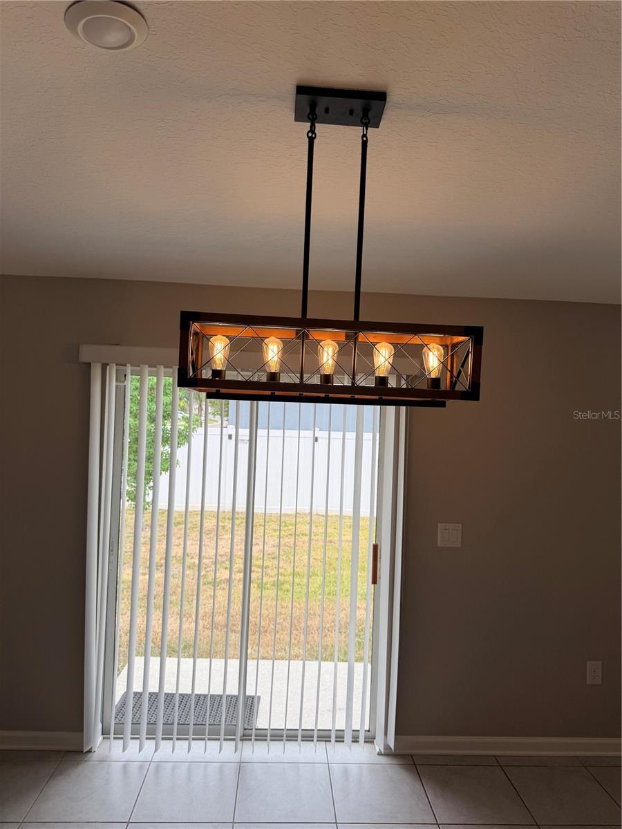
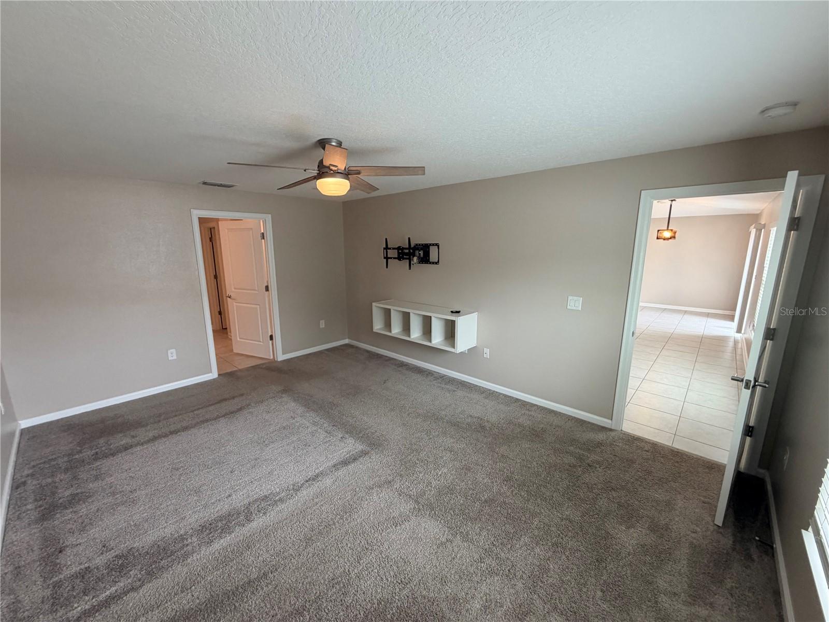
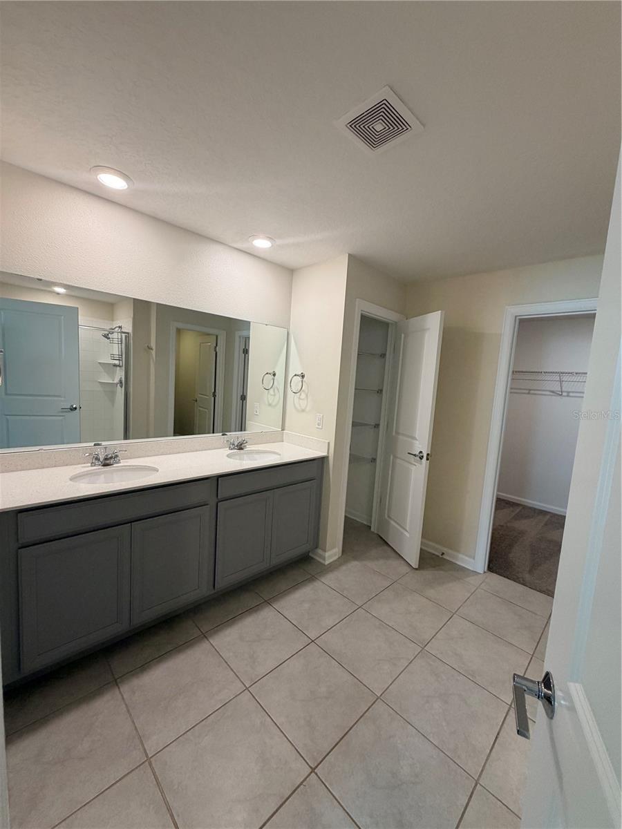
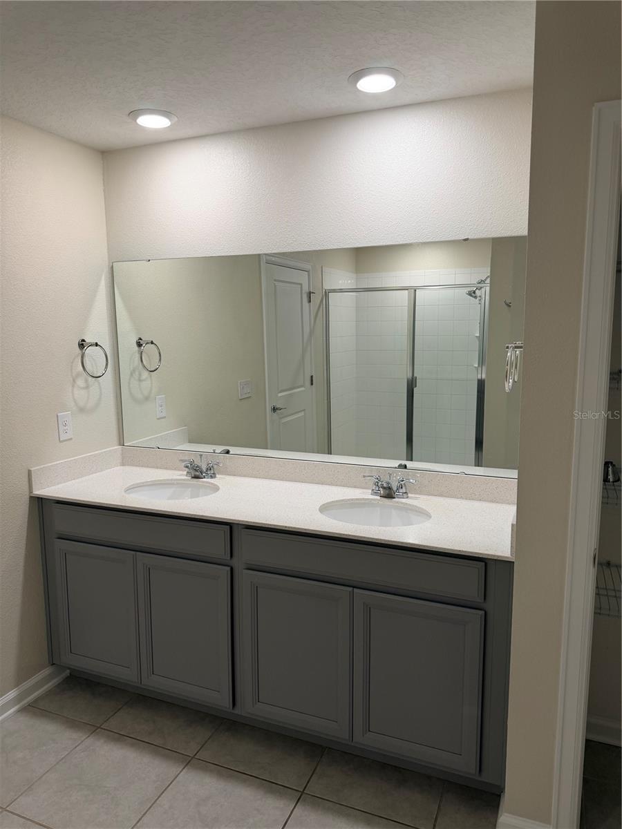
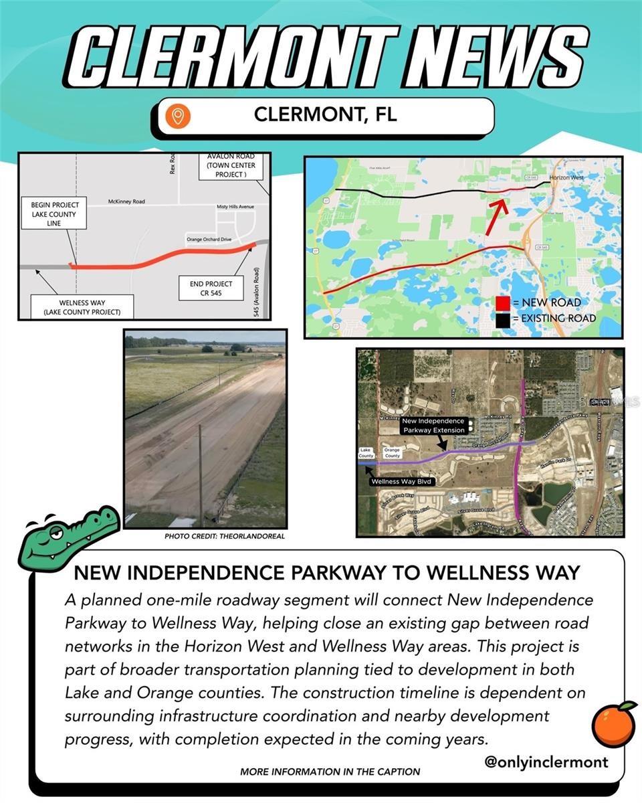
PRICED TO SELL & MOVE-IN READY! Don't miss this stunning 4BR/2BA Lennar-built home (2020) sitting on an oversized, fully fenced CORNER LOT in Clermont's popular Greater Lakes/Sawgrass Bay community. Step inside to an airy, open-concept layout highlighted by soaring vaulted ceilings and a gorgeous granite kitchen designed for gathering. The split floor plan offers maximum privacy, featuring an impressive primary suite with a 12x17 bedroom, walk-in closet, and spacious en-suite bath. MASSIVE UTILITY SAVINGS: Cut your overhead immediately! This home features installed solar panels via a budget-friendly lease of just $55/month, saving you up to 70% on your electric bill. The lease transfer process to the buyer is incredibly easy, simple, and does not require a high credit score. INVEST IN THE FUTURE: This property is perfectly primed for growth, located minutes from the game-changing SR 516 Expressway and Flemings Rd extensions—slashing drive times to Horizon West and Disney area attractions. Complete with all appliances, a low quarterly HOA, and fantastic community amenities (pool & clubhouse), this one checks every single box. Blink and it’s gone!
/u.realgeeks.media/rockspringsrealty/logo-footer.png)
Additional Information
- Taxes
- $5980
- Taxes
- $335
- Minimum Lease
- 8-12 Months
- HOA Fee
- $135
- HOA Payment Schedule
- Quarterly
- Location
- Corner Lot, Landscaped, Oversized Lot
- Community Features
- Clubhouse, No Deed Restriction
- Property Description
- One Story
- Interior Layout
- Ceiling Fans(s), Living Room/Dining Room Combo, Open Floorplan, Primary Bedroom Main Floor, Stone Counters, Thermostat, Vaulted Ceiling(s), Walk-In Closet(s)
- Interior Features
- Ceiling Fans(s), Living Room/Dining Room Combo, Open Floorplan, Primary Bedroom Main Floor, Stone Counters, Thermostat, Vaulted Ceiling(s), Walk-In Closet(s)
- Floor
- Carpet, Ceramic Tile
- Appliances
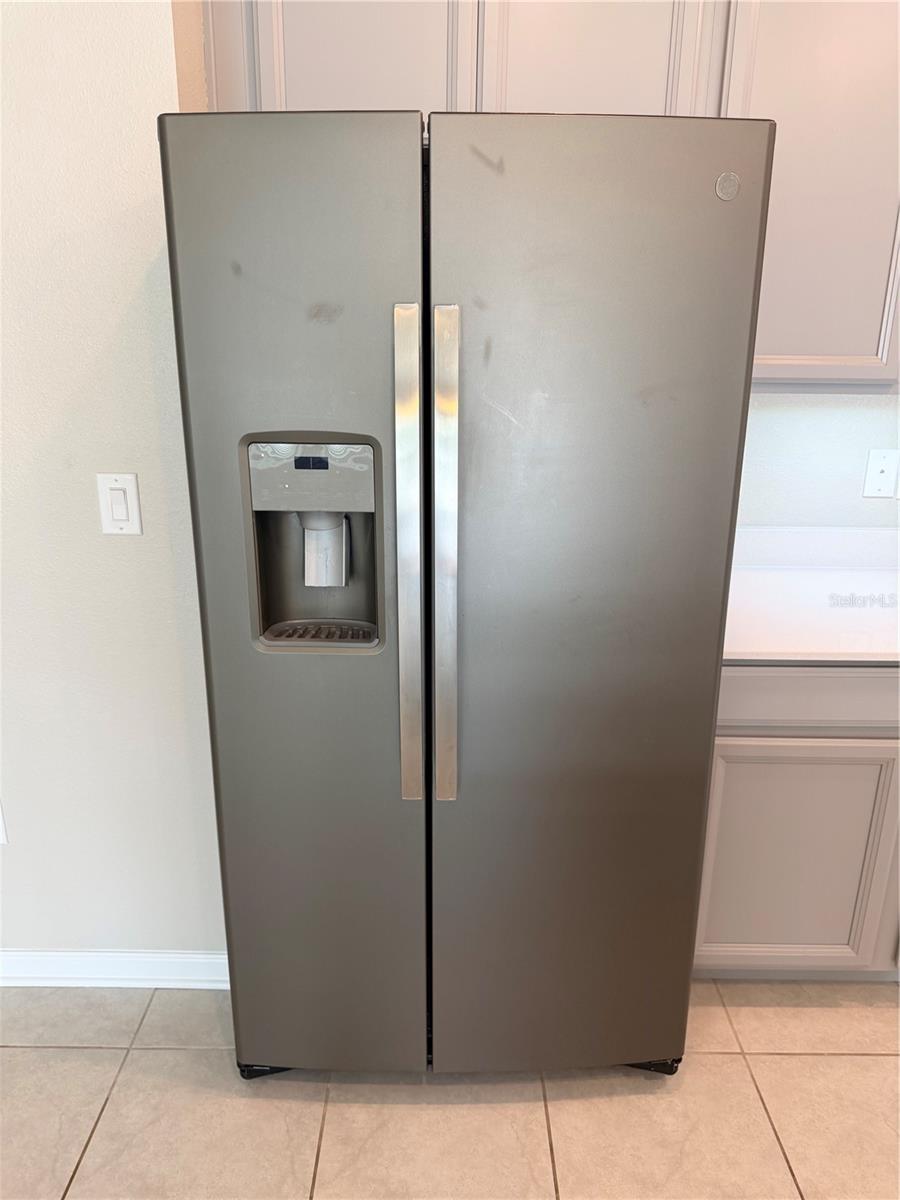
- Dishwasher, Disposal, Dryer, Microwave, Range, Refrigerator, Washer
- Utilities
- Sewer Connected, Water Connected
- Heating
- Central
- Air Conditioning
- Central Air
- Exterior Construction
- Brick, Stucco, Frame
- Exterior Features
- Sliding Doors
- Roof
- Shingle
- Foundation
- Slab
- Pool
- No Pool
- Garage Carport
- 2 Car Garage
- Garage Spaces
- 2
- Garage Dimensions
- 22x20
- Elementary School
- Sawgrass Bay Elementary
- Middle School
- Windy Hill Middle
- High School
- East Ridge High
- Pets
- Allowed
- Flood Zone Code
- X
- Parcel ID
- 10-24-26-0015-000-50200
- Legal Description
- GREATER LAKES PHASE 4 PB 72 PG 6-11 LOT 502 ORB 5514 PG 1566
Listing courtesy of LPT REALTY, LLC. 877-366-2213
Mortgage Calculator
StellarMLS is the source of this information via Internet Data Exchange Program. All listing information is deemed reliable but not guaranteed and should be independently verified through personal inspection by appropriate professionals. Listings displayed on this website may be subject to prior sale or removal from sale. Availability of any listing should always be independently verified. Listing information is provided for consumer personal, non-commercial use, solely to identify potential properties for potential purchase. All other use is strictly prohibited and may violate relevant federal and state law. Data last updated on