353 Free Range Drive, Groveland, FL 34736
- $474,900
- 3
- BD
- 3
- BA
- 2,320
- SqFt








- List Price
- $474,900
- Status
- Active
- Days on Market
- 11
- MLS#
- S5153814
- Property Style
- Single Family
- Architectural Style
- Florida, Traditional
- Year Built
- 2025
- Bedrooms
- 3
- Bathrooms
- 3
- Baths Half
- 1
- Living Area
- 2,320
- Lot Size
- 4,000
- Acres
- 0.20
- Total Acreage
- 0 to less than 1/4
- Legal Subdivision Name
- Rainwood
- MLS Area Major
- Groveland
Property Description
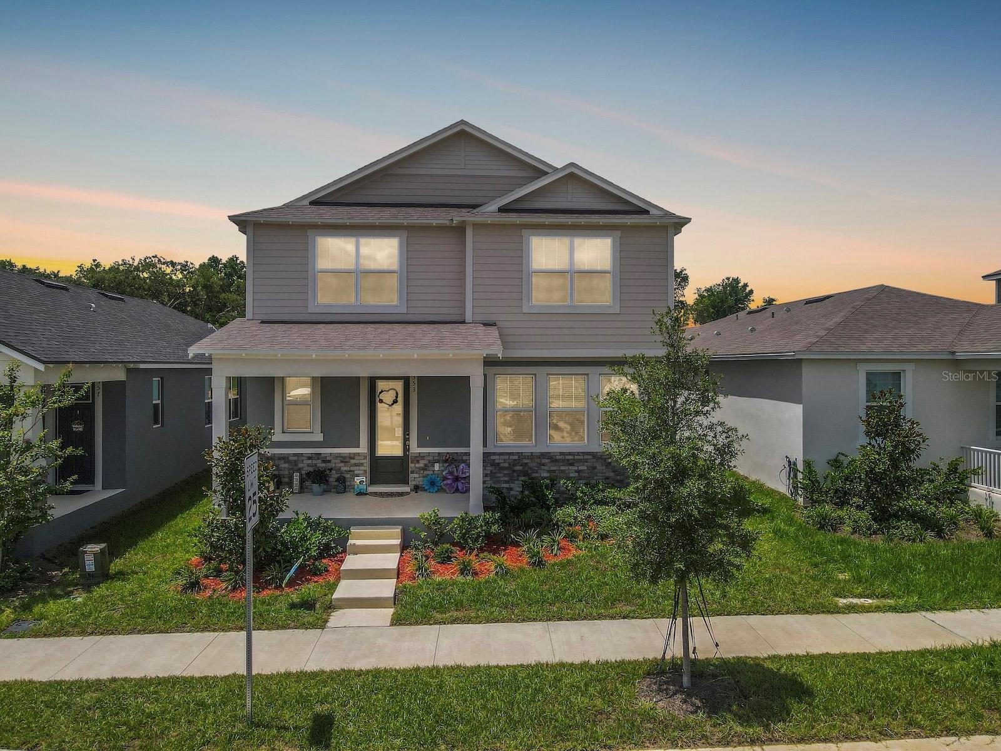
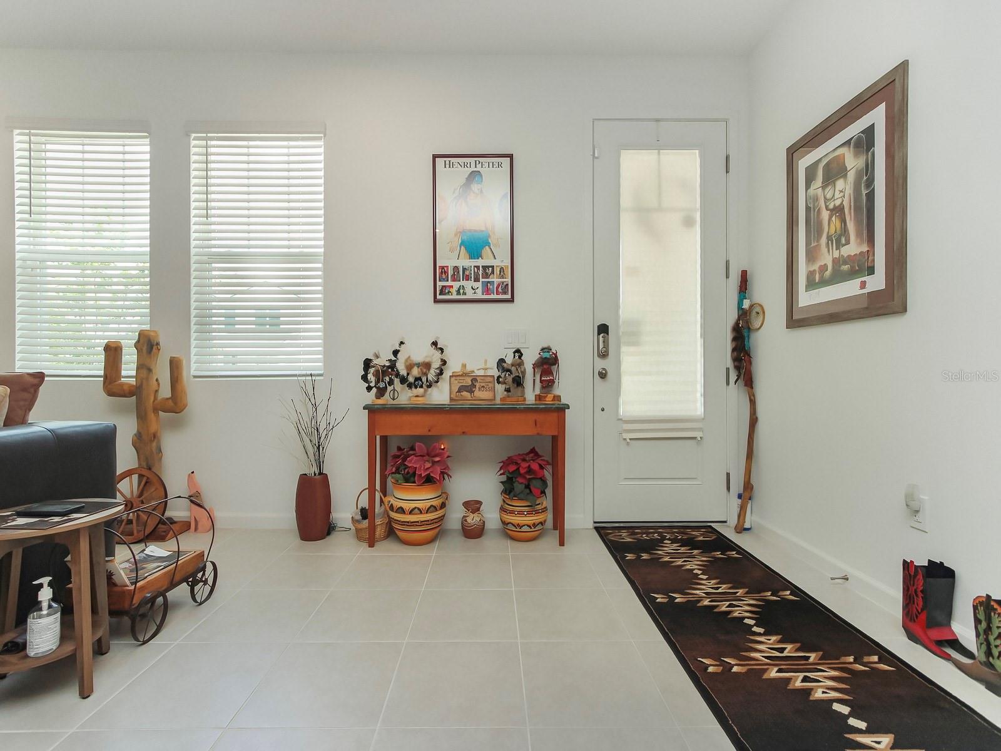
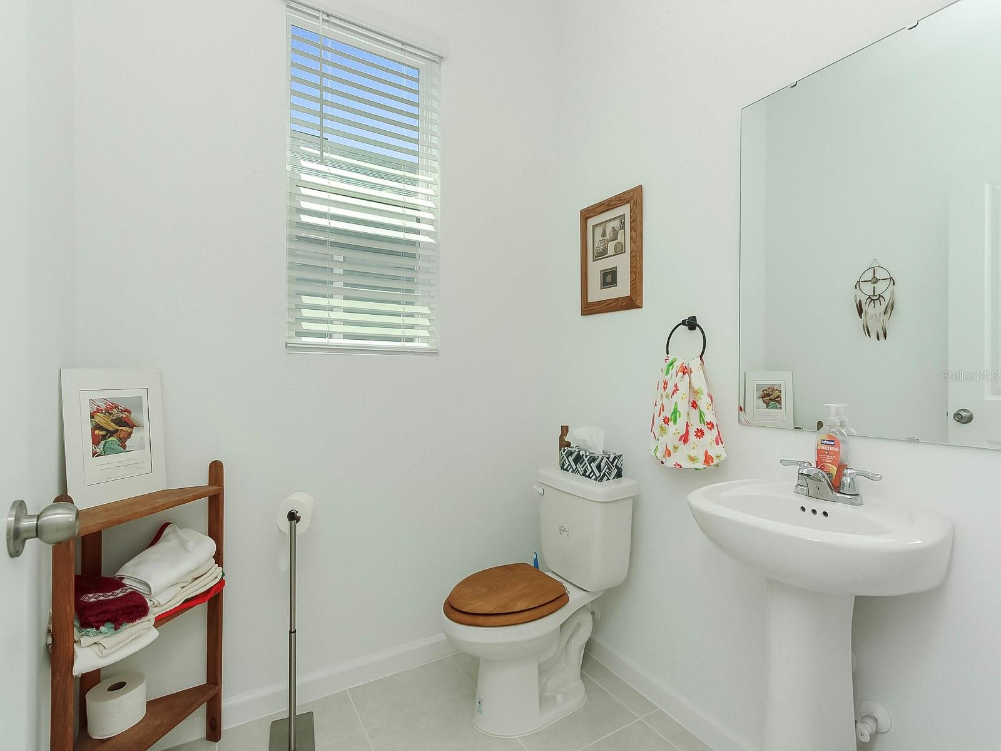
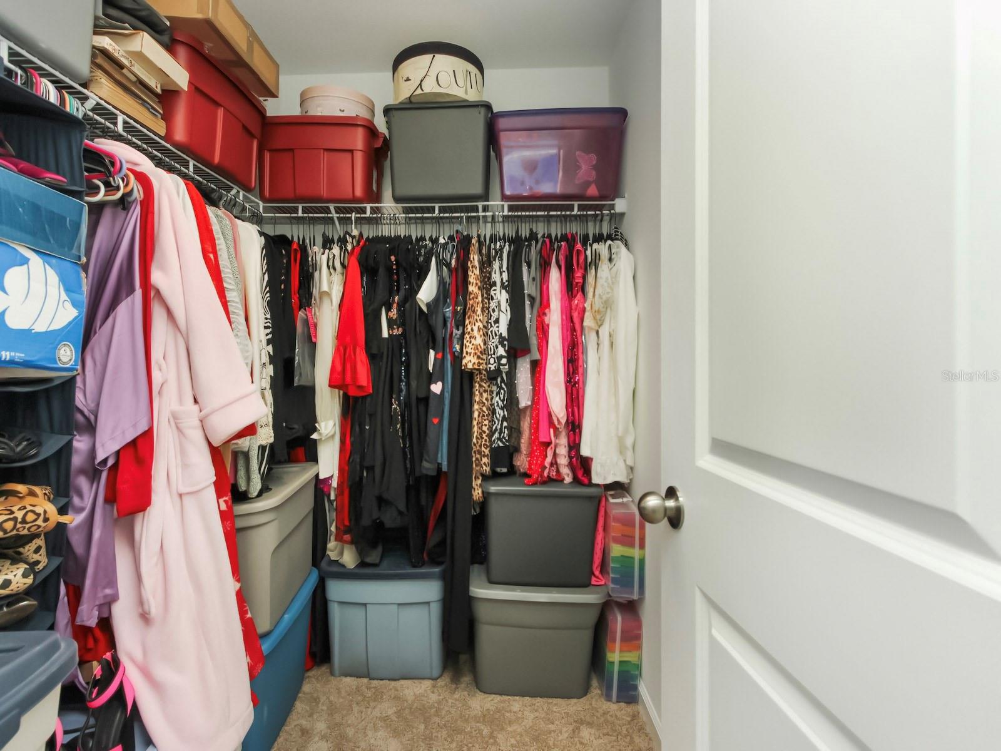
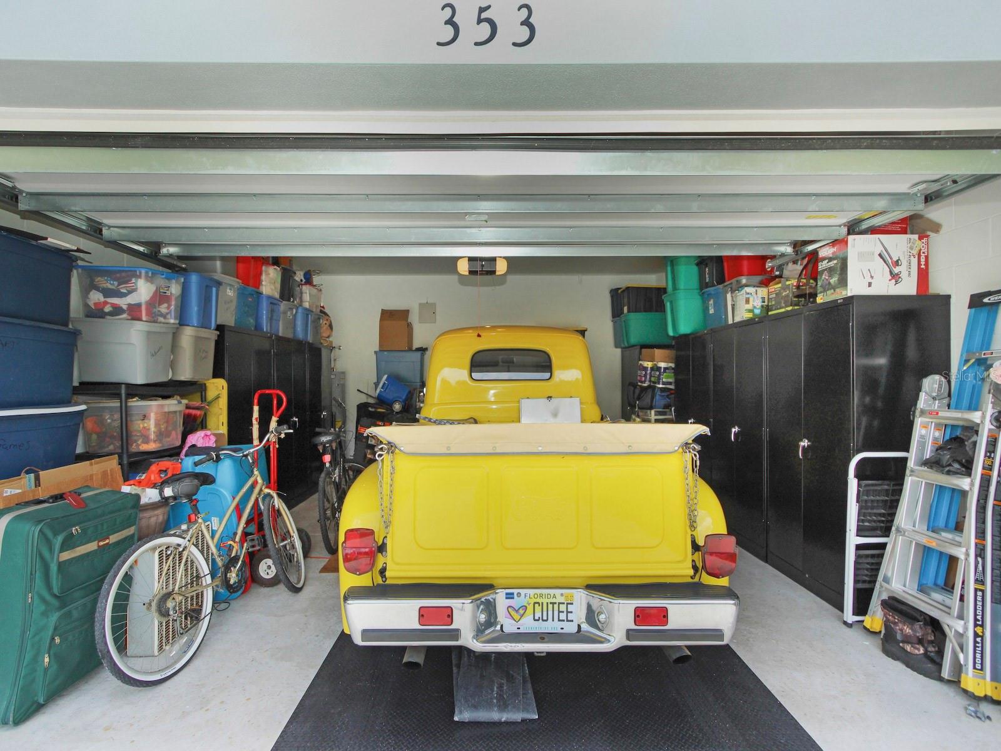
Welcome to this beautifully designed Talquin floor plan by Mattamy Homes, located in the sought-after Rainwood community in Groveland. Offering over 2,300 square feet of thoughtfully designed living space, this modern two-story home features 3 spacious bedrooms, 2.5 bathrooms, a versatile loft, and a 2-car garage with 4 parking spaces on the driveway, combining style, comfort, and functionality. Step inside to an open-concept layout that's perfect for both everyday living and entertaining. The heart of the home is the kitchen, complete with granite countertops, 42-inch cabinetry, a large center island, abundant storage, and a seamless flow into the spacious Great Room and dining area. Upstairs, you'll find a generous owner's suite with 2 walk-in closets and private bath, along with two additional bedrooms, a full bathroom, convenient upstairs laundry, and a flexible loft that can serve as a home office, media room, fitness area, or playroom. Built with today's homeowner in mind, this energy-efficient home offers modern construction, smart-home features, and lower maintenance than older resale properties. Rainwood is a beautifully planned Mattamy Homes community featuring scenic sidewalks, green spaces, Pool, playground, Fitness Equipment, and a central park with walking trails, designed to encourage an active, connected lifestyle. Ideally located just minutes from Downtown Clermont and Downtown Groveland, with convenient access to US-27 and the Florida Turnpike, you'll enjoy an easy commute to Orlando while being close to shopping, dining, medical facilities, lakes, parks, and outdoor recreation.
/u.realgeeks.media/rockspringsrealty/logo-footer.png)
Additional Information
- Taxes
- $558
- Minimum Lease
- 8-12 Months
- HOA Fee
- $178
- HOA Payment Schedule
- Monthly
- Location
- In County
- Community Features
- No Deed Restriction
- Property Description
- Two Story
- Interior Layout
- Living Room/Dining Room Combo, Open Floorplan, PrimaryBedroom Upstairs, Thermostat, Walk-In Closet(s), Window Treatments
- Interior Features
- Living Room/Dining Room Combo, Open Floorplan, PrimaryBedroom Upstairs, Thermostat, Walk-In Closet(s), Window Treatments
- Floor
- Carpet, Ceramic Tile
- Appliances
- Dishwasher, Disposal, Electric Water Heater, Microwave, Range, Washer
- Utilities
- Fiber Optics, Public, Sprinkler Meter, Sprinkler Recycled
- Heating
- Central
- Air Conditioning
- Central Air
- Exterior Construction
- Block, Stucco
- Exterior Features
- Sidewalk, Sliding Doors, Sprinkler Metered
- Roof
- Shingle
- Foundation
- Slab
- Pool
- No Pool
- Garage Carport
- 2 Car Garage
- Garage Spaces
- 2
- Pets
- Allowed
- Flood Zone Code
- LOMR*
- Parcel ID
- 27 21 25 001000010800
- Legal Description
- RAINWOOD PHASE 1 PB 86 PG 1-16 LOT 108 ORB 6628 PG 270
Listing courtesy of EG ORLANDO LLC. 407-453-8679
Mortgage Calculator
StellarMLS is the source of this information via Internet Data Exchange Program. All listing information is deemed reliable but not guaranteed and should be independently verified through personal inspection by appropriate professionals. Listings displayed on this website may be subject to prior sale or removal from sale. Availability of any listing should always be independently verified. Listing information is provided for consumer personal, non-commercial use, solely to identify potential properties for potential purchase. All other use is strictly prohibited and may violate relevant federal and state law. Data last updated on