1136 Wild Crest Lane, Daytona Beach, FL 32117
- $292,274
- 3
- BD
- 3
- BA
- 1,769
- SqFt



- List Price
- $292,274
- Status
- Active
- Days on Market
- 14
- MLS#
- TB8528900
- Property Style
- Townhouse
- Architectural Style
- Florida
- Year Built
- 2026
- Bedrooms
- 3
- Bathrooms
- 3
- Baths Half
- 1
- Living Area
- 1,769
- Lot Size
- 1,100
- Acres
- 0.20
- Total Acreage
- 0 to less than 1/4
- Building Name
- Na
- Legal Subdivision Name
- Preserve At The Cays
- MLS Area Major
- Daytona Beach
Property Description
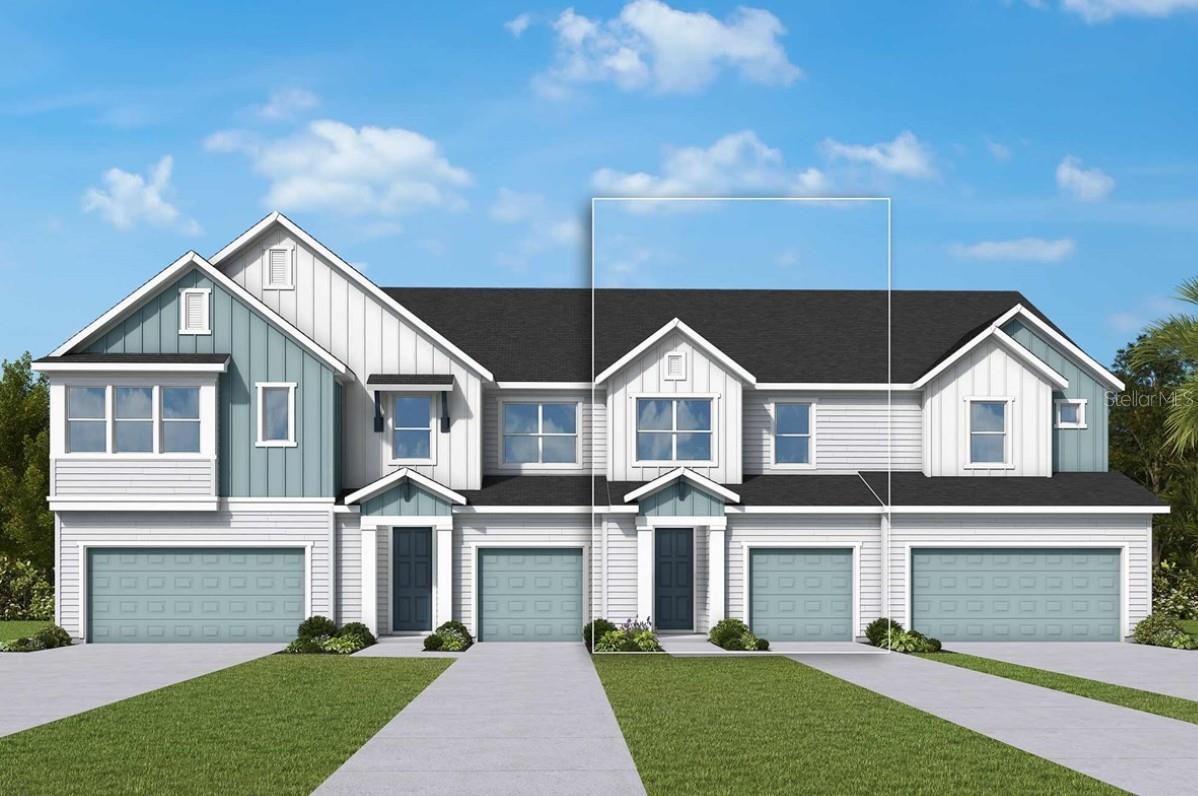
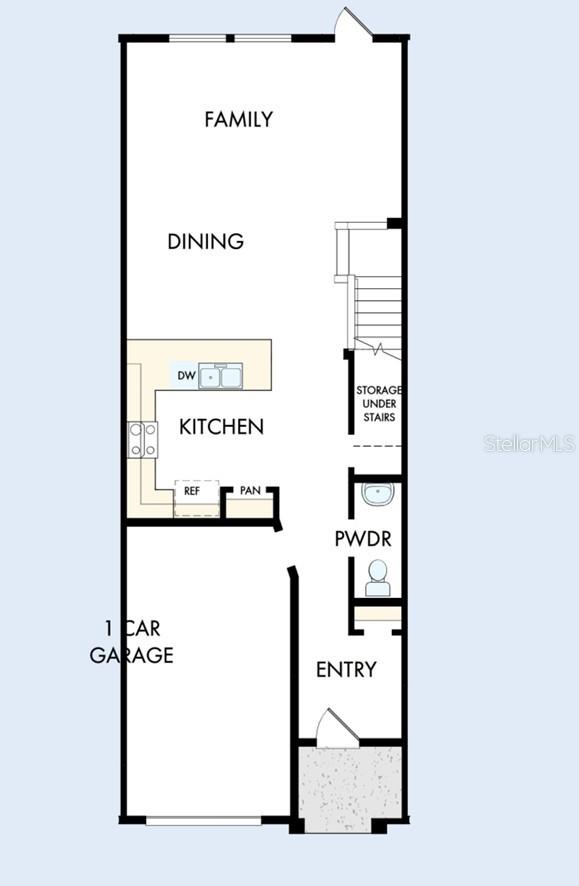
Under Construction. This new energy-efficient Burney floor plan is thoughtfully designed with the family chef in mind. The horseshoe-shaped kitchen provides ample counter space and is well-suited for visitors spending time with the chef at the island. It features three bedrooms two full bathrooms a powder bath and a small loft upstairs ideal for a homework station. The interior decor was professionally designed with shaker-style full-overlay cabinetry quartz countertops and durable tile floors throughout the common areas. The bedrooms are appointed with warm carpeted flooring. Experience the low-maintenance lifestyle offered by David Weekly Homes in Preserve at The Cay’s.
/u.realgeeks.media/rockspringsrealty/logo-footer.png)
Additional Information
- Taxes
- $529
- Minimum Lease
- 7 Months
- Hoa Fee
- $300
- HOA Payment Schedule
- Monthly
- Maintenance Includes
- Pool, Maintenance Structure
- Location
- Private, Sidewalk, Paved
- Community Features
- Community Mailbox, Deed Restrictions, Dog Park, Irrigation-Reclaimed Water, Playground, Pool, Sidewalks, Maintenance Free
- Property Description
- Two Story
- Zoning
- RES
- Interior Layout
- Solid Surface Counters, Thermostat, Window Treatments
- Interior Features
- Solid Surface Counters, Thermostat, Window Treatments
- Floor
- Carpet, Tile
- Appliances
- Dishwasher, Disposal, Electric Water Heater, Microwave, Range, Refrigerator
- Utilities
- BB/HS Internet Available, Sewer Connected, Underground Utilities
- Heating
- Central, Electric
- Air Conditioning
- Central Air
- Exterior Construction
- HardiPlank Type, Frame
- Roof
- Shingle
- Foundation
- Slab
- Pool
- Community
- Garage Carport
- 1 Car Garage
- Garage Spaces
- 1
- Garage Dimensions
- 11x20
- Elementary School
- Westside Elem
- Middle School
- Campbell Middle
- High School
- Mainland High School
- Pets
- Allowed
- Flood Zone Code
- AH
- Parcel ID
- 521013002110
- Legal Description
- 10-15-32 LOT 211 HALIFAX TOWNHOMES MB 67 PGS 93-100 PER OR 8 789 PG 2860
Listing courtesy of WEEKLEY HOMES REALTY COMPANY. rstpierre@dwhomes.com
Mortgage Calculator
StellarMLS is the source of this information via Internet Data Exchange Program. All listing information is deemed reliable but not guaranteed and should be independently verified through personal inspection by appropriate professionals. Listings displayed on this website may be subject to prior sale or removal from sale. Availability of any listing should always be independently verified. Listing information is provided for consumer personal, non-commercial use, solely to identify potential properties for potential purchase. All other use is strictly prohibited and may violate relevant federal and state law. Data last updated on