281 Caryota Court, New Smyrna Beach, FL 32168
- $359,000
- 3
- BD
- 2
- BA
- 1,520
- SqFt










- List Price
- $359,000
- Status
- Active
- Days on Market
- 6
- MLS#
- TB8530772
- Property Style
- Single Family
- Architectural Style
- Contemporary
- Year Built
- 2021
- Bedrooms
- 3
- Bathrooms
- 2
- Living Area
- 1,520
- Lot Size
- 5,200
- Acres
- 0.11
- Total Acreage
- 0 to less than 1/4
- Legal Subdivision Name
- 4424 - Palms Phase 2b
- MLS Area Major
- New Smyrna Beach
Property Description
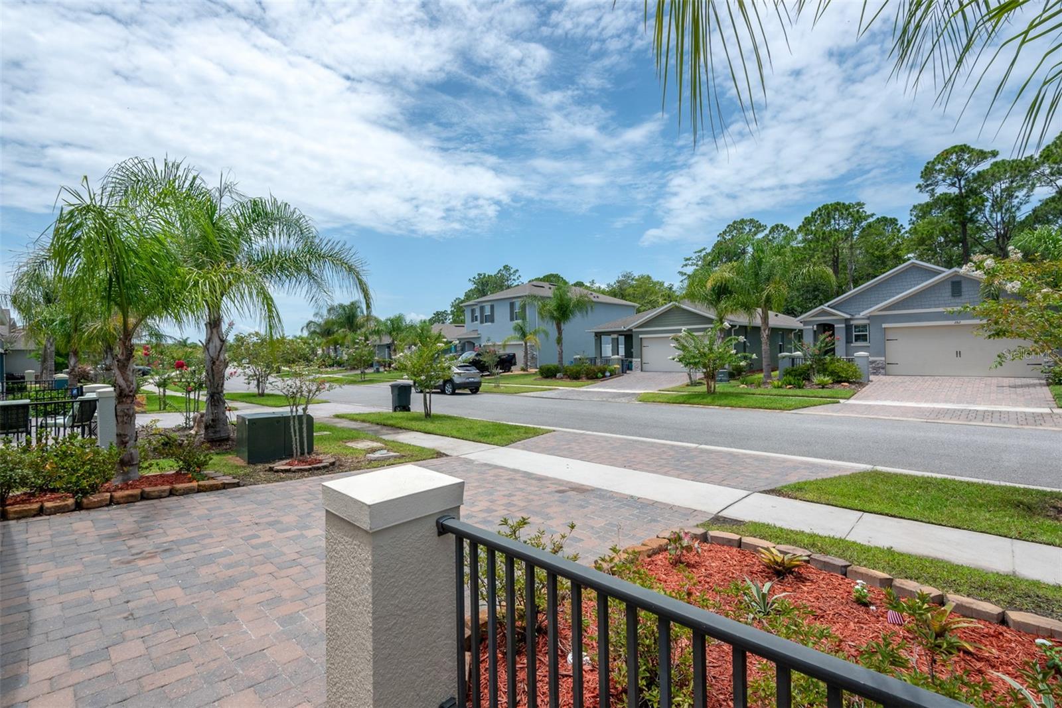
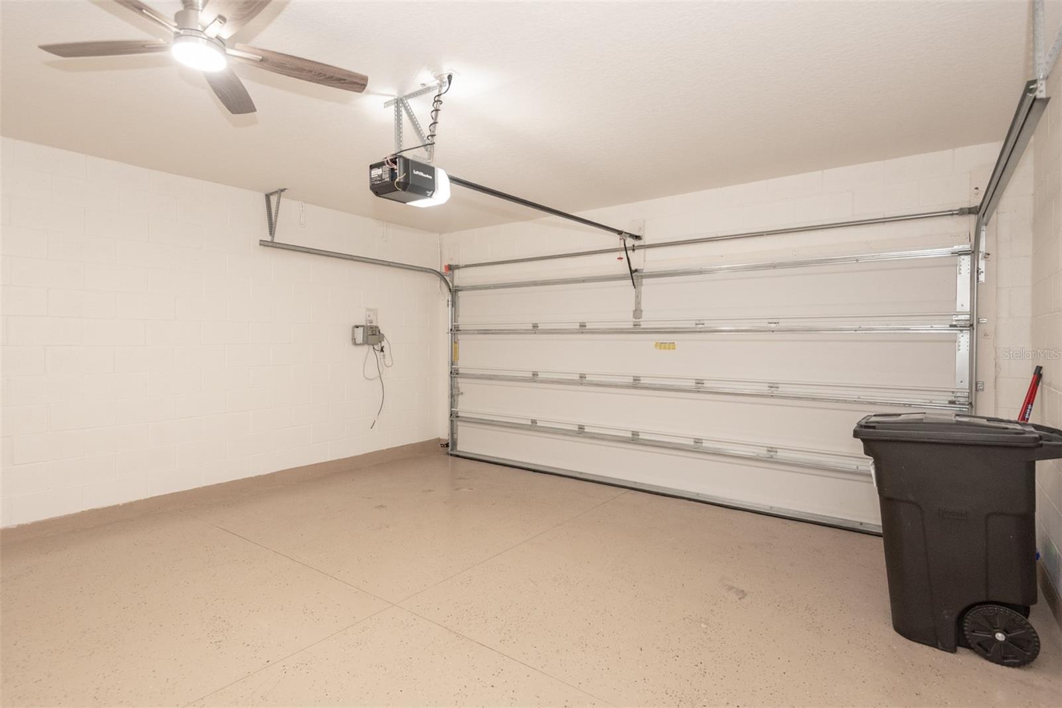
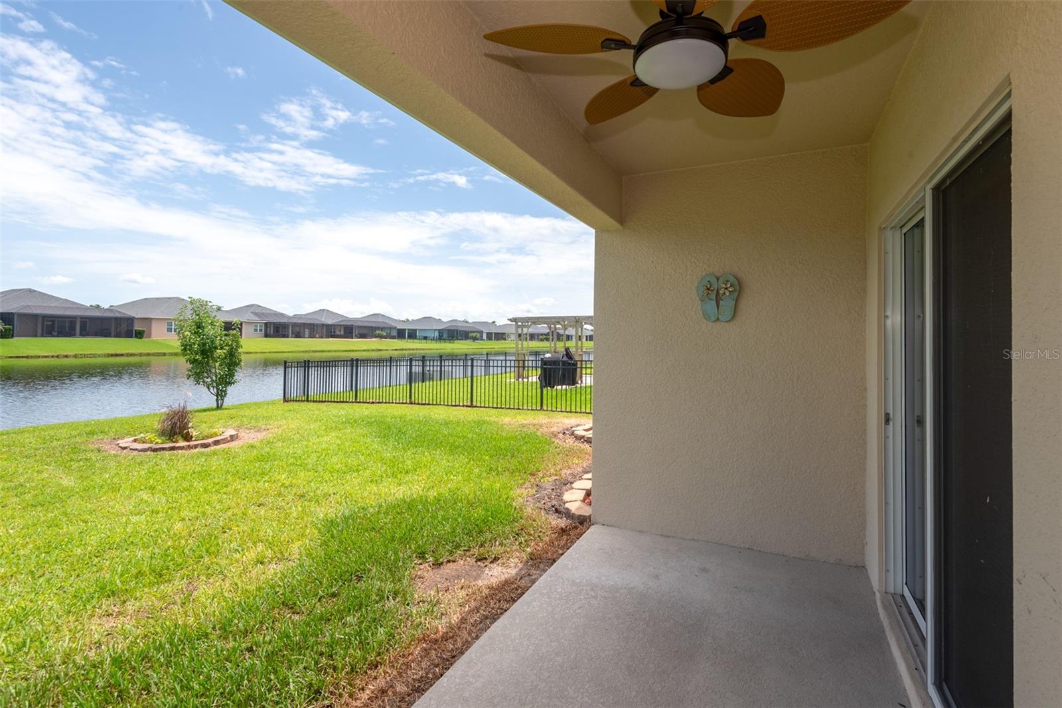
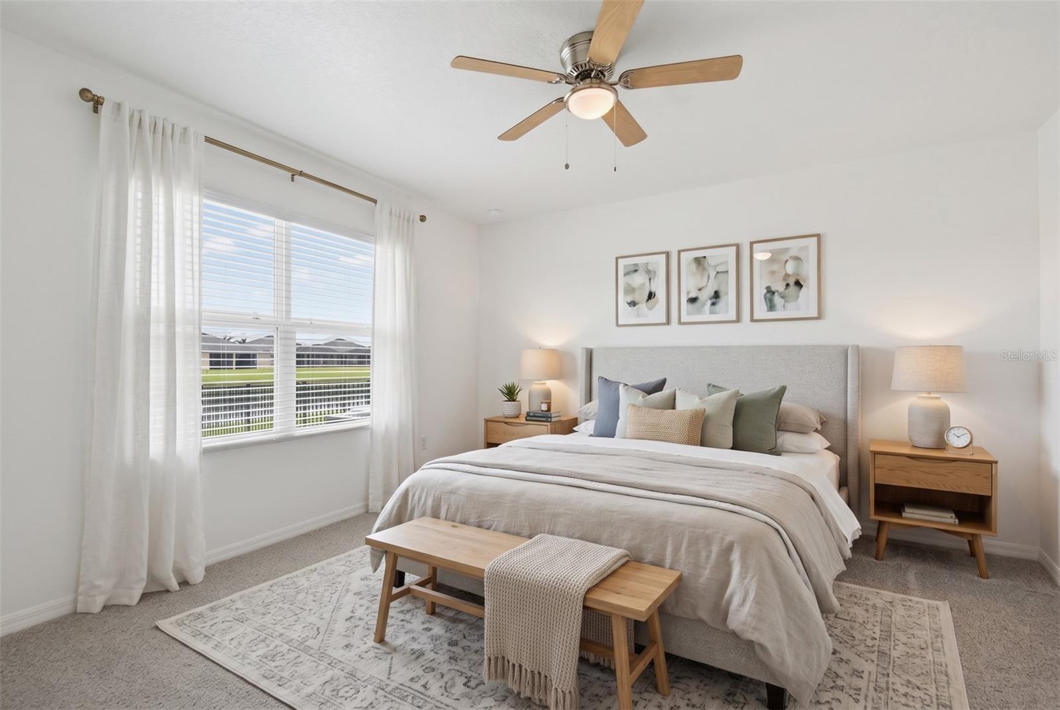
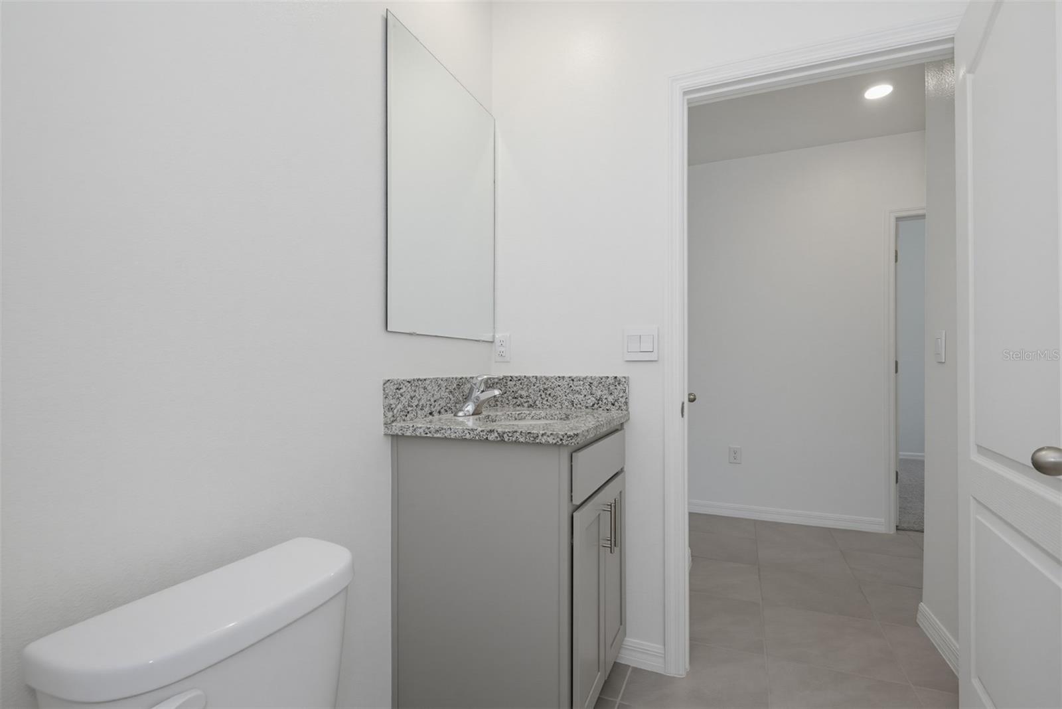
Move-in ready 3 bedroom, 2 bath home with pond views in Venetian Bay, New Smyrna Beach. Crisp and clean with new interior paint, new carpet, and new appliances throughout. Ceiling fans in every room, smart home ready, and built-in garage shelving. A screened back patio is approved and paid for — awaiting permit for installation. Venetian Bay is a lifestyle community with over 20 miles of paved, tree-lined paths excellent for evening strolls, bike rides, or jogging. Enjoy shops and restaurants at the Town Center, days at the Beach and Swim Club, or a round of golf on the championship course. The location delivers: I-95 in 8 minutes, I-4 in 15, the beach in 20, and Daytona International Speedway in 22. Walmart is 7 minutes away, AdventHealth 13, and Daytona State College and Embry-Riddle 25. Orlando attractions — Disney, Universal, SeaWorld — are about 1 hour 20 minutes, with Orlando International Airport just over an hour. Elementary, middle, and high schools are all within 15 minutes. New paint, new carpet, new appliances, pond view lot in one of New Smyrna Beach's most sought-after communities.
/u.realgeeks.media/rockspringsrealty/logo-footer.png)
Additional Information
- Taxes
- $5488
- Minimum Lease
- No Minimum
- HOA Fee
- $900
- HOA Payment Schedule
- Annually
- Maintenance Includes
- Maintenance Grounds, Recreational Facilities
- Location
- Cleared, City Limits, Level, Sidewalk, Paved
- Community Features
- Fitness Center, Golf Carts OK, Golf, Playground, Pool, Sidewalks, Tennis Court(s), Street Lights, No Deed Restriction, Golf Community
- Property Description
- One Story
- Zoning
- R1
- Interior Layout
- Ceiling Fans(s), Eat-in Kitchen, Open Floorplan, Split Bedroom, Stone Counters, Thermostat, Walk-In Closet(s)
- Interior Features
- Ceiling Fans(s), Eat-in Kitchen, Open Floorplan, Split Bedroom, Stone Counters, Thermostat, Walk-In Closet(s)
- Floor
- Carpet, Tile
- Appliances
- Convection Oven, Dishwasher, Disposal, Electric Water Heater, Ice Maker, Microwave, Range, Refrigerator
- Utilities
- BB/HS Internet Available, Cable Available, Electricity Connected, Phone Available, Sewer Connected, Underground Utilities, Water Connected
- Heating
- Central, Electric
- Air Conditioning
- Central Air
- Exterior Construction
- Block, Concrete, Stucco
- Exterior Features
- Rain Gutters, Sidewalk, Sprinkler Metered
- Roof
- Shingle
- Foundation
- Slab
- Pool
- Community
- Garage Carport
- 2 Car Garage
- Garage Spaces
- 2
- Garage Features
- Driveway
- Water View
- Pond
- Pets
- Allowed
- Flood Zone Code
- X
- Parcel ID
- 7318-02-00-3740
- Legal Description
- 17 & 18 19-17-33 LOT 374 PALMS PHASE 3 MB 59 PGS 171-175 PER OR 7813 PG 4323 PER OR 7985 PG 1974 PER OR 8129 PG 2036 PER OR 8344 PG 0234 PER OR 8707 PG 2340
Listing courtesy of HOMECOIN.COM. 888-400-2513
Mortgage Calculator
StellarMLS is the source of this information via Internet Data Exchange Program. All listing information is deemed reliable but not guaranteed and should be independently verified through personal inspection by appropriate professionals. Listings displayed on this website may be subject to prior sale or removal from sale. Availability of any listing should always be independently verified. Listing information is provided for consumer personal, non-commercial use, solely to identify potential properties for potential purchase. All other use is strictly prohibited and may violate relevant federal and state law. Data last updated on