2846 Lancaster Road, Melbourne, FL 32935
- $289,400
- 3
- BD
- 2
- BA
- 1,361
- SqFt





- List Price
- $289,400
- Status
- Active
- Days on Market
- 50
- Price Change
- ▼ $10,500 1788989083
- MLS#
- TB8531304
- Property Style
- Single Family
- Architectural Style
- Ranch
- Year Built
- 1978
- Bedrooms
- 3
- Bathrooms
- 2
- Living Area
- 1,361
- Lot Size
- 8,276
- Acres
- 0.19
- Total Acreage
- 0 to less than 1/4
- Legal Subdivision Name
- Living Homes Estates
- MLS Area Major
- Melbourne
Property Description
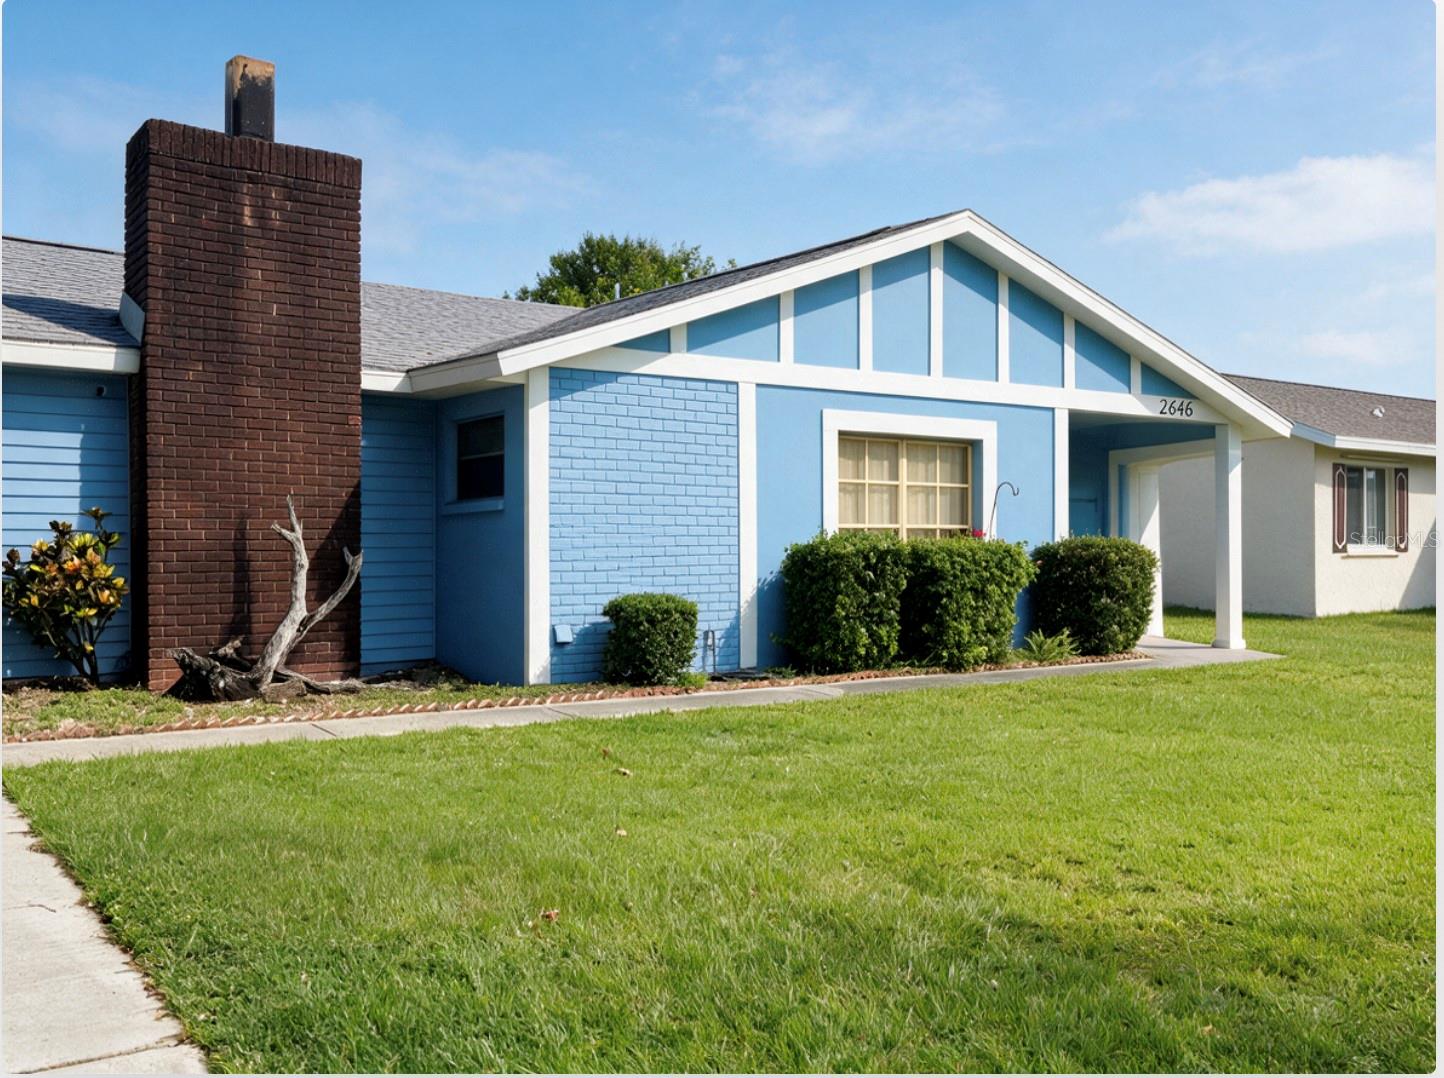
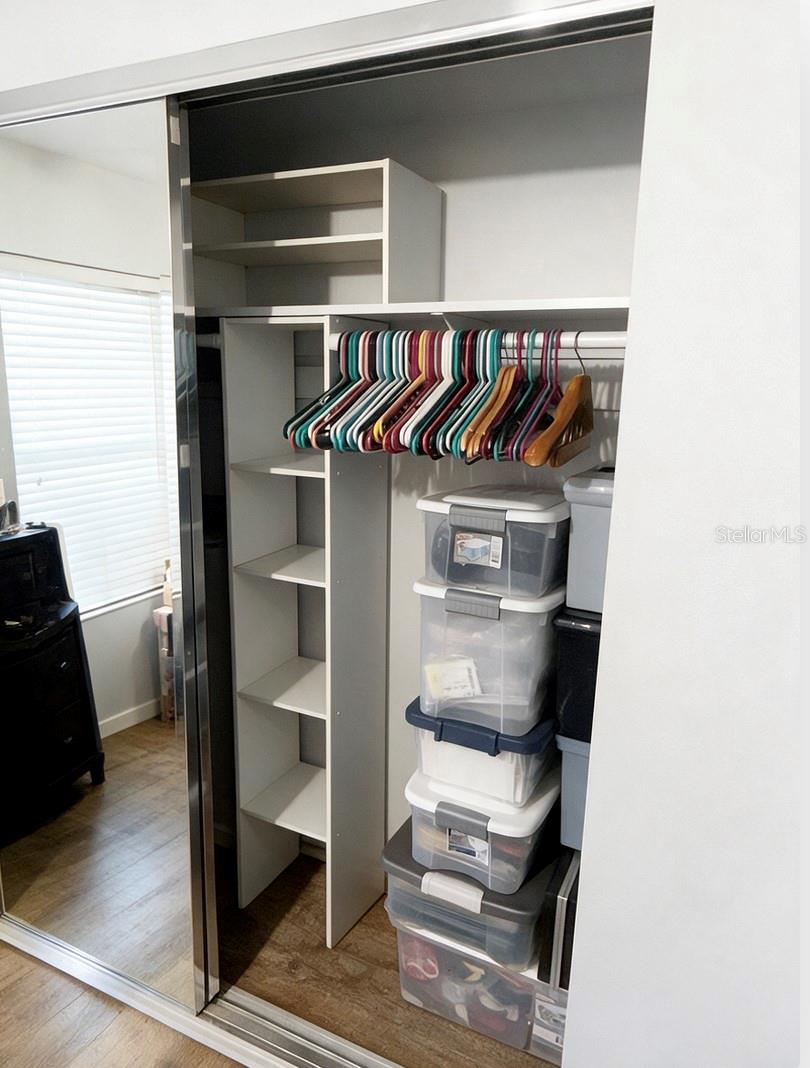
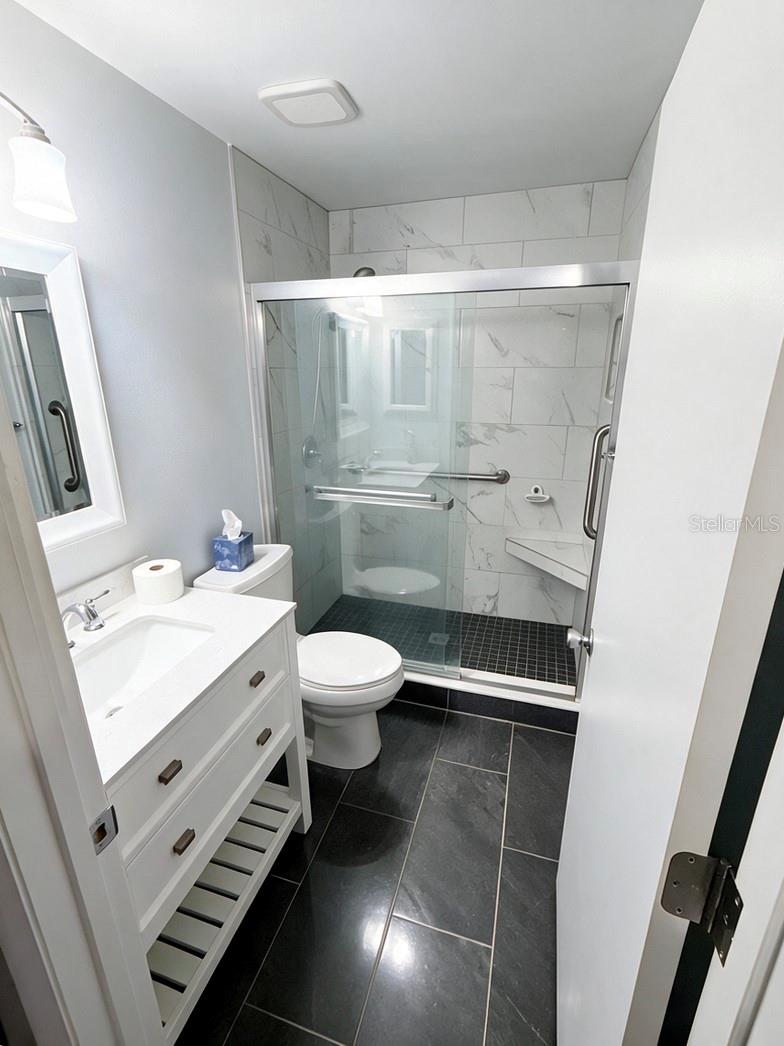
Cozy & Move-In Ready with Coastal Convenience! Welcome to this charming one-story, single-family home offering the perfect blend of cozy living and an unbeatable location! Nestled on a spacious, fully fenced lot, this 3-bedroom, 2-bathroom gem is ideal for anyone looking to enjoy the relaxed Florida lifestyle. Step inside to discover a highly functional layout featuring both a formal living room—perfect for greeting guests—and a separate, welcoming family room complete with a warm wood-burning fireplace for cozy evenings. Wide doorways and wheelchair-accessible features, built-in closet system, large floor-mounted Liberty gun safe, and more! Property Highlights: Prime Location! Less than 5 minutes from the beach! Top Schools: Located in the highly desirable Sherwood Elementary, Johnson Middle, and Eau Gallie High School districts. Outdoor Space: A large, fenced backyard offers a blank slate with endless potential for pets, play, room for a pool, plenty of space for outdoor entertaining. Turnkey Comfort: Move-in ready so you can start enjoying your new home immediately. Please note: This home is being sold strictly As-Is. While it is fully functional and ready for occupancy, it does need some repairs, offering a fantastic opportunity to build quick equity and customize the space to your exact taste! Don't miss out on this incredible coastal opportunity in a fantastic school zone. Schedule your tour today!
/u.realgeeks.media/rockspringsrealty/logo-footer.png)
Additional Information
- Taxes
- $684
- Minimum Lease
- No Minimum
- Community Features
- Sidewalks, No Deed Restriction
- Property Description
- One Story
- Zoning
- R1A
- Interior Layout
- Accessibility Features
- Interior Features
- Accessibility Features
- Floor
- Carpet, Ceramic Tile, Luxury Vinyl
- Appliances
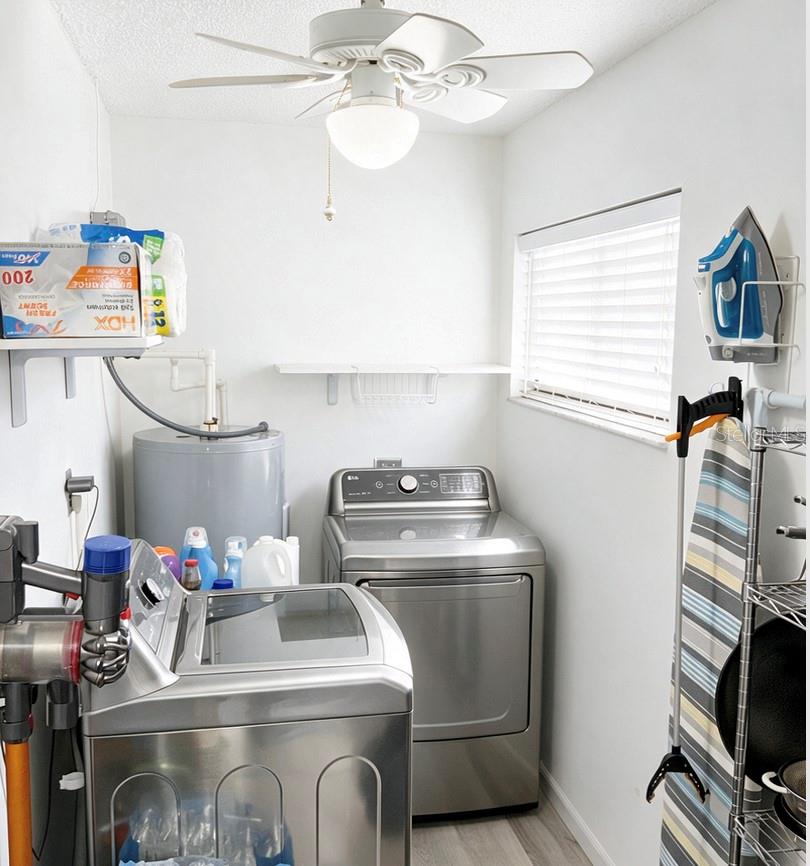
- Cooktop, Dishwasher, Dryer, Electric Water Heater, Freezer, Ice Maker, Microwave, Range, Range Hood, Refrigerator, Washer
- Utilities
- Cable Connected, Electricity Connected, Sewer Connected, Water Connected
- Heating
- Central, Electric
- Air Conditioning
- Central Air
- Fireplace Description
- Living Room, Wood Burning
- Exterior Construction
- Block, Stucco, Vinyl Siding, Frame
- Exterior Features
- Private Yard
- Roof
- Shingle
- Foundation
- Slab
- Pool
- No Pool
- Garage Carport
- 2 Car Garage
- Garage Spaces
- 2
- Flood Zone Code
- X
- Parcel ID
- 26 3731-55-H-7
- Legal Description
- LIVING HOMES ESTATES PHASE 3 LOT 7 BLK H
Listing courtesy of ELEVATED REALTY. 813-563-5995
Mortgage Calculator
StellarMLS is the source of this information via Internet Data Exchange Program. All listing information is deemed reliable but not guaranteed and should be independently verified through personal inspection by appropriate professionals. Listings displayed on this website may be subject to prior sale or removal from sale. Availability of any listing should always be independently verified. Listing information is provided for consumer personal, non-commercial use, solely to identify potential properties for potential purchase. All other use is strictly prohibited and may violate relevant federal and state law. Data last updated on