724 N Oleander Avenue, Daytona Beach, FL 32118
- $499,999
- 6
- BD
- 5
- BA
- 3,315
- SqFt




- List Price
- $499,999
- Status
- Active
- Days on Market
- 537
- Price Change
- ▼ $19,001 1772966843
- MLS#
- V4940750
- Property Style
- Duplex
- Year Built
- 1926
- Bedrooms
- 6
- Bathrooms
- 5
- Living Area
- 3,315
- Lot Size
- 13,160
- Acres
- 0.30
- Total Acreage
- 1/4 to less than 1/2
- Legal Subdivision Name
- East Daytona
- MLS Area Major
- Daytona Beach/Holly Hill
Property Description
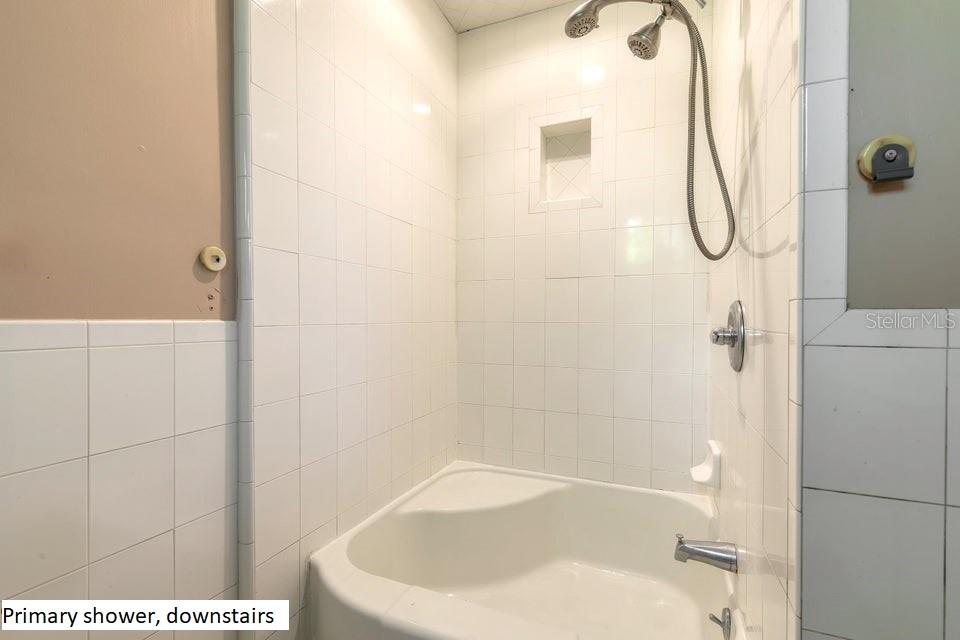
Bring your imagination to restore this home to it's original glory. Charming home in the Historic Seabreeze District.. LIVE IN MAIN HOUSE AND RENT THE GUEST HOUSE. Fantastic home for blended family or rental. Main house is 2 stories. 4 Bedrooms and 3.5 bath. Every room is huge. Kitchen has Mexican tile and was updated a few years ago. Primary bedroom is downstairs. 3 bedrooms and 2 baths are upstairs. Most floors are hardwood except for family room. Pass thru the Porte-cochère to the attached Back house which has 2 bedrooms and 1 bath. Modern interior with tile floors. There is a separate washer & dryer hookup in garage for the back house.
/u.realgeeks.media/rockspringsrealty/logo-footer.png)
Additional Information
- Taxes
- $4390
- Community Features
- No Deed Restriction
- Property Description
- One Story, Attached
- Zoning
- 02R2
- Interior Layout
- Eat-in Kitchen, Primary Bedroom Main Floor
- Interior Features
- Eat-in Kitchen, Primary Bedroom Main Floor
- Floor
- Wood
- Appliances
- Dishwasher, Electric Water Heater, Range
- Utilities
- Cable Available, Electricity Connected, Sewer Connected, Water Connected
- Heating
- Central
- Air Conditioning
- Central Air
- Fireplace
- Yes
- Fireplace Description
- Non Wood Burning
- Exterior Construction
- Stucco, Frame
- Exterior Features
- Sidewalk
- Roof
- Shingle
- Foundation
- Block, Concrete Perimeter
- Pool
- No Pool
- Garage Carport
- 2 Car Garage
- Garage Spaces
- 2
- Elementary School
- Beachside Elementary School
- Middle School
- Campbell Middle
- High School
- Mainland High School
- Flood Zone Code
- X
- Parcel ID
- 53-05-01-30-01-60
- Legal Description
- LOT 16 BLK 30 EAST DAYTONA PER OR 4558 PG 1470 PER OR 7114 PGS 1944-1946 INC
Listing courtesy of NEXT GEN REALTY. 386-492-7837
Mortgage Calculator
StellarMLS is the source of this information via Internet Data Exchange Program. All listing information is deemed reliable but not guaranteed and should be independently verified through personal inspection by appropriate professionals. Listings displayed on this website may be subject to prior sale or removal from sale. Availability of any listing should always be independently verified. Listing information is provided for consumer personal, non-commercial use, solely to identify potential properties for potential purchase. All other use is strictly prohibited and may violate relevant federal and state law. Data last updated on