221 Belgian Way, Sanford, FL 32773
- $450,000
- 4
- BD
- 3
- BA
- 2,862
- SqFt










- List Price
- $450,000
- Status
- Active
- Days on Market
- 180
- MLS#
- V4947016
- Property Style
- Single Family
- Architectural Style
- Contemporary
- Year Built
- 2002
- Bedrooms
- 4
- Bathrooms
- 3
- Baths Half
- 1
- Living Area
- 2,862
- Lot Size
- 5,482
- Acres
- 0.13
- Total Acreage
- 0 to less than 1/4
- Legal Subdivision Name
- Bakers Crossing Ph 1
- MLS Area Major
- Sanford
Property Description
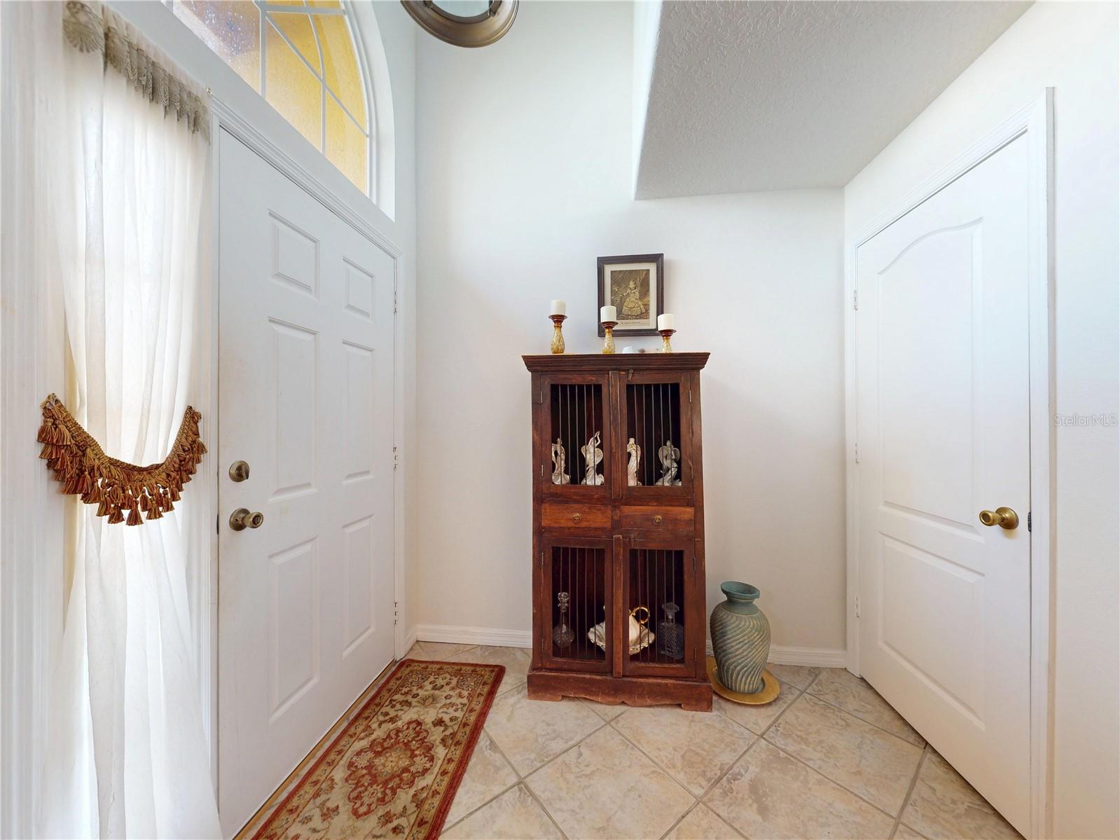
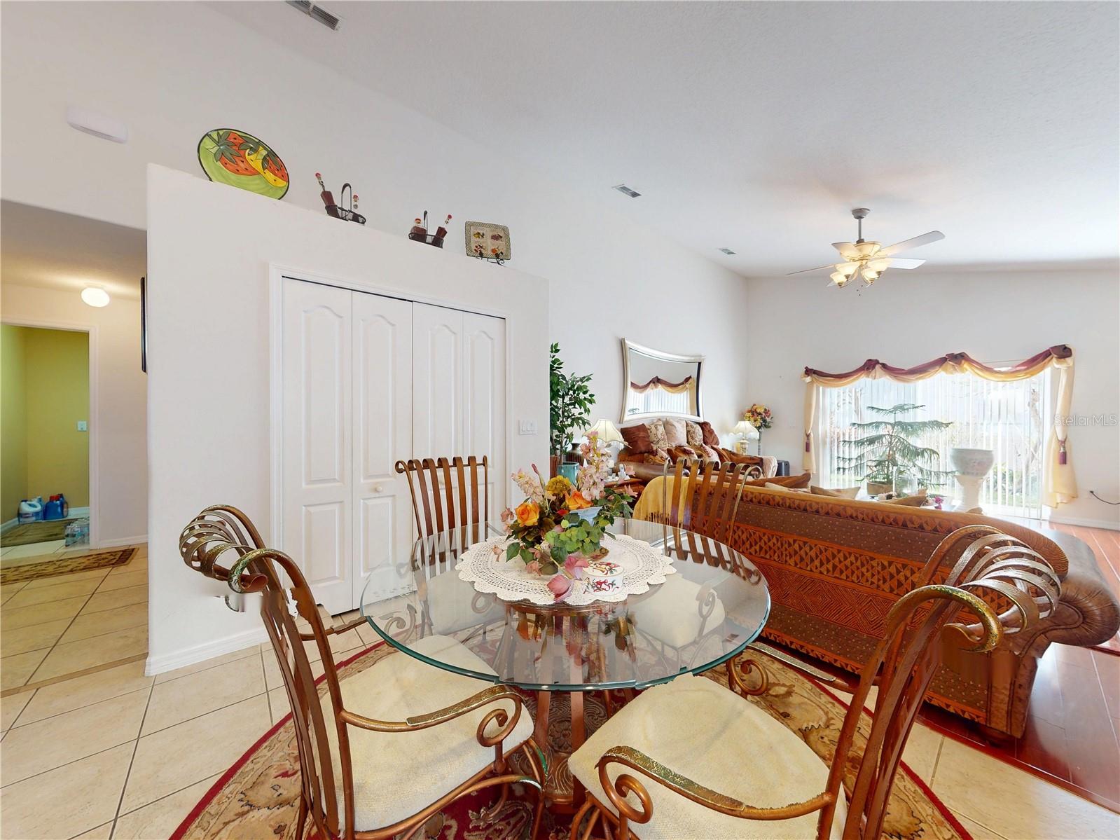
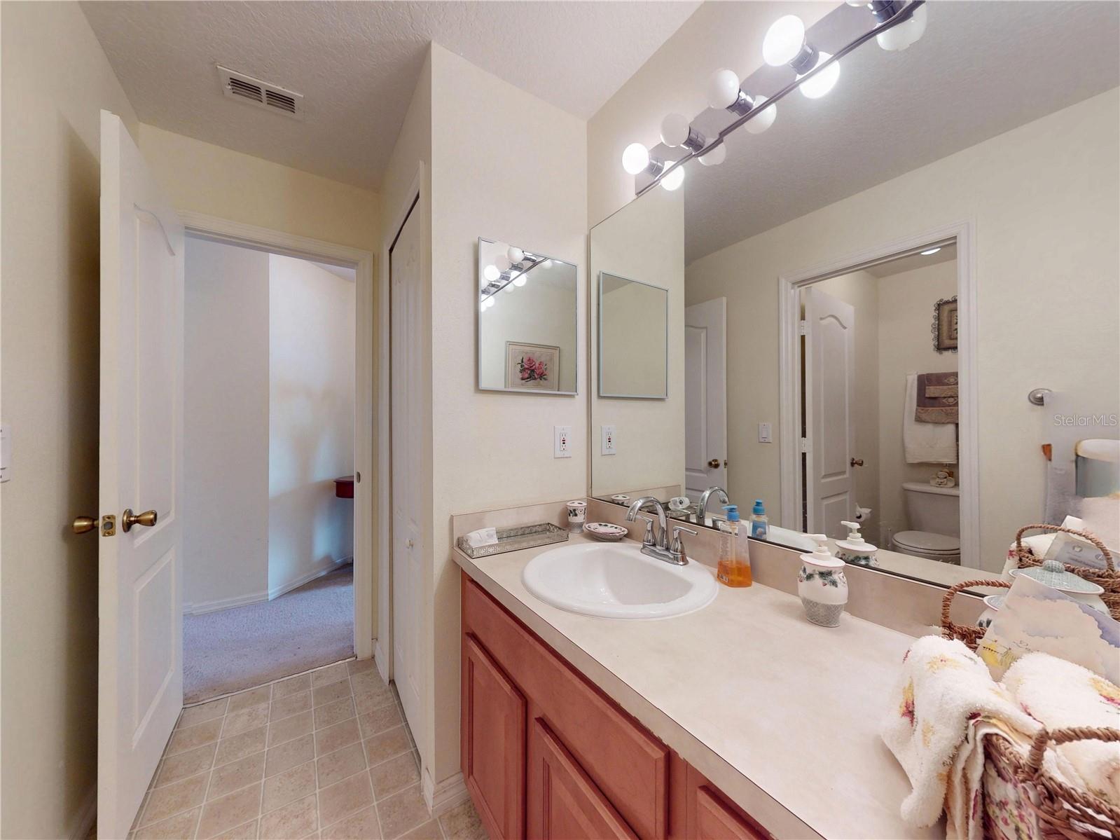
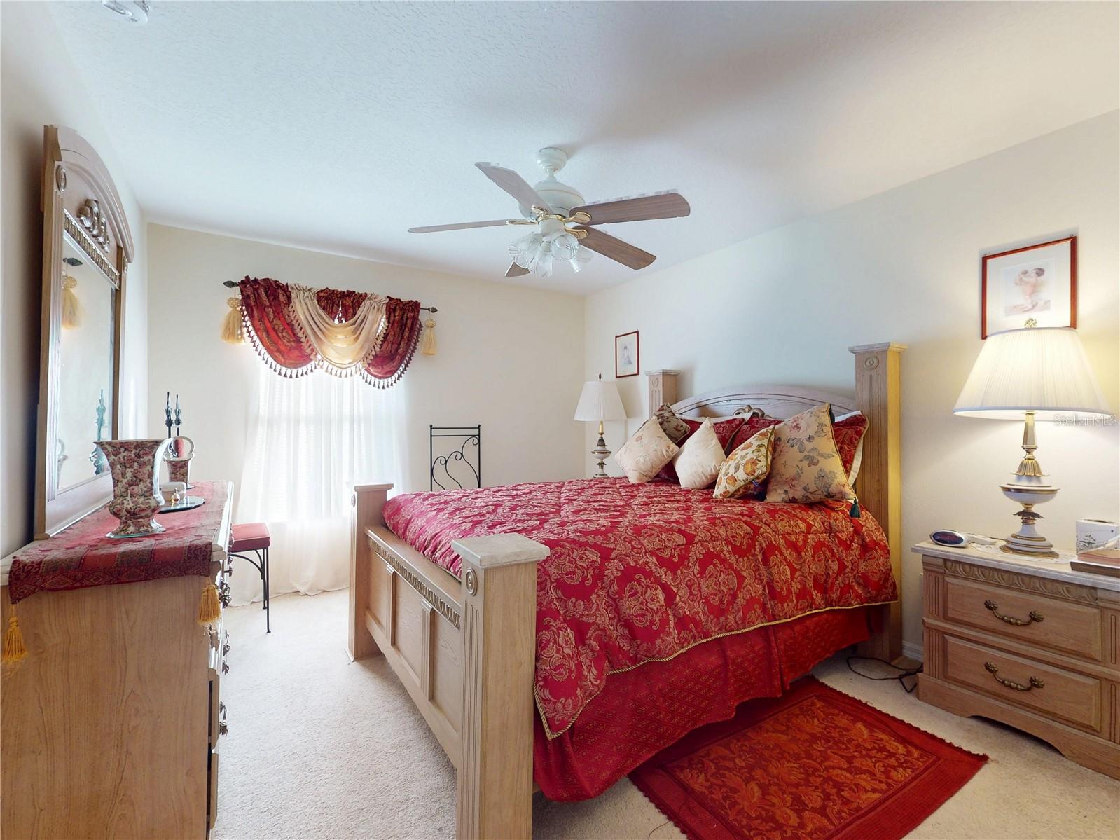
Huge 4-bedroom home located in a secure gated community in a highly convenient location near historic downtown Sanford, the Orlando metro area, and the beaches. This two-story contemporary home features an open, split-bedroom floor plan with the spacious primary suite and large in-suite bath conveniently located downstairs. Upstairs you’ll find three generously sized guest bedrooms, an additional full bathroom, and a massive 22x19 bonus/flex room—ideal for a media room, home office, or playroom. The eat-in kitchen offers tile flooring, granite countertops, ample cabinetry, generous counter space, and a breakfast bar overlooking the family room with real wood floors. Downstairs also includes formal living and dining rooms, also with wood flooring, a tiled interior laundry/utility room, a convenient half bathroom, and numerous decorator touches throughout, creating an inviting and functional layout. Outside, enjoy lush tropical landscaping and a private backyard with a patio area perfect for BBQs and entertaining. Ideally located close to shopping, the airport, and top-rated schools. And no insurance issues here—both the roof and AC were replaced in 2017 and the house is in great condition. This home shows beautifully and is priced right!
/u.realgeeks.media/rockspringsrealty/logo-footer.png)
Additional Information
- Taxes
- $1803
- Minimum Lease
- No Minimum
- HOA Fee
- $530
- HOA Payment Schedule
- Semi-Annually
- Location
- Paved
- Community Features
- Gated Community - No Guard, Park, Playground, Pool, No Deed Restriction
- Property Description
- Two Story
- Zoning
- PD
- Interior Layout
- Ceiling Fans(s), Eat-in Kitchen, High Ceilings, Living Room/Dining Room Combo, Open Floorplan, Primary Bedroom Main Floor, Solid Wood Cabinets, Split Bedroom, Stone Counters, Walk-In Closet(s), Window Treatments
- Interior Features
- Ceiling Fans(s), Eat-in Kitchen, High Ceilings, Living Room/Dining Room Combo, Open Floorplan, Primary Bedroom Main Floor, Solid Wood Cabinets, Split Bedroom, Stone Counters, Walk-In Closet(s), Window Treatments
- Floor
- Carpet, Ceramic Tile, Wood
- Appliances
- Dishwasher, Disposal, Electric Water Heater, Microwave, Range, Refrigerator
- Utilities
- Cable Available, Sewer Connected, Water Available
- Heating
- Central, Electric
- Air Conditioning
- Central Air, Attic Fan
- Exterior Construction
- Block, Stucco
- Exterior Features
- Sidewalk
- Roof
- Shingle
- Foundation
- Block, Slab
- Pool
- Community
- Garage Carport
- 2 Car Garage
- Garage Spaces
- 2
- Garage Features
- Garage Door Opener
- Pets
- Allowed
- Flood Zone Code
- X
- Parcel ID
- 18-20-31-505-0000-0930
- Legal Description
- LOT 93 BAKERS CROSSING PH 1 PB 60 PGS 27 - 29
Listing courtesy of RE/MAX SIGNATURE. 386-236-0760
Mortgage Calculator
StellarMLS is the source of this information via Internet Data Exchange Program. All listing information is deemed reliable but not guaranteed and should be independently verified through personal inspection by appropriate professionals. Listings displayed on this website may be subject to prior sale or removal from sale. Availability of any listing should always be independently verified. Listing information is provided for consumer personal, non-commercial use, solely to identify potential properties for potential purchase. All other use is strictly prohibited and may violate relevant federal and state law. Data last updated on