1020 Sudbury Lane, Ormond Beach, FL 32174
- $1,549,000
- 4
- BD
- 4
- BA
- 3,411
- SqFt










- List Price
- $1,549,000
- Status
- Active
- Days on Market
- 146
- Price Change
- ▼ $50,000 1784253509
- MLS#
- V4947604
- Property Style
- Single Family
- Year Built
- 2022
- Bedrooms
- 4
- Bathrooms
- 4
- Baths Half
- 1
- Living Area
- 3,411
- Lot Size
- 33,764
- Acres
- 0.78
- Total Acreage
- 1/2 to less than 1
- Legal Subdivision Name
- Plantation Bay Sec 1d-V Un 4
- MLS Area Major
- Ormond Beach
Property Description
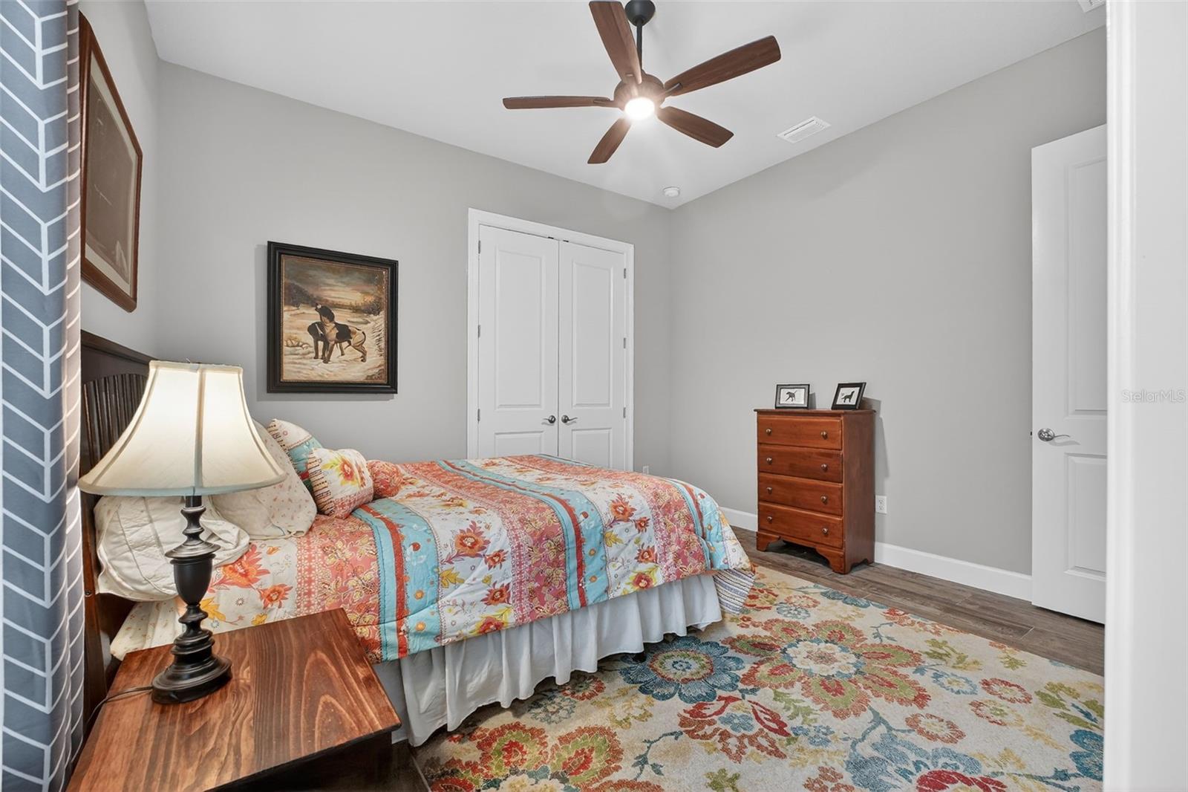
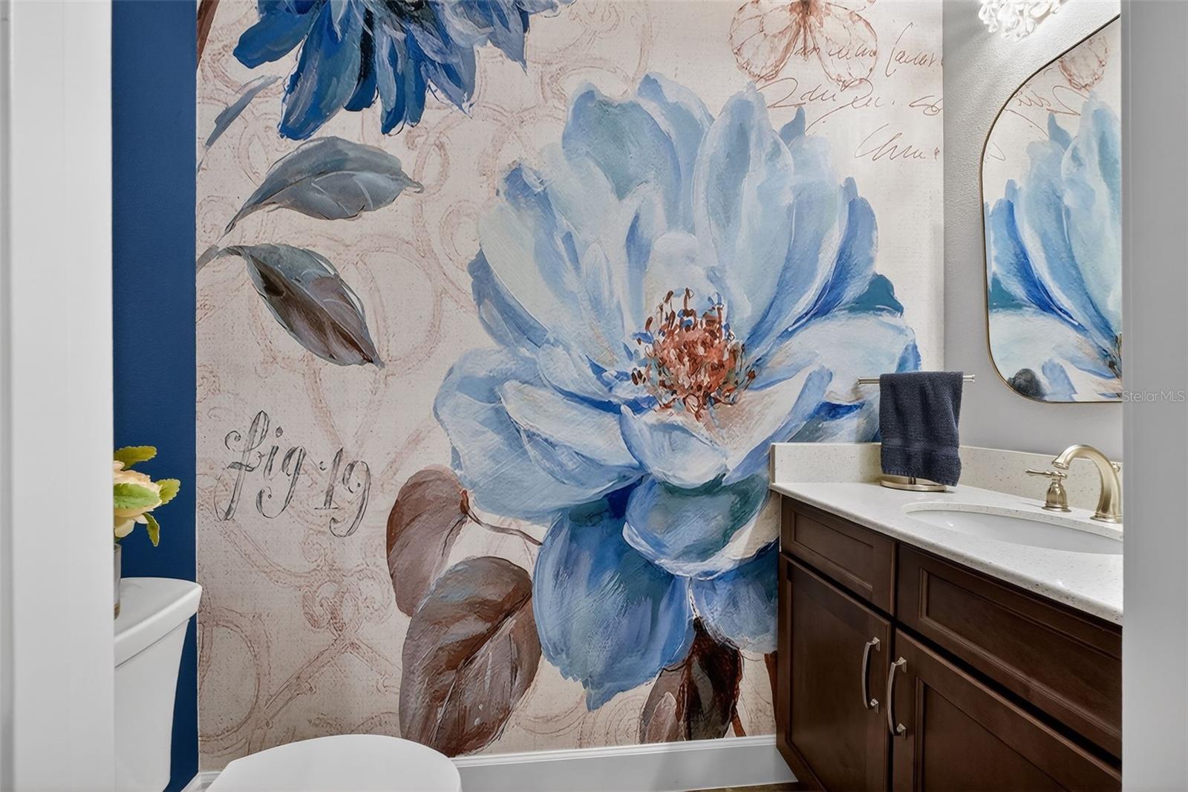
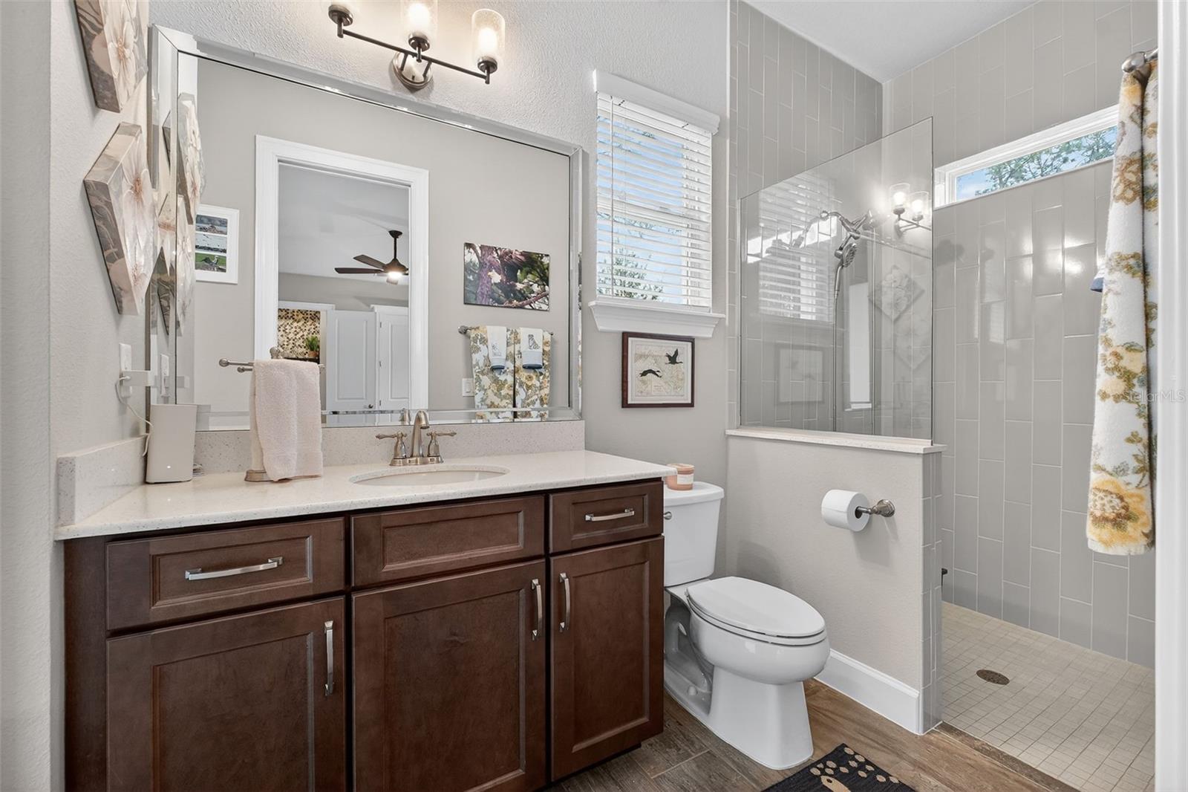
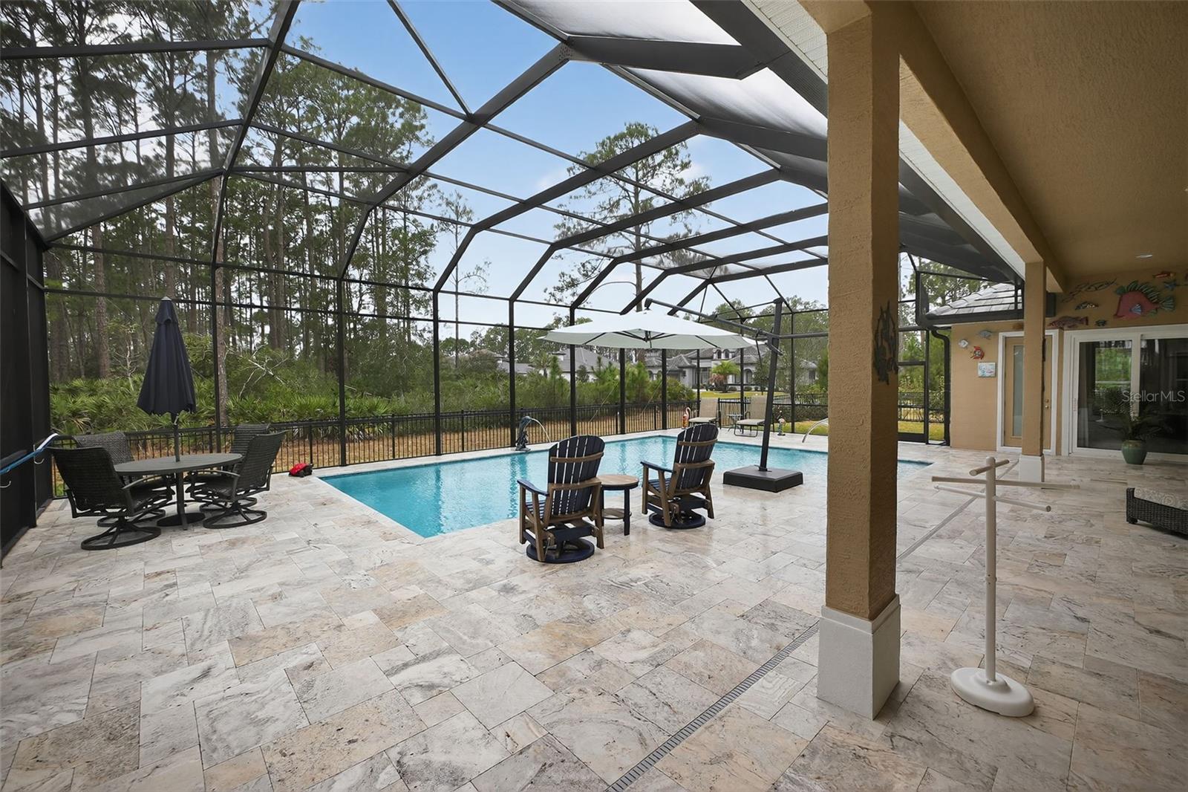
Exquisite Luxury & Modern Resilience in Ormond Beach. Welcome to 1020 Sudbury Lane, a stunning architectural masterpiece completed in 2022. Spanning 3,359 square feet on an expansive .78-acre lot, this 4-bedroom, 3.5-bathroom estate (plus a large office or 5th bedroom) perfectly blends sophisticated design with unparalleled functionality and peace of mind, enhanced by professionally designed landscaping and custom landscape lighting that highlights the property beautifully at night. Grand Entrances & Ample Space: From the moment you arrive, the scale of this property is evident. The home features an extended three-car side-load garage and a massive, oversized driveway capable of hosting guests with ease. Step through the double front doors into a grand interior defined by 10-12' ceilings and sleek porcelain tile that flows seamlessly throughout the entire residence. The Heart of the Home: Gourmet Kitchen: A massive custom island with integrated cabinetry on all sides, a dedicated coffee station, and premium finishes. Elegant Details: Coffered ceilings in the living room and tray ceilings in the dining area, primary suite, and breakfast nook. Ambiance: A cozy, remote-controlled electric fireplace serves as the centerpiece for the main living area, complemented by a functional "stop and drop" station in the laundry room. Your Private Screened Oasis: The outdoor living space is a true resort-style retreat, fully screened-in for year-round comfort and featuring high-end travertine decking and a fenced-in yard: The Pool: A massive, shimmering heated pool featuring a tranquil fountain, a sun deck, integrated underwater barstools, custom lighting, and the option for solar heating for energy-efficient comfort year-round. Privacy & Comfort: A large umbrella provides shade over the water, while the pool cage is equipped with an automatic privacy screen. The outdoor kitchen makes poolside entertaining effortless. Primary Suite & Guest Comfort Primary Sanctuary: Includes his and hers custom closets and a spa-like bathroom with a zero-entry shower and a free-standing soaking tub. High-End Finishes: Every bathroom features shower tile to the ceiling. Every room is equipped with ceiling fans and custom blinds (with remote-controlled shades in the primary suite). Unmatched Infrastructure This home was built for total peace of mind: Power Security: A whole-house generator supported by a 500-gallon buried propane tank (fully owned). Modern Utility: A large dedicated office provides the perfect workspace or can easily serve as a 5th bedroom.
/u.realgeeks.media/rockspringsrealty/logo-footer.png)
Additional Information
- Taxes
- $17355
- Minimum Lease
- No Minimum
- HOA Fee
- $363
- HOA Payment Schedule
- Quarterly
- Location
- Corner Lot, Landscaped, Oversized Lot
- Community Features
- No Deed Restriction
- Property Description
- One Story
- Zoning
- SFR
- Interior Layout
- Ceiling Fans(s), Open Floorplan, Tray Ceiling(s)
- Interior Features
- Ceiling Fans(s), Open Floorplan, Tray Ceiling(s)
- Floor
- Tile
- Appliances
- Dishwasher, Dryer, Microwave, Refrigerator, Washer
- Utilities
- Cable Available, Electricity Connected, Sewer Available, Water Available
- Heating
- Central, Electric, Heat Pump
- Air Conditioning
- Central Air
- Exterior Construction
- Block
- Exterior Features
- Lighting, Outdoor Grill, Sliding Doors
- Roof
- Tile
- Foundation
- Slab
- Pool
- Private
- Pool Type
- Heated, In Ground, Lighting, Solar Heat
- Garage Carport
- 3 Car Garage
- Garage Spaces
- 3
- Garage Features
- Driveway, Off Street, Oversized
- Elementary School
- Pathways Elem
- Middle School
- Ormond Beach Middle
- High School
- Seabreeze High School
- Pets
- Allowed
- Flood Zone Code
- X
- Parcel ID
- 3114-07-00-0440
- Legal Description
- 14-13-31 LOT 44 PLANTATION BAY SECTION 1D-V UNIT 4 MB 59 PGS 37-41 PER OR 7982 PG 2040
Listing courtesy of RE/MAX ADVANTAGE. 386-846-1515
Mortgage Calculator
StellarMLS is the source of this information via Internet Data Exchange Program. All listing information is deemed reliable but not guaranteed and should be independently verified through personal inspection by appropriate professionals. Listings displayed on this website may be subject to prior sale or removal from sale. Availability of any listing should always be independently verified. Listing information is provided for consumer personal, non-commercial use, solely to identify potential properties for potential purchase. All other use is strictly prohibited and may violate relevant federal and state law. Data last updated on