3295 Arch Avenue, Ormond Beach, FL 32174
- $574,990
- 4
- BD
- 4
- BA
- 2,787
- SqFt











- List Price
- $574,990
- Status
- Active
- Days on Market
- 134
- Price Change
- ▼ $9,910 1785177680
- MLS#
- V4947699
- Property Style
- Single Family
- Year Built
- 2024
- Bedrooms
- 4
- Bathrooms
- 4
- Baths Half
- 1
- Living Area
- 2,787
- Lot Size
- 6,500
- Acres
- 0.15
- Total Acreage
- 0 to less than 1/4
- Legal Subdivision Name
- Archer's Mill
- MLS Area Major
- Ormond Beach
Property Description
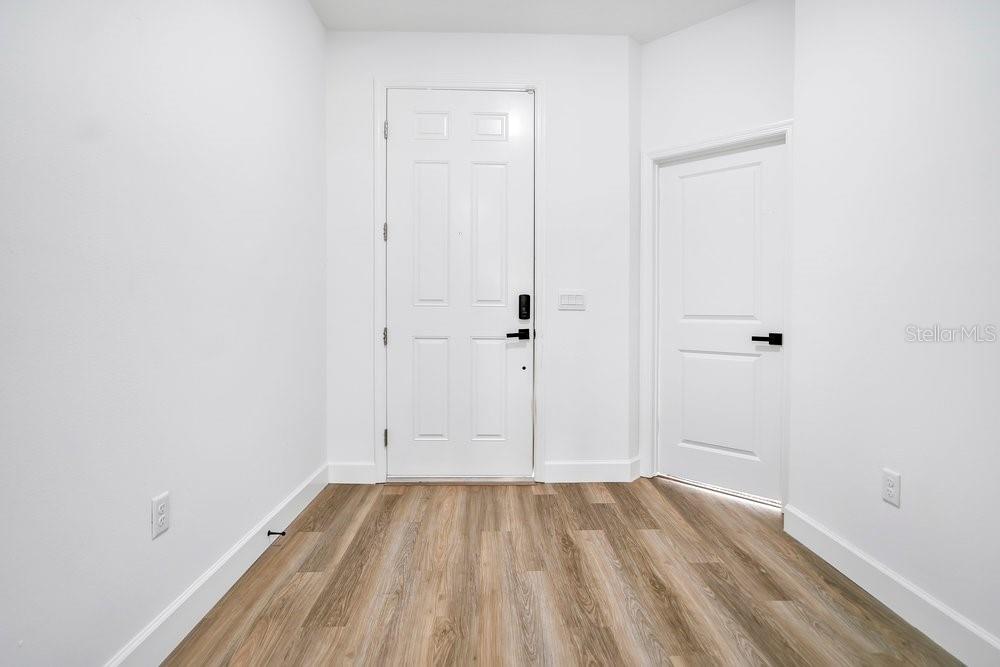
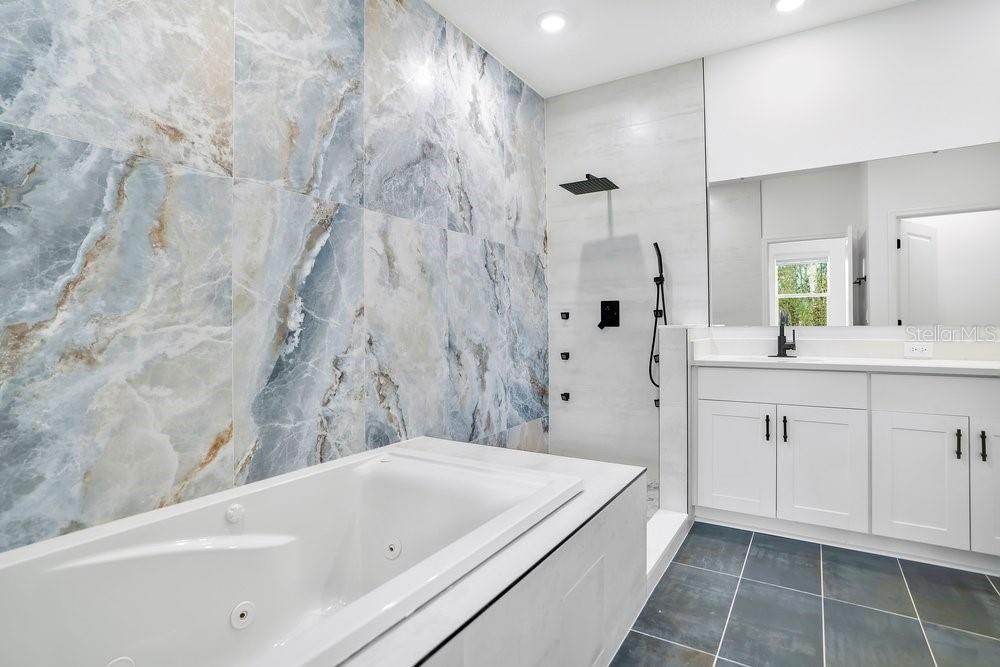
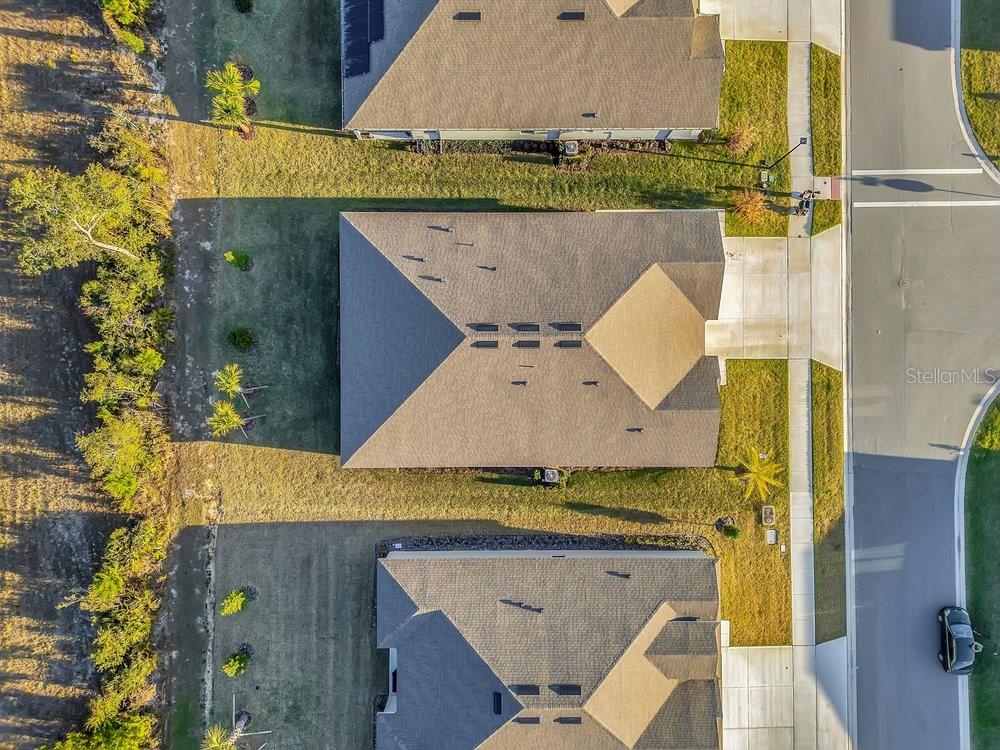
WHY WAIT TO BUILD • MULTI-GENERATIONAL CAMDEN MODEL • MOTHER N LAW SUITE • FULLY UPDATED • MOVE-IN READY • This smart home offers the flexibility of two homes under one roof with a private in-law suite featuring its own entrance, living area, kitchenette, bedroom, and full bath—perfect for extended family, guests, or flexible living. Additional upgrades include premium Sherwin-Williams interior and exterior paint (not builder grade), epoxy garage flooring, garage openers with camera & Wi-Fi, ceiling fans throughout, LED under-cabinet lighting, upgraded luxury carpet with waterproof Life Proof pad only in bedrooms, and a custom mudroom with bench storage. The main home features a bright open foyer, two guest bedrooms with a Jack-and-Jill bath, and a spacious dining room ideal for entertaining. The open kitchen and great room showcase granite countertops, top of the line Samsung stainless-steel appliances, soft-close cabinetry with pull-out drawers, designer pendant lighting, and decorative porcelain tile accents. The café dining area overlooks the oversized covered lanai for effortless indoor-outdoor living. The private primary suite is located at the rear of the home and includes double vanity, walk-in closet and a spa-inspired bath with large-format porcelain tile, mosaic shower flooring, and a heated soaking tub. Rare multi-gen opportunity in Archer Mills with— schedule your private showing today!
/u.realgeeks.media/rockspringsrealty/logo-footer.png)
Additional Information
- Taxes
- $6786
- Minimum Lease
- 6 Months
- HOA Fee
- $151
- HOA Payment Schedule
- Monthly
- Maintenance Includes
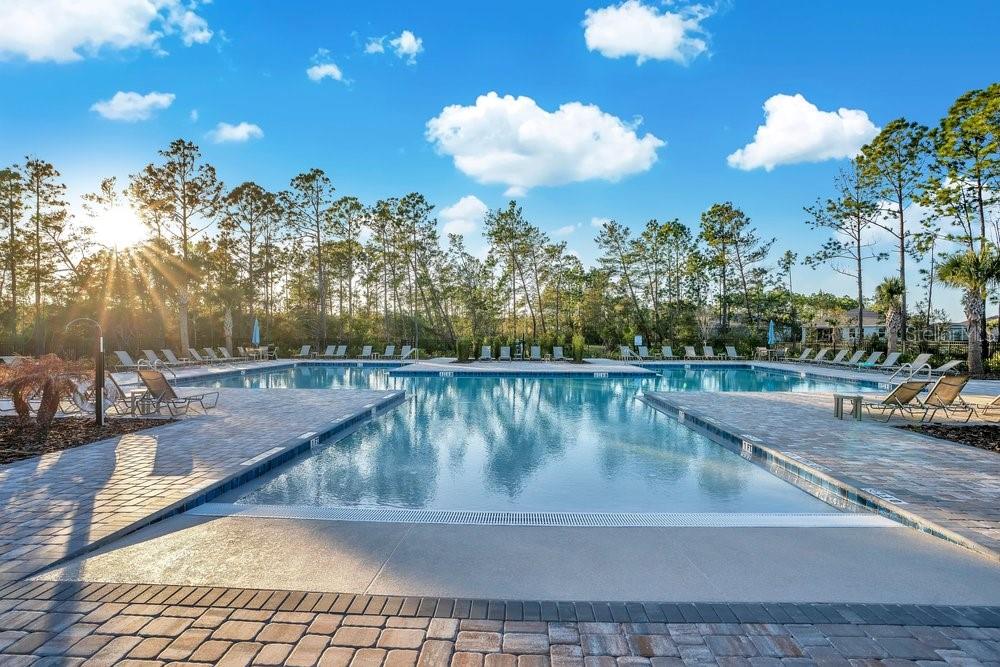
- Escrow Reserves Fund, Maintenance Grounds, Pool
- Location
- Landscaped, Level, Sidewalk, Paved
- Community Features
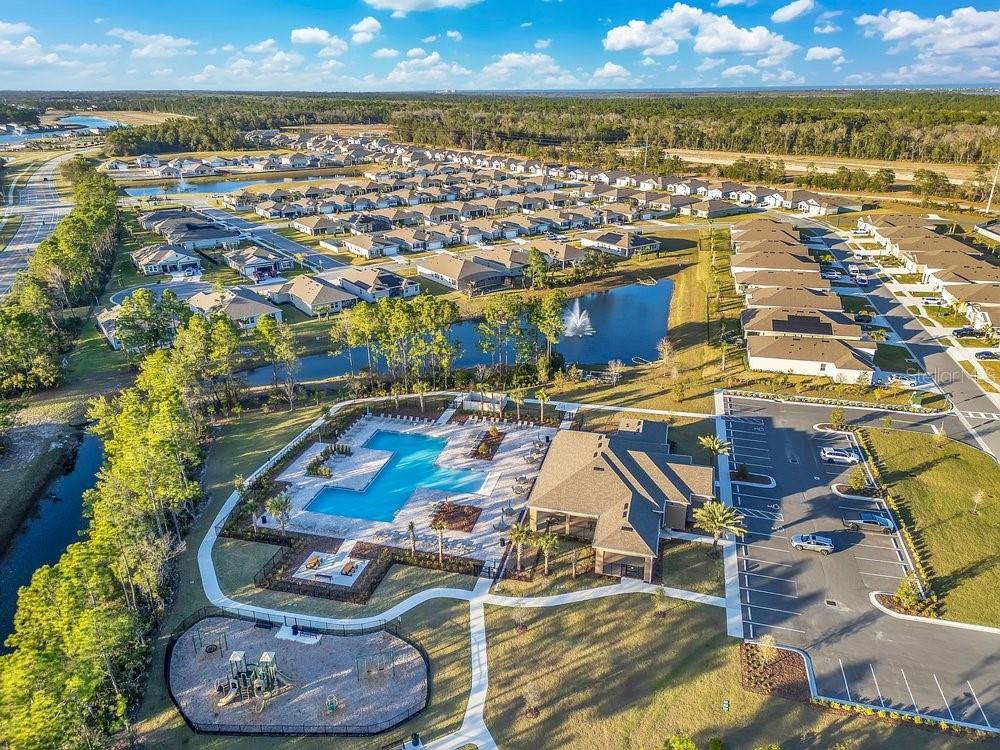
- Clubhouse, Deed Restrictions, Fitness Center, Gated Community - No Guard, Playground, Pool, Sidewalks, Tennis Court(s), Street Lights, Security
- Property Description
- One Story
- Zoning
- RES
- Interior Layout
- Built-in Features, Ceiling Fans(s), Eat-in Kitchen, High Ceilings, Kitchen/Family Room Combo, Living Room/Dining Room Combo, Open Floorplan, Pest Guard System, Smart Home, Solid Surface Counters, Split Bedroom, Stone Counters, Thermostat, Tray Ceiling(s), Vaulted Ceiling(s), Walk-In Closet(s), Window Treatments
- Interior Features
- Built-in Features, Ceiling Fans(s), Eat-in Kitchen, High Ceilings, Kitchen/Family Room Combo, Living Room/Dining Room Combo, Open Floorplan, Pest Guard System, Smart Home, Solid Surface Counters, Split Bedroom, Stone Counters, Thermostat, Tray Ceiling(s), Vaulted Ceiling(s), Walk-In Closet(s), Window Treatments
- Floor
- Carpet, Luxury Vinyl
- Appliances
- Dishwasher, Disposal, Dryer, Electric Water Heater, Exhaust Fan, Ice Maker, Microwave, Range, Range Hood, Refrigerator, Washer
- Utilities
- BB/HS Internet Available, Cable Available, Electricity Connected, Sewer Connected, Sprinkler Meter, Underground Utilities, Water Connected
- Heating
- Central, Electric
- Air Conditioning
- Central Air
- Exterior Construction
- Block, Stucco
- Exterior Features
- Sidewalk, Sliding Doors, Sprinkler Metered
- Roof
- Shingle
- Foundation
- Slab
- Pool
- Community
- Garage Carport
- 3 Car Garage, Golf Cart Garage
- Garage Spaces
- 3
- Garage Features
- Covered, Driveway, Garage Door Opener, Golf Cart Garage, On Street, Oversized
- Garage Dimensions
- 20x29
- Pets
- Allowed
- Flood Zone Code
- X
- Parcel ID
- 13-31-25-09-00-0800
- Legal Description
- 30 & 25-13-31 LOT 8 ARCHER'S MILL PHASE 1 MB 65 PGS 141-147 INC PER OR 8514 PG 0084
Listing courtesy of CHARLES RUTENBERG REALTY ORLANDO. 407-622-2122
Mortgage Calculator
StellarMLS is the source of this information via Internet Data Exchange Program. All listing information is deemed reliable but not guaranteed and should be independently verified through personal inspection by appropriate professionals. Listings displayed on this website may be subject to prior sale or removal from sale. Availability of any listing should always be independently verified. Listing information is provided for consumer personal, non-commercial use, solely to identify potential properties for potential purchase. All other use is strictly prohibited and may violate relevant federal and state law. Data last updated on