340 Hampton Hills Court, Debary, FL 32713
- $575,000
- 3
- BD
- 3
- BA
- 3,133
- SqFt










- List Price
- $575,000
- Status
- Active
- Days on Market
- 117
- Price Change
- ▼ $14,900 1779943150
- MLS#
- V4948228
- Property Style
- Single Family
- Year Built
- 1995
- Bedrooms
- 3
- Bathrooms
- 3
- Baths Half
- 1
- Living Area
- 3,133
- Lot Size
- 11,484
- Acres
- 0.26
- Total Acreage
- 1/4 to less than 1/2
- Legal Subdivision Name
- Debary Plantation Unit 10
- MLS Area Major
- Debary
Property Description
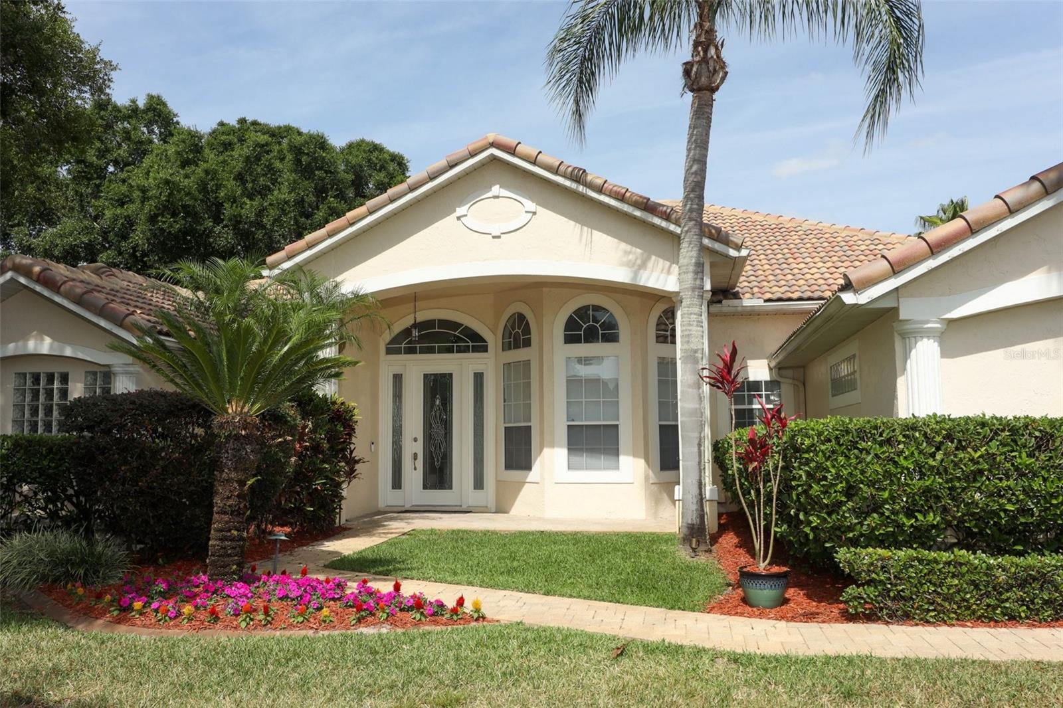
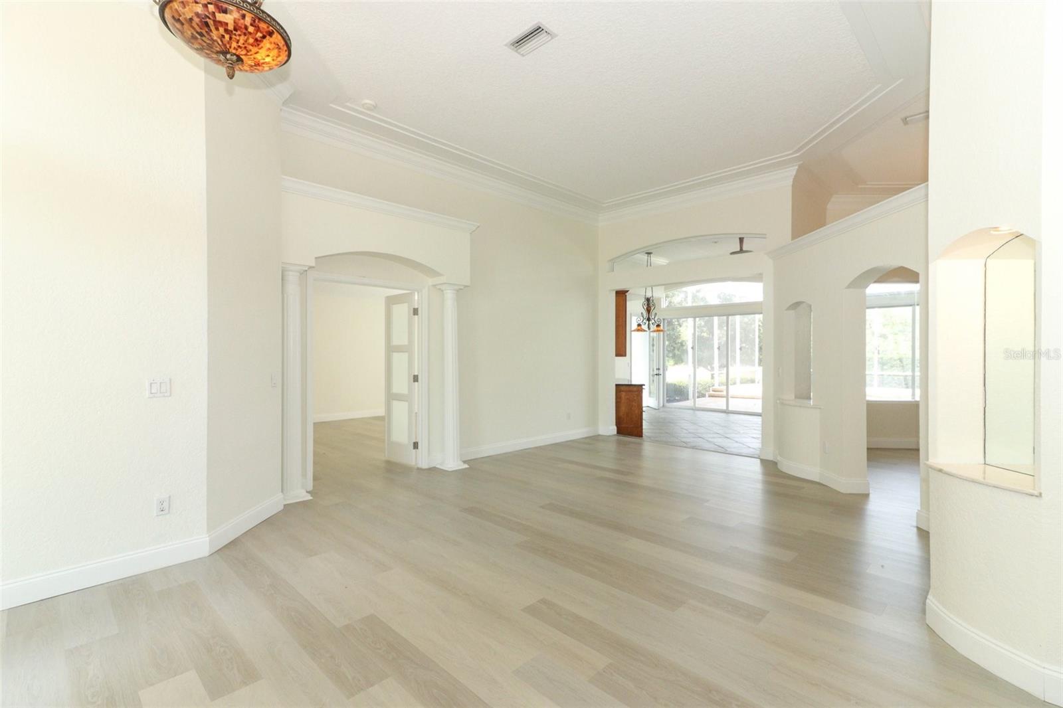
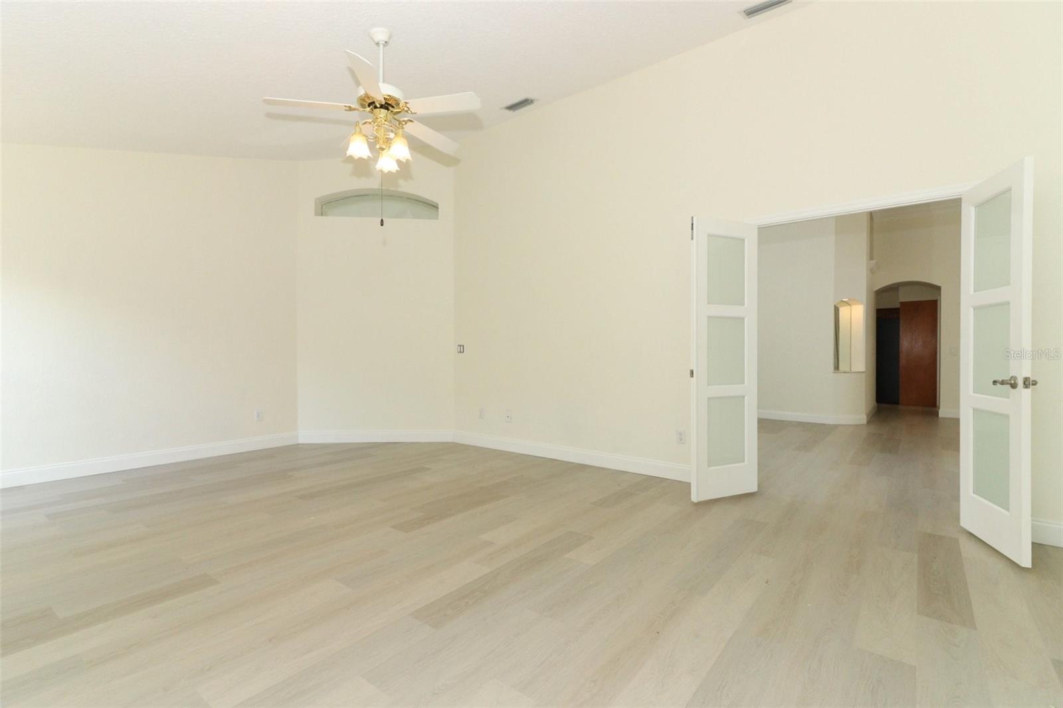
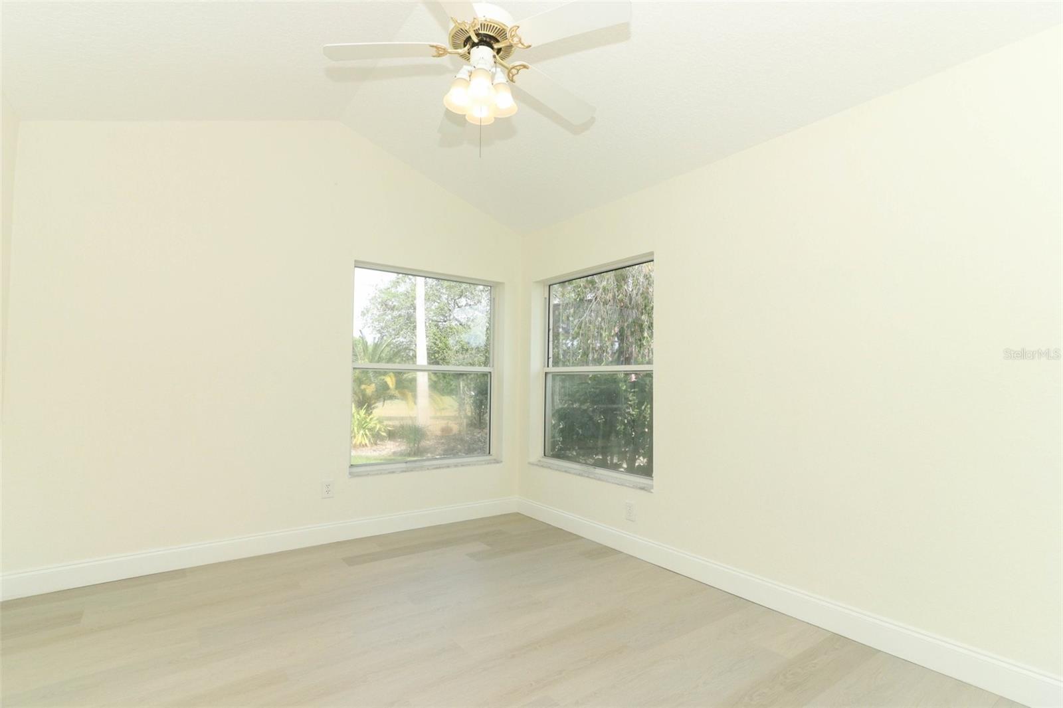
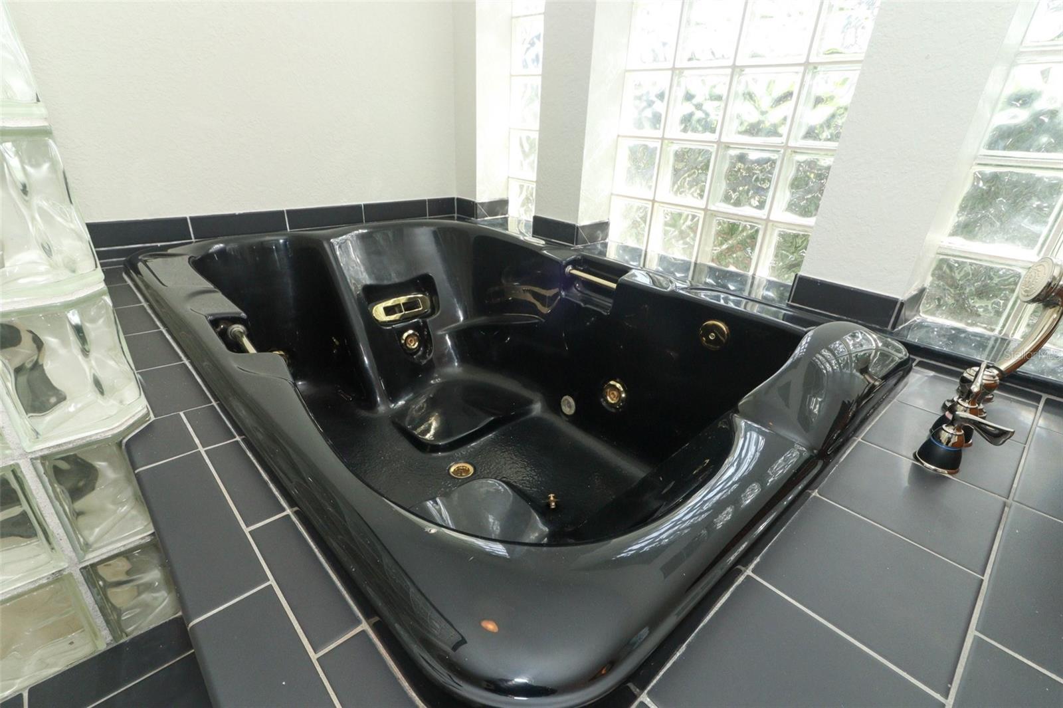
PRICE IMPROVEMENT! STOP SCROLLING—this is the golf-front pool home you’ve been waiting for in prestigious DeBary Country Club! NOW OFFERED AT $560,000, plus up to 3% toward closing costs when using the seller’s preferred lender, Jeff Bilups with Century Financial. If you’ve been watching DeBary Country Club for the right home… this is it! And it will not last! Welcome to 340 Hampton Hills Court, a rare opportunity to own a golf-front pool home on the 10th hole of DeBary Country Club—where luxury, lifestyle, and location come together perfectly. This home delivers immediate impact from the moment you arrive, with a barrel tile roof and professional outdoor lighting creating standout curb appeal day and night. Inside, you’ll find a highly desirable split floor plan, brand-new luxury vinyl flooring, crown molding, and bright, open spaces filled with natural light. The oversized primary suite is a true retreat, featuring a custom cedar library, large walk-in closets, and a spacious en-suite bath with whirlpool tub and separate shower. The kitchen is built to impress with granite countertops, abundant cabinetry, and a wine refrigerator, opening directly into a cozy family room with a fireplace—perfect for everyday living or hosting guests. Need space? You’ve got it. A stunning solarium offers the perfect flex space for a gym, office, or quiet escape. The expansive bonus area is ideal for entertaining, complete with a mini fridge and ice machine—plenty of room for a pool table, game nights, or hosting unforgettable gatherings. Step outside to your private screened-in backyard oasis—featuring a sparkling pool, attached spa, and a dramatic tiered waterfall, all overlooking peaceful golf course views. This is the kind of backyard people dream about. Additional features include golf cart parking, mature landscaping, and full access to DeBary Country Club amenities—golf, tennis, fitness, dining, and more. Homes like this don’t sit—especially in this location. If you’ve been waiting for the right one, this is it. Schedule your showing before someone else beats you to it. All measurements are approximate and should be independently verified by the buyer.
/u.realgeeks.media/rockspringsrealty/logo-footer.png)
Additional Information
- Taxes
- $8686
- Minimum Lease
- No Minimum
- HOA Fee
- $874
- HOA Payment Schedule
- Annually
- Community Features
- Clubhouse, Community Mailbox, Golf Carts OK, Golf, Pool, Restaurant, Sidewalks, Tennis Court(s), No Deed Restriction, Golf Community
- Property Description
- One Story
- Zoning
- R1
- Interior Layout
- Cathedral Ceiling(s), Ceiling Fans(s), Coffered Ceiling(s), Crown Molding, Eat-in Kitchen, High Ceilings, In Wall Pest System, Kitchen/Family Room Combo, Primary Bedroom Main Floor, Solid Surface Counters, Solid Wood Cabinets, Split Bedroom, Stone Counters, Tray Ceiling(s), Vaulted Ceiling(s), Walk-In Closet(s), Wet Bar
- Interior Features
- Cathedral Ceiling(s), Ceiling Fans(s), Coffered Ceiling(s), Crown Molding, Eat-in Kitchen, High Ceilings, In Wall Pest System, Kitchen/Family Room Combo, Primary Bedroom Main Floor, Solid Surface Counters, Solid Wood Cabinets, Split Bedroom, Stone Counters, Tray Ceiling(s), Vaulted Ceiling(s), Walk-In Closet(s), Wet Bar
- Floor
- Luxury Vinyl
- Appliances
- Bar Fridge, Cooktop, Dishwasher, Disposal, Dryer, Electric Water Heater, Ice Maker, Microwave, Range, Refrigerator, Washer, Wine Refrigerator
- Utilities
- BB/HS Internet Available, Cable Connected, Electricity Connected, Public, Sewer Connected, Underground Utilities, Water Connected
- Heating
- Central, Electric, Heat Pump
- Air Conditioning
- Central Air
- Fireplace Description
- Living Room, Wood Burning
- Exterior Construction
- Block
- Exterior Features
- Lighting, Outdoor Shower, Sidewalk, Sliding Doors
- Roof
- Tile
- Foundation
- Slab
- Pool
- Community, Private
- Pool Type
- Deck, Gunite, In Ground, Lighting, Outside Bath Access, Screen Enclosure
- Garage Carport
- 2 Car Garage
- Garage Spaces
- 2
- Pets
- Allowed
- Flood Zone Code
- X
- Parcel ID
- 8021-02-00-0460
- Legal Description
- LOT 46 DEBARY PLANTATION UNIT 10 MB 44 PGS 137-141 INC PER OR 4441 PG 2576
Listing courtesy of LPT REALTY, LLC. 877-366-2213
Mortgage Calculator
StellarMLS is the source of this information via Internet Data Exchange Program. All listing information is deemed reliable but not guaranteed and should be independently verified through personal inspection by appropriate professionals. Listings displayed on this website may be subject to prior sale or removal from sale. Availability of any listing should always be independently verified. Listing information is provided for consumer personal, non-commercial use, solely to identify potential properties for potential purchase. All other use is strictly prohibited and may violate relevant federal and state law. Data last updated on