5414 Riverside Drive, Port Orange, FL 32127
- $1,249,000
- 8
- BD
- 7
- BA
- 6,494
- SqFt






- List Price
- $1,249,000
- Status
- Active
- Days on Market
- 81
- Price Change
- ▼ $50,000 1781584606
- MLS#
- V4948872
- Property Style
- Single Family
- Year Built
- 1984
- Bedrooms
- 8
- Bathrooms
- 7
- Baths Half
- 2
- Living Area
- 6,494
- Lot Size
- 11,500
- Acres
- 0.33
- Total Acreage
- 1/4 to less than 1/2
- Legal Subdivision Name
- Allandale
- MLS Area Major
- Port Orange/Ponce Inlet/Daytona Beach
Property Description
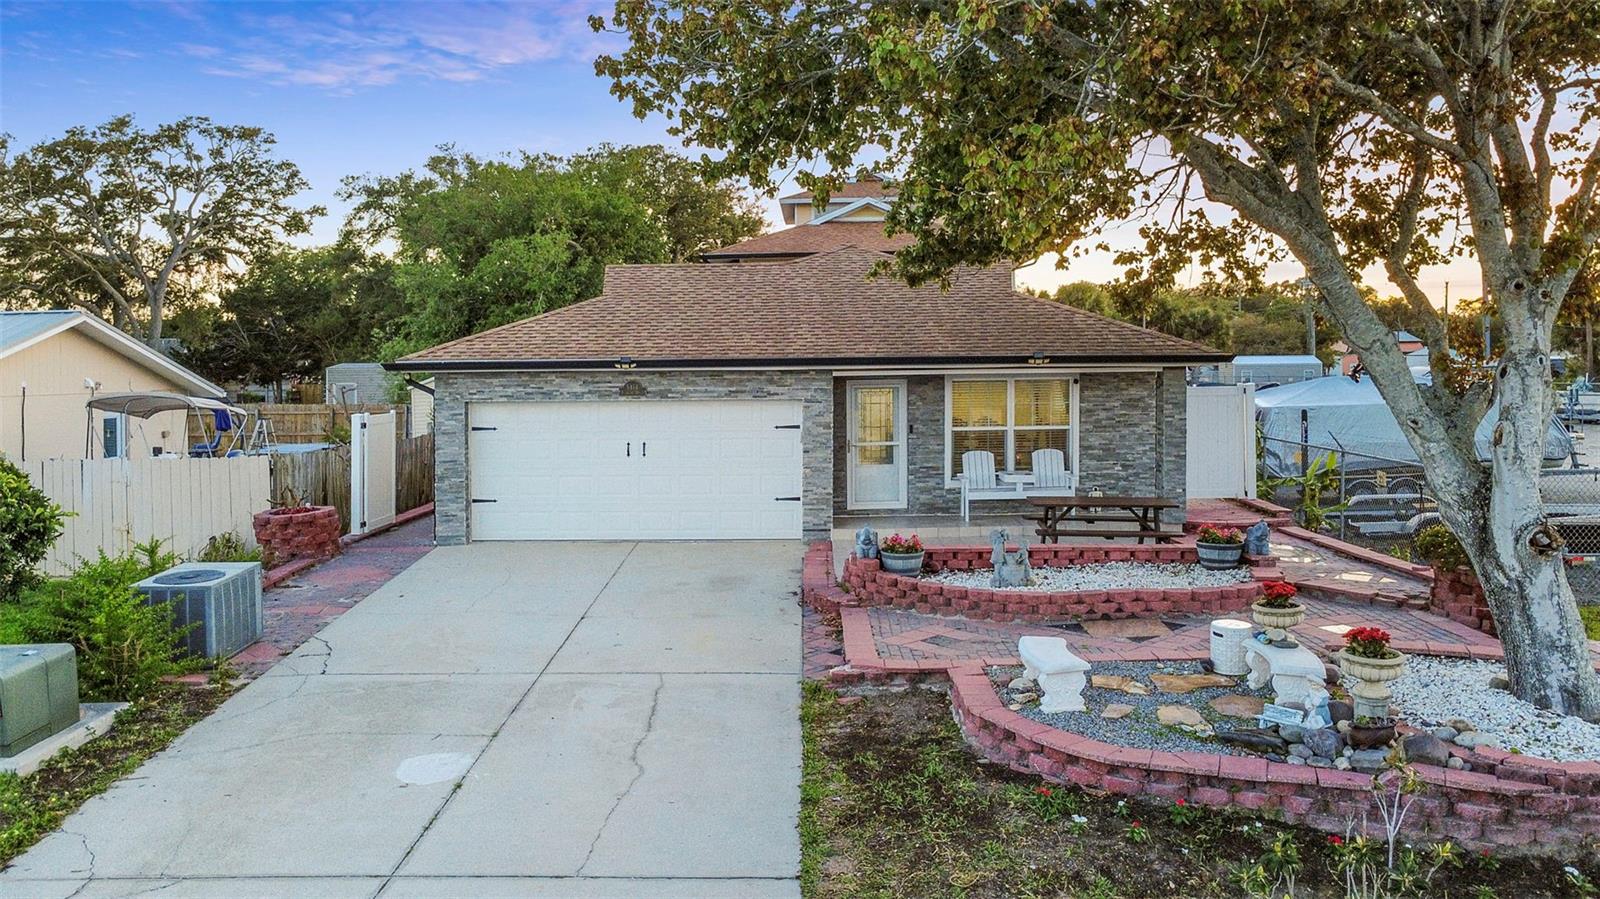
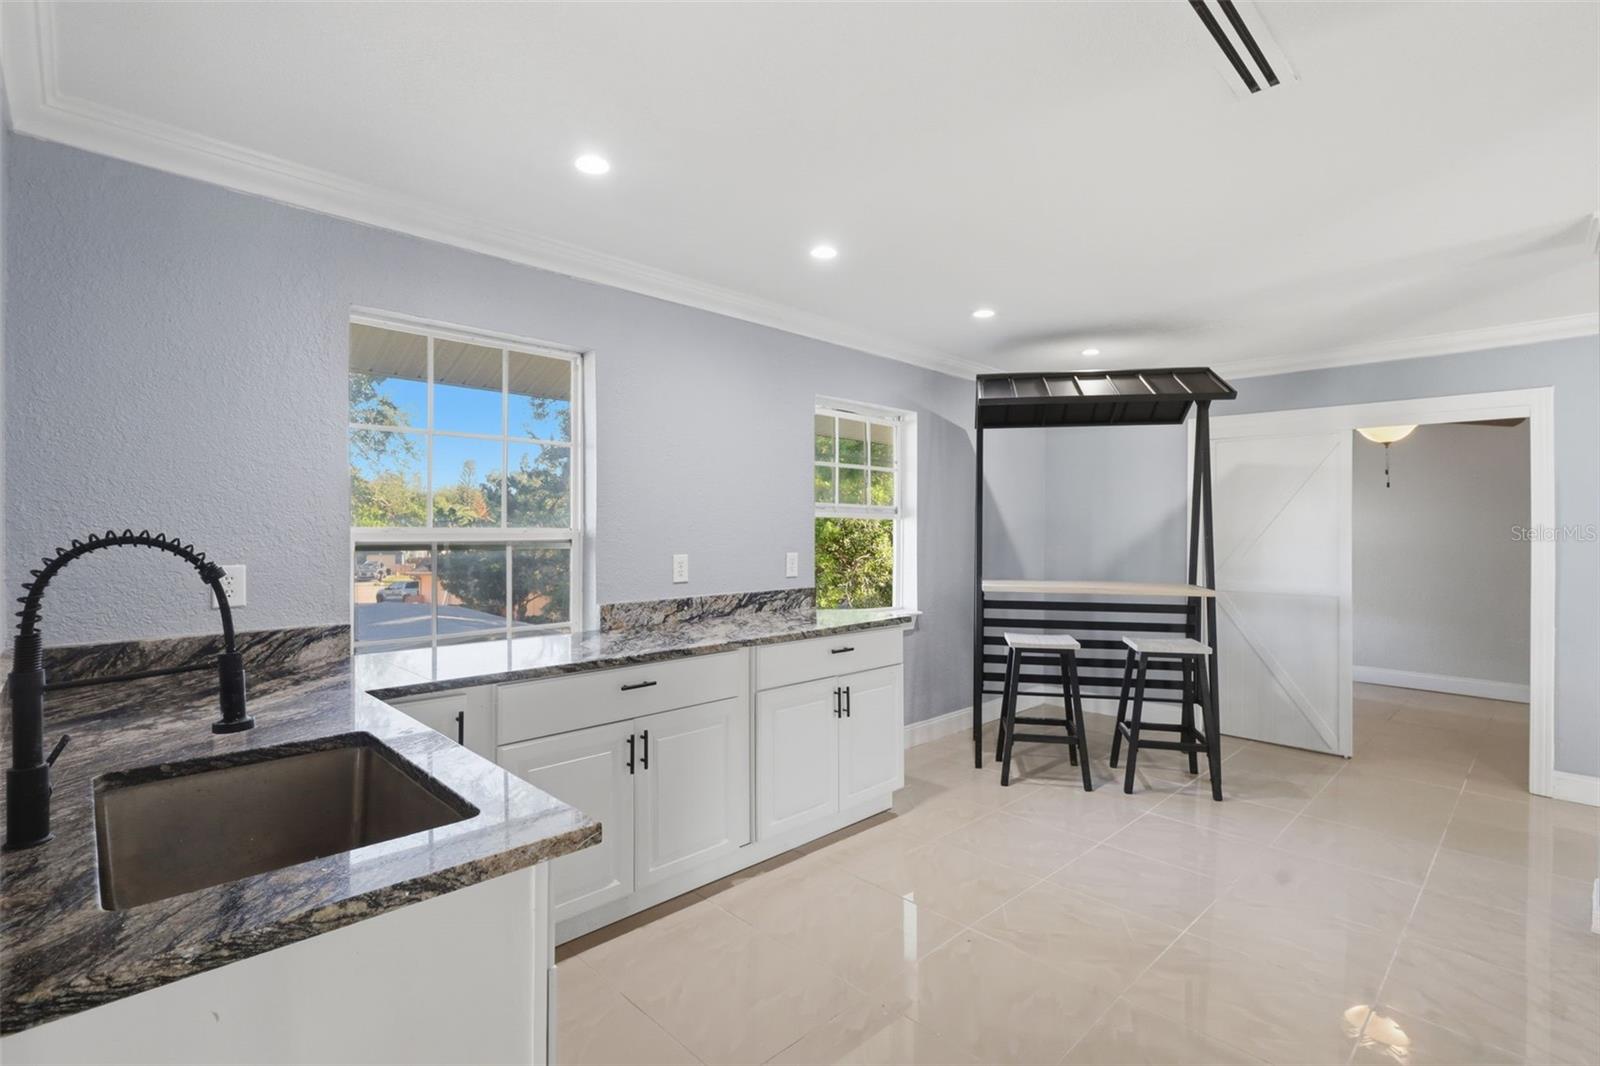
Privately tucked just steps from the Halifax River, this one-of-a-kind estate offers an incredible blend of luxury, flexibility, and lifestyle with TWO FULL RESIDENCES plus a PRIVATE STUDIO, totaling over 6,000 SQ FT on one remarkable property. Hidden behind the original home is a custom-built 5,000+ SQ FT estate featuring soaring ceilings, a dramatic floor-to-ceiling stone fireplace, custom wrought iron staircase, tongue-and-groove ceilings, and multiple balconies with beautiful river views. Designed for entertaining, the home offers multiple ensuite bedrooms, a chef's kitchen with an oversized island, custom cabinetry, dual pantries, brand-new stainless steel appliances, and an outdoor kitchen overlooking a backyard with room for a resort-style pool. The upper level features a luxurious primary suite with two flex rooms, a spa-inspired bath, private balcony, wet bar, family room, and panoramic Halifax River views. A third-floor loft provides the perfect space for an office, library, art studio, or yoga retreat. A 1,000 SQ FT private-entry studio suite with two bedrooms, a half bath, and laundry hookups offers endless possibilities for multigenerational living, guests, a home business, or rental income. The original front residence includes 1,296 SQ FT, a two-car garage, an updated kitchen with marble countertops, and beautifully renovated bathrooms, ideal for extended family or additional rental potential. The property is enhanced with a retaining wall, new pavers, and lush tropical landscaping featuring mature fruit trees. Located just minutes from the beach, Riverwalk Park, waterfront dining, and public boat access, this is a rare opportunity to own a true legacy property. Live in one. Host in another. Generate income from the rest.
/u.realgeeks.media/rockspringsrealty/logo-footer.png)
Additional Information
- Taxes
- $11919
- Minimum Lease
- 8-12 Months
- Location
- City Limits, Oversized Lot, Paved
- Community Features
- Street Lights, No Deed Restriction
- Property Description
- Three+ Story
- Zoning
- R8
- Interior Layout
- Cathedral Ceiling(s), Crown Molding, Eat-in Kitchen, High Ceilings, Open Floorplan, Primary Bedroom Main Floor, PrimaryBedroom Upstairs, Solid Wood Cabinets, Split Bedroom, Stone Counters, Thermostat, Walk-In Closet(s), Wet Bar
- Interior Features
- Cathedral Ceiling(s), Crown Molding, Eat-in Kitchen, High Ceilings, Open Floorplan, Primary Bedroom Main Floor, PrimaryBedroom Upstairs, Solid Wood Cabinets, Split Bedroom, Stone Counters, Thermostat, Walk-In Closet(s), Wet Bar
- Floor
- Laminate, Marble, Tile, Wood
- Appliances
- Dishwasher, Disposal, Microwave, Range, Refrigerator
- Utilities
- BB/HS Internet Available, Cable Available, Electricity Connected, Sewer Connected, Water Connected
- Heating
- Central
- Air Conditioning
- Central Air
- Fireplace Description
- Electric
- Exterior Construction
- Block, HardiPlank Type
- Exterior Features
- Balcony, Garden, Lighting, Outdoor Kitchen, Private Mailbox, Private Yard, Sidewalk, Sliding Doors, Storage
- Roof
- Shingle
- Foundation
- Slab
- Pool
- No Pool
- Garage Carport
- 2 Car Garage
- Garage Spaces
- 2
- Elementary School
- Port Orange Elem
- Middle School
- Silver Sands Middle
- High School
- Spruce Creek High School
- Fences
- Wood
- Water Name
- Halifax Riverview
- Water View
- Intracoastal Waterway, River
- Pets
- Allowed
- Flood Zone Code
- AE
- Parcel ID
- 6310-07-74-0030
- Legal Description
- LOTS 3 & 7 BLK A & 1/2 VAC ST ADJOINING ALLANDALE PER MB 4 PG 146 PER OR 4008 PG 2111 PER OR 5664 PG 4656 PER OR 6562 PG 4458 PER OR 7434 PG 1554
Listing courtesy of UNITED REAL ESTATE PREFERRED. 407-243-8840
Mortgage Calculator
StellarMLS is the source of this information via Internet Data Exchange Program. All listing information is deemed reliable but not guaranteed and should be independently verified through personal inspection by appropriate professionals. Listings displayed on this website may be subject to prior sale or removal from sale. Availability of any listing should always be independently verified. Listing information is provided for consumer personal, non-commercial use, solely to identify potential properties for potential purchase. All other use is strictly prohibited and may violate relevant federal and state law. Data last updated on