5467 Ward Lake Drive, Port Orange, FL 32128
- $399,999
- 4
- BD
- 3
- BA
- 2,573
- SqFt












- List Price
- $399,999
- Status
- Active
- Days on Market
- 127
- Price Change
- ▼ $15,001 1788929284
- MLS#
- V4948920
- Property Style
- Single Family
- Architectural Style
- Ranch
- Year Built
- 2003
- Bedrooms
- 4
- Bathrooms
- 3
- Baths Half
- 1
- Living Area
- 2,573
- Lot Size
- 6,105
- Acres
- 0.14
- Total Acreage
- 0 to less than 1/4
- Legal Subdivision Name
- Forest Lakes Preserve Ph 02
- MLS Area Major
- Port Orange/Daytona Beach
Property Description
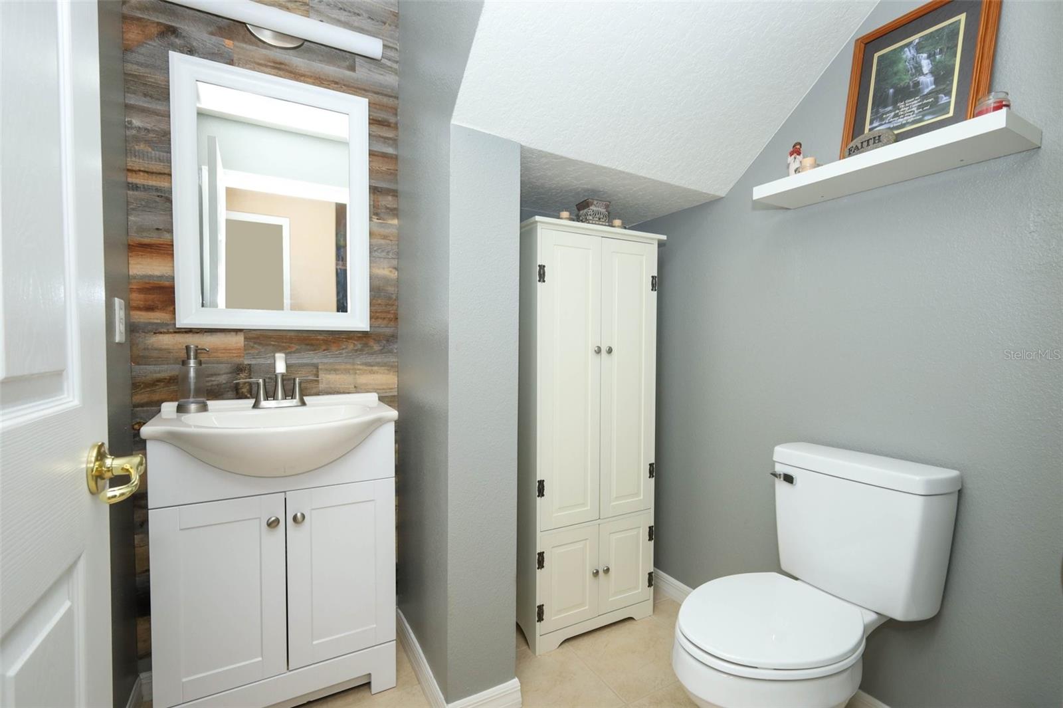
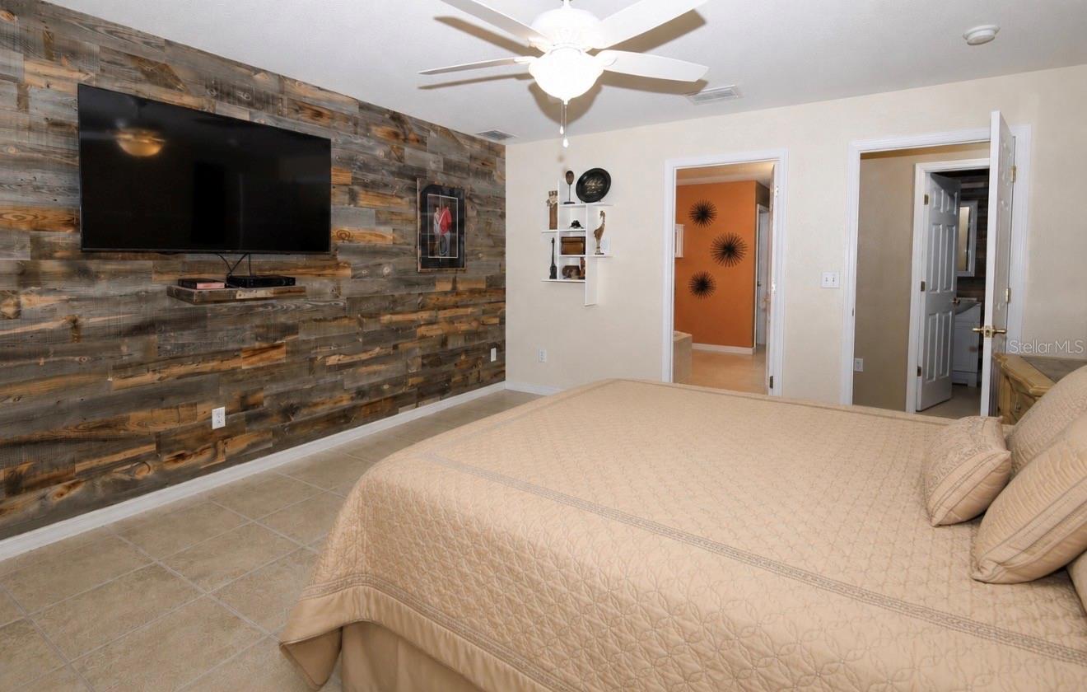
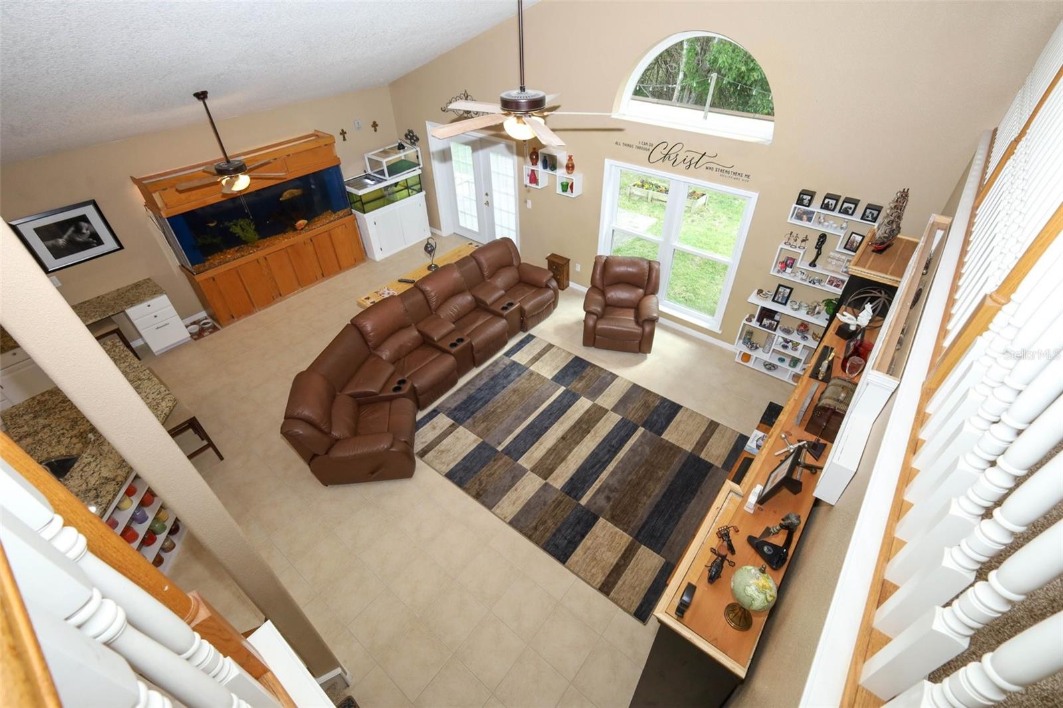
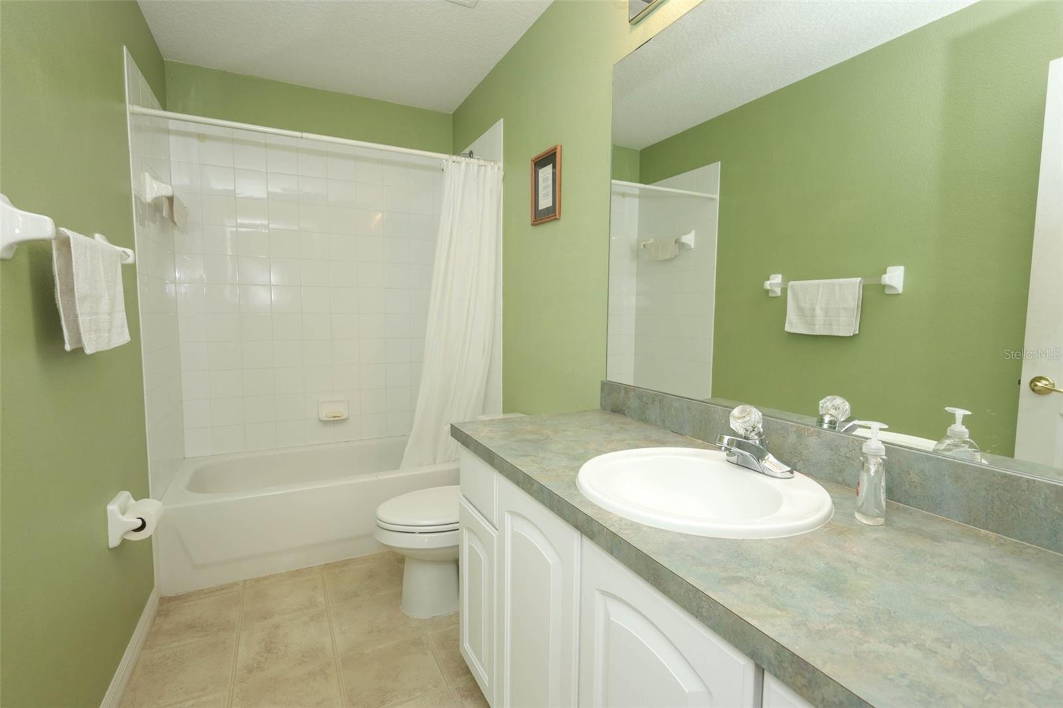
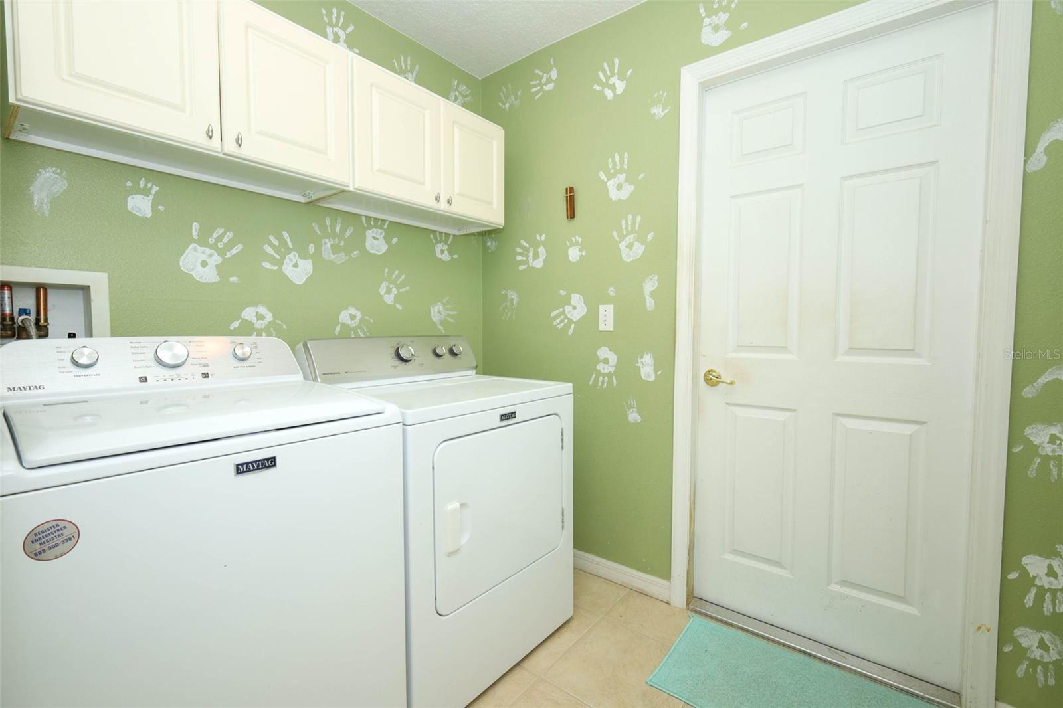
PRICE REDUCTION—NOW OFFERED AT $399,999! MOVE-IN READY and loaded with major upgrades! Beautifully maintained home in the heart of Port Orange featuring quality upgrades and plenty of space! This move-in-ready property offers a beautifully updated kitchen with granite countertops and all-wood cabinetry, perfect for everyday living and entertaining. The spacious loft area provides endless possibilities and can be used as a home office, additional living room, playroom, or flex space to fit your needs. Major updates provide peace of mind, including a newer roof approximately 4.5 years old and two AC units that are 4.5 years old for enhanced comfort and efficiency. Spacious living areas, abundant natural light, and a welcoming layout make this home ideal for full-time residents, seasonal residents, or anyone looking to enjoy the Florida lifestyle. Receive up to 3% toward closing costs when using the seller’s preferred lender, Jeff Billups with Century Financial. Conveniently located near shopping, dining, schools, parks, and just minutes from the beach. Don’t miss your opportunity to own this well-cared-for Port Orange home! All measurements and dimensions should be independently verified by the buyer.
/u.realgeeks.media/rockspringsrealty/logo-footer.png)
Additional Information
- Taxes
- $6400
- Minimum Lease
- No Minimum
- HOA Fee
- $560
- HOA Payment Schedule
- Annually
- Location
- In County
- Community Features
- No Deed Restriction
- Property Description
- Two Story
- Zoning
- R1
- Interior Layout
- Ceiling Fans(s), High Ceilings, Kitchen/Family Room Combo, Open Floorplan, Primary Bedroom Main Floor, Solid Surface Counters, Solid Wood Cabinets, Split Bedroom, Stone Counters
- Interior Features
- Ceiling Fans(s), High Ceilings, Kitchen/Family Room Combo, Open Floorplan, Primary Bedroom Main Floor, Solid Surface Counters, Solid Wood Cabinets, Split Bedroom, Stone Counters
- Floor
- Carpet, Ceramic Tile
- Appliances
- Dishwasher, Disposal, Microwave, Range, Refrigerator
- Utilities
- Electricity Available, Fiber Optics, Phone Available, Public, Sewer Available, Sewer Connected, Underground Utilities, Water Available, Water Connected
- Heating
- Central, Electric
- Air Conditioning
- Central Air
- Exterior Construction
- Block
- Exterior Features
- Sidewalk
- Roof
- Shingle
- Foundation
- Slab
- Pool
- No Pool
- Garage Carport
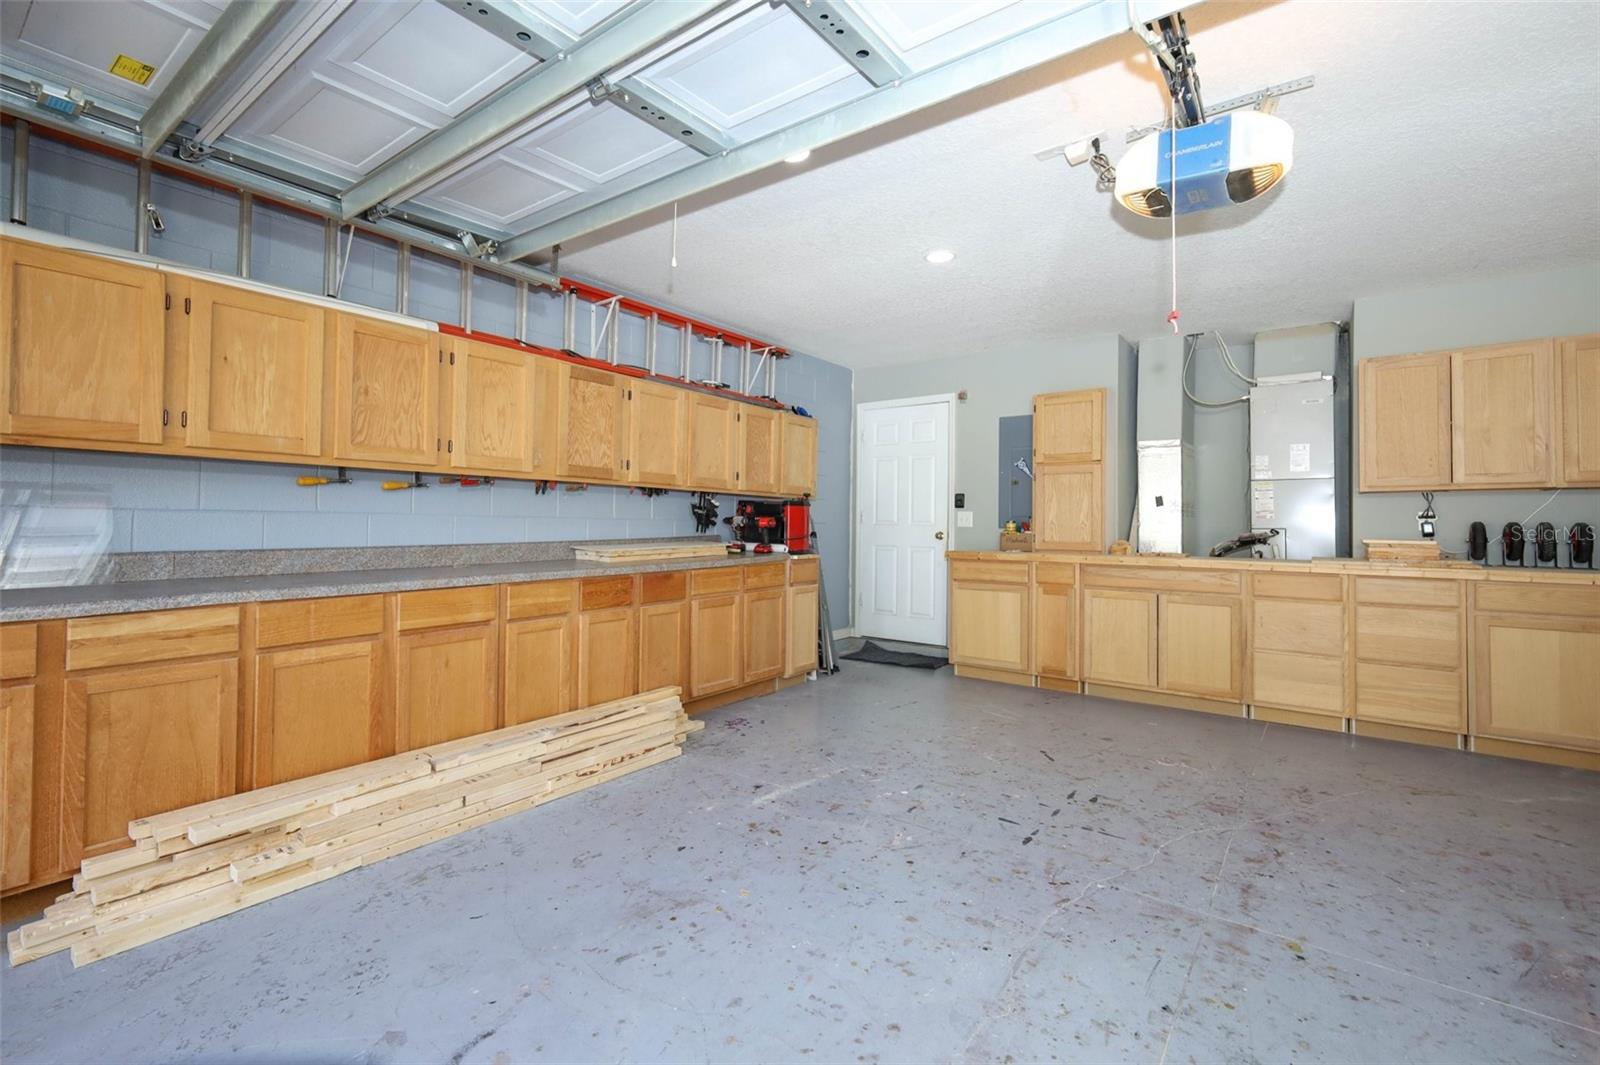
- 2 Car Garage
- Garage Spaces
- 2
- Pets
- Not Allowed
- Flood Zone Code
- X
- Parcel ID
- 6224-04-00-0980
- Legal Description
- LOT 98 FOREST LAKES PRESERVE PHASE II MB 49 PGS 55-56 PER OR 5077 PG 2627
Listing courtesy of LPT REALTY, LLC. 877-366-2213
Mortgage Calculator
StellarMLS is the source of this information via Internet Data Exchange Program. All listing information is deemed reliable but not guaranteed and should be independently verified through personal inspection by appropriate professionals. Listings displayed on this website may be subject to prior sale or removal from sale. Availability of any listing should always be independently verified. Listing information is provided for consumer personal, non-commercial use, solely to identify potential properties for potential purchase. All other use is strictly prohibited and may violate relevant federal and state law. Data last updated on