73 Montecito Drive, Satellite Beach, FL 32937
- $505,000
- 3
- BD
- 3
- BA
- 2,118
- SqFt






- List Price
- $505,000
- Status
- Active
- Days on Market
- 123
- Price Change
- ▼ $3,000 1787600655
- MLS#
- V4949006
- Property Style
- Townhouse
- Year Built
- 2021
- Bedrooms
- 3
- Bathrooms
- 3
- Baths Half
- 1
- Living Area
- 2,118
- Lot Size
- 2,614
- Acres
- 0.06
- Total Acreage
- 0 to less than 1/4
- Building Name
- 73
- Legal Subdivision Name
- Montecito Ph 2c
- Complex/Comm Name
- Montecito
- MLS Area Major
- Satellite Bch/Indian Harbor Bch/Melbourne
Property Description
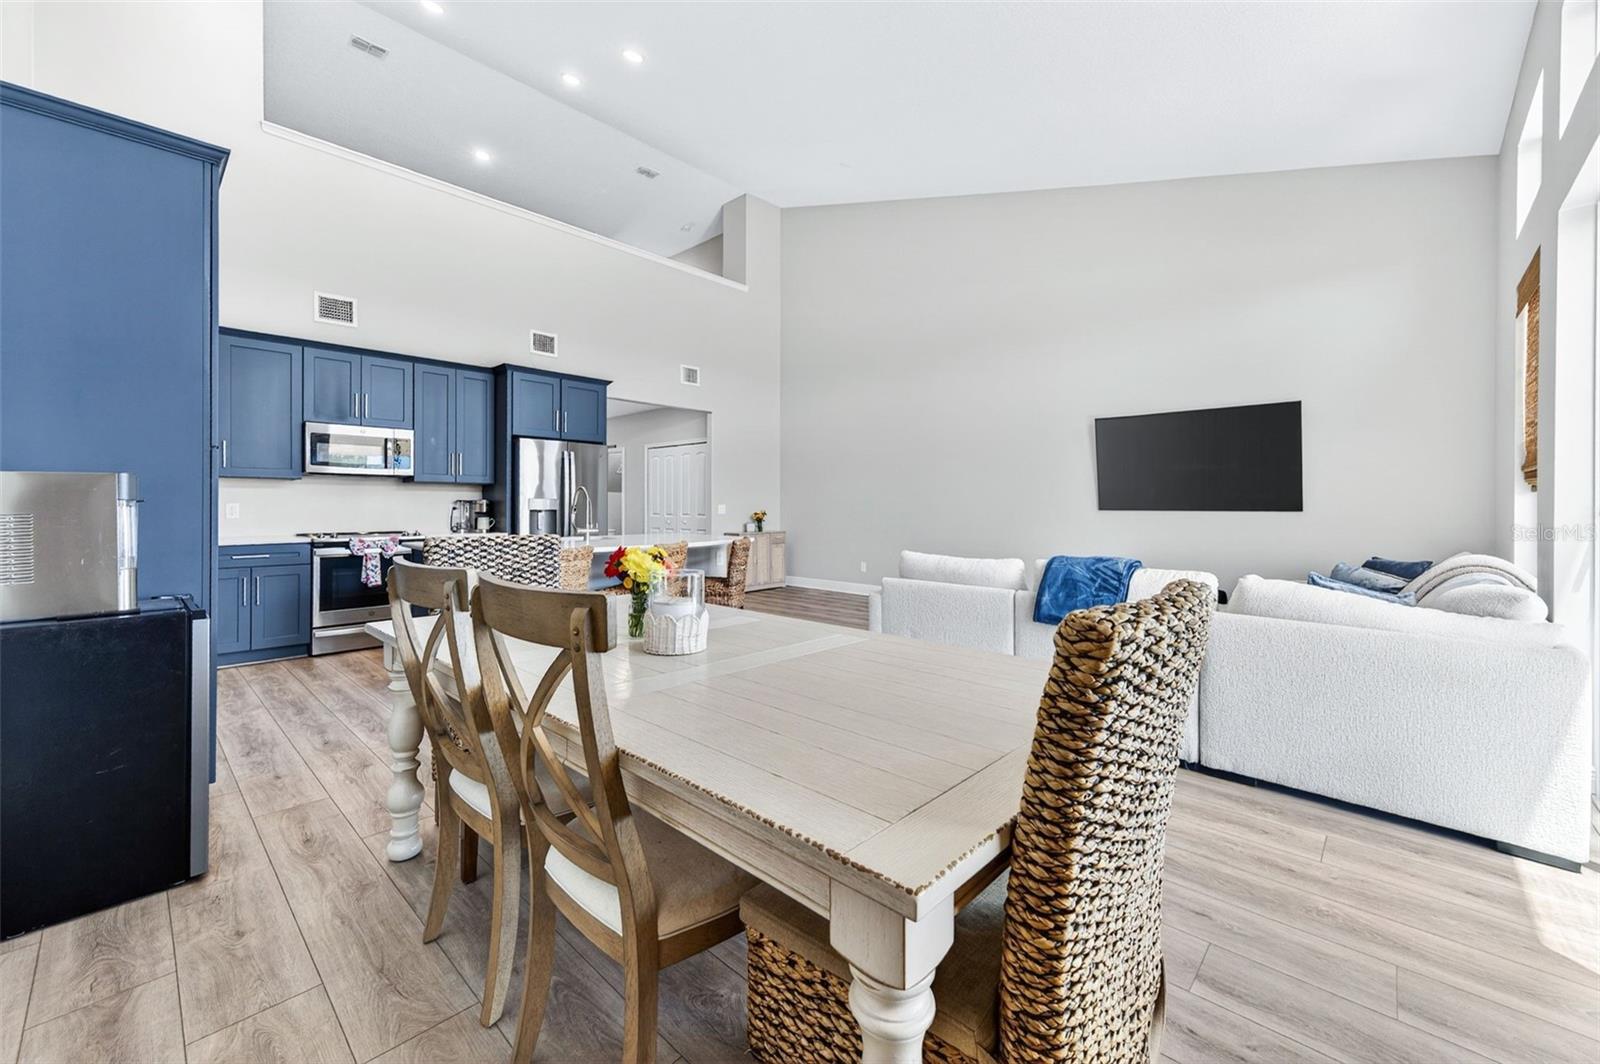
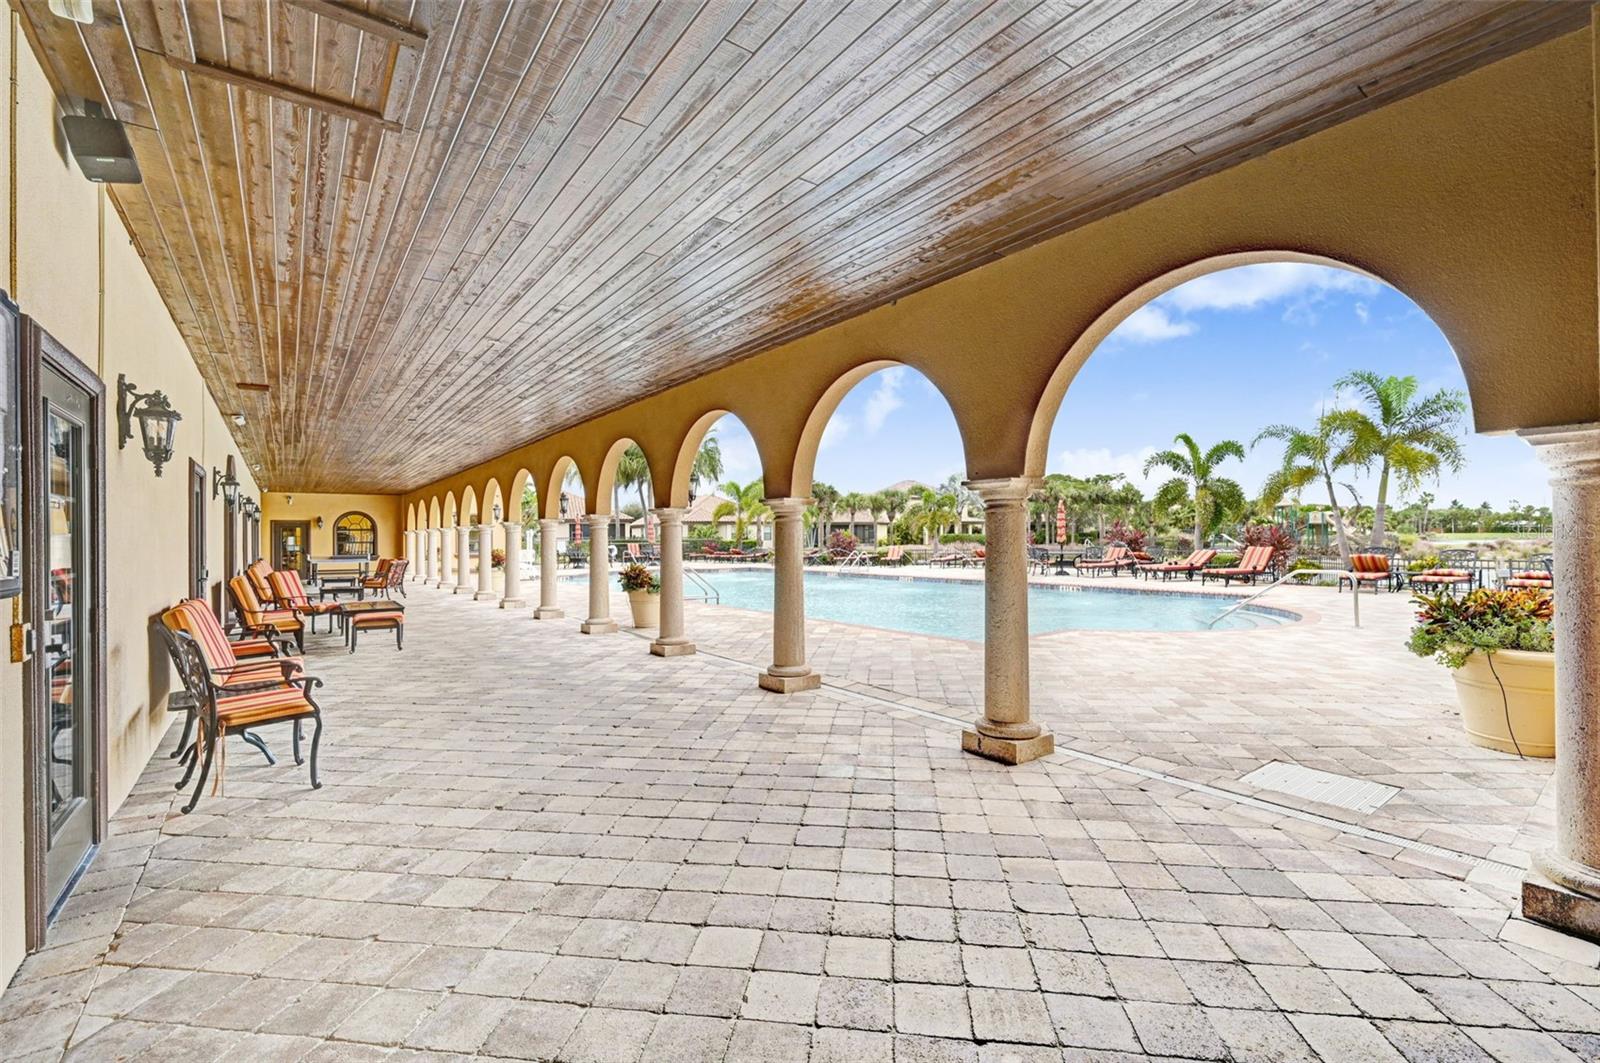
Beautifully designed 2021-built townhome just minutes from the beach. The stunning kitchen serves as the heart of the home, seamlessly opening to the dining & living areas-ideal for entertaining-while featuring quartz countertops, crown molding cabinetry & abundant storage throughout. The spacious primary suite is located on the first floor, creating a private retreat, while upstairs offers 2 generously sized guest bedrooms and a versatile loft that can easily serve as a second living area, office, or flex space. This home is loaded with upgrades, including a whole-house water filtration system and reverse osmosis system with a lifetime service warranty. Step outside to enjoy a thoughtfully enhanced outdoor space with a fenced yard, paver patio, gutters, and an outdoor shower--perfect for coastal living. The garage also offers exceptional storage options. Located in a community with resort-style amenities, this townhome delivers low-maintenance living in a prime beachside location.
/u.realgeeks.media/rockspringsrealty/logo-footer.png)
Additional Information
- Taxes
- $9925
- Taxes
- $3,729
- Minimum Lease
- 3 Months
- Hoa Fee
- $238
- HOA Payment Schedule
- Quarterly
- Maintenance Includes
- Pool, Recreational Facilities, Security
- Community Features
- Clubhouse, Gated Community - No Guard, Golf Carts OK, Pool, No Deed Restriction
- Property Description
- Two Story
- Zoning
- RESI
- Interior Layout
- Cathedral Ceiling(s), Ceiling Fans(s), Primary Bedroom Main Floor, Thermostat, Vaulted Ceiling(s), Walk-In Closet(s)
- Interior Features
- Cathedral Ceiling(s), Ceiling Fans(s), Primary Bedroom Main Floor, Thermostat, Vaulted Ceiling(s), Walk-In Closet(s)
- Floor
- Carpet, Tile
- Appliances
- Dishwasher, Microwave, Range, Refrigerator
- Utilities
- Electricity Connected, Sewer Connected, Water Connected
- Heating
- Central, Electric
- Air Conditioning
- Central Air
- Exterior Construction
- Stucco
- Exterior Features
- Private Yard, Sidewalk
- Roof
- Shingle
- Foundation
- Slab
- Pool
- Community
- Pool Type
- In Ground
- Garage Carport
- 2 Car Garage
- Garage Spaces
- 2
- Pets
- Allowed
- Flood Zone Code
- X500
- Parcel ID
- 26 3726-37-*-286
- Legal Description
- MONTECITO PHASE 2C LOT 286
Listing courtesy of RE/MAX AEROSPACE REALTY. 321-631-5511
Mortgage Calculator
StellarMLS is the source of this information via Internet Data Exchange Program. All listing information is deemed reliable but not guaranteed and should be independently verified through personal inspection by appropriate professionals. Listings displayed on this website may be subject to prior sale or removal from sale. Availability of any listing should always be independently verified. Listing information is provided for consumer personal, non-commercial use, solely to identify potential properties for potential purchase. All other use is strictly prohibited and may violate relevant federal and state law. Data last updated on