1117 Oxbridge Lane, Ormond Beach, FL 32174
- $1,897,000
- 4
- BD
- 5
- BA
- 5,352
- SqFt








- List Price
- $1,897,000
- Status
- Active
- Days on Market
- 73
- MLS#
- V4949096
- Property Style
- Single Family
- Year Built
- 2001
- Bedrooms
- 4
- Bathrooms
- 5
- Baths Half
- 1
- Living Area
- 5,352
- Lot Size
- 9,360
- Acres
- 0.21
- Total Acreage
- 0 to less than 1/4
- Legal Subdivision Name
- Plantation Bay Sec 1d-5 Unit 02
- MLS Area Major
- Ormond Beach
Property Description
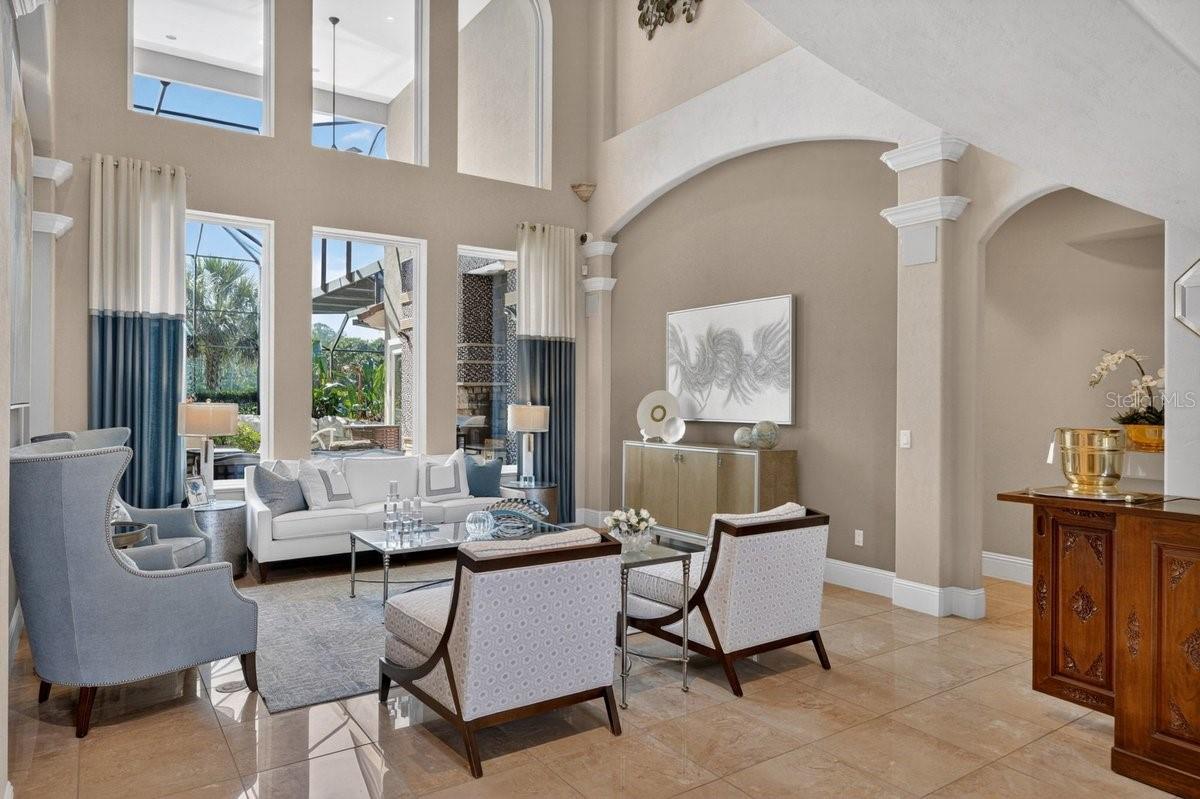
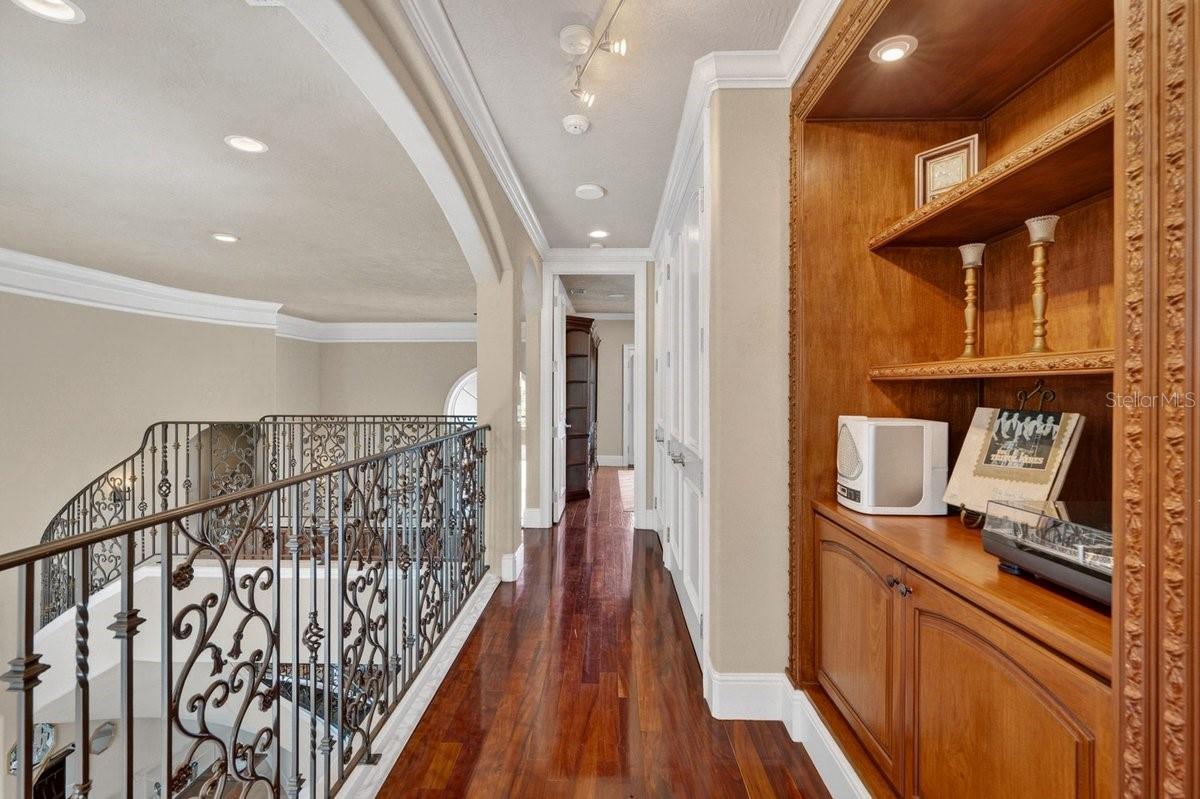
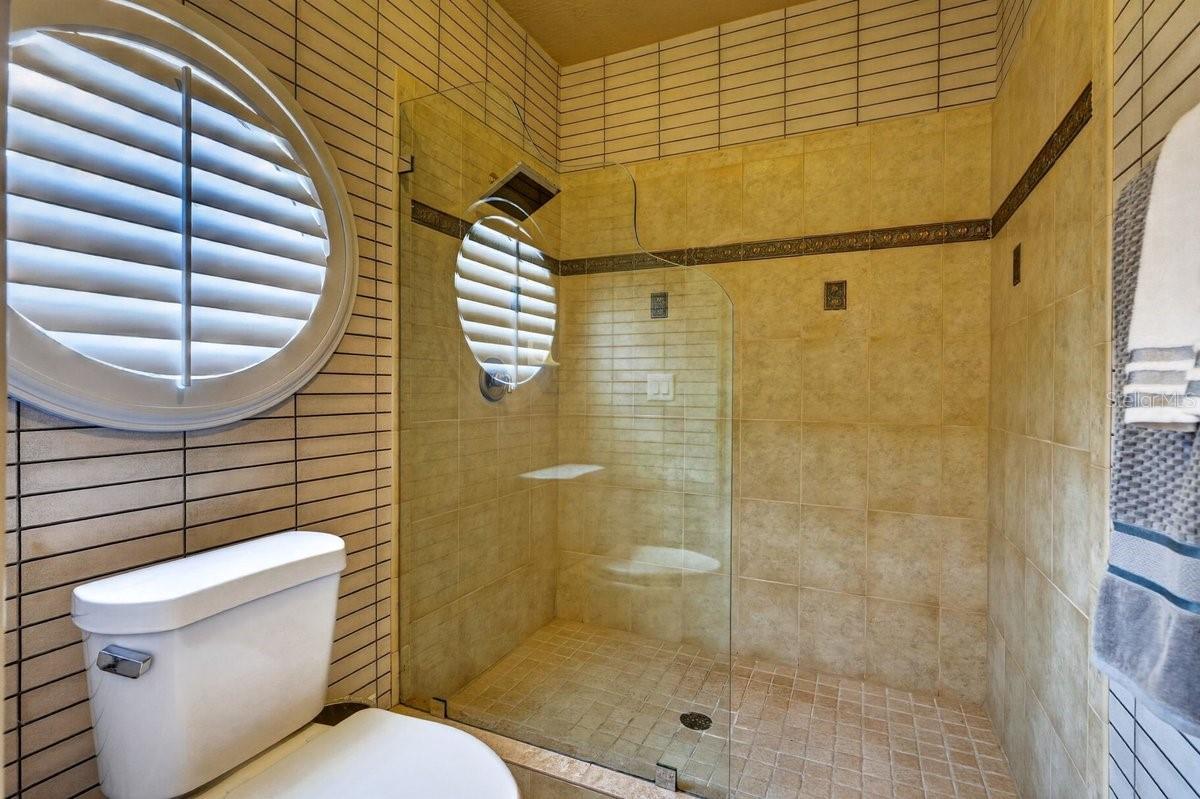
One or more photo(s) has been virtually staged. Nestled within the gates of Plantation Bay Golf & Country Club, this remarkable estate offers your discerning buyers an unparalleled opportunity to experience one of Ormond Beach's most coveted addresses. The home commands a spectacular position along the 7th fairway and 8th hole of the exclusive Prestwick Championship Golf Course, where sweeping fairway views frame this architectural masterpiece in natural beauty. A sweeping staircase rises beneath soaring ceilings, while formal living and dining spaces flow gracefully from the foyer, creating an immediate sense of grandeur and sophistication. A well-appointed powder room on the main level provides the convenience today's luxury homeowners expect. The heart of this home is undoubtedly the professionally remodeled kitchen, completed in 2018 to exacting standards. Custom cabinetry and premium countertops establish the foundation for what can only be described as a culinary enthusiast's paradise. The GE Monogram appliance package leaves nothing to chance; a gas cooktop, full refrigerator, dual ovens, and two dishwashers ensure this kitchen can handle everything from intimate family meals to catered galas. The expansive center island anchors the space with its own vegetable prep sink and disposal, while a generous walk-in pantry delivers the storage capacity serious entertainers require. The main level's thoughtful floor plan reserves an entire wing for the owners' retreat, a private sanctuary that begins with a dedicated office seamlessly connected to the suite. Inside the owners' quarters, a spacious sitting area provides the perfect spot for morning coffee or quiet reflection, enhanced by a dramatic double-sided fireplace that creates ambiance throughout the space. The luxurious owners' bath elevates daily routines with its oversized walk-in shower, while the exceptional walk-in closet features custom-built-ins that bring boutique-level organization to personal wardrobes. French doors open directly from the suite to the lanai, where you can step outside to enjoy your morning routine or evening cocktails surrounded by pristine golf course views. Ascending to the upper level reveals even more versatility and luxury. A second office with its own private balcony provides the ideal work-from-home environment or creative studio space. Adjacent to this, an impressive bonus room serves triple duty as a second living area, entertainment den, or media room. The built-in entertainment center anchors the space, while a sophisticated wet bar makes hosting upstairs gatherings effortless. Floor-to-ceiling doors open onto an expansive balcony that showcases unobstructed views across the Prestwick fairways, an entertainer's dream setting for gatherings. Step outside and you will discover your own private resort oasis designed for Florida's year-round outdoor lifestyle. The pool features a waterfall that creates both visual drama and tranquil ambiance, while the adjacent hot tub offers the perfect retreat after a round of golf or a long day at the beach. A fully equipped summer kitchen with everything needed to prepare and serve meals without stepping back inside. Multiple lounge areas thoughtfully positioned throughout the outdoor space provide options for every occasion, quiet morning coffee, afternoon poolside relaxation, or lively family gatherings that spill seamlessly from the lanai to the water's edge. Every detail has been designed to maximize the enjoyment of the spectacular golf course backdrop
/u.realgeeks.media/rockspringsrealty/logo-footer.png)
Additional Information
- Taxes
- $14274
- Minimum Lease
- 6 Months
- HOA Fee
- $363
- HOA Payment Schedule
- Quarterly
- Maintenance Includes
- Guard - 24 Hour, Maintenance Grounds
- Location
- Cul-De-Sac, On Golf Course
- Community Features
- Clubhouse, Fitness Center, Gated Community - Guard, Golf Carts OK, Golf, Pool, Restaurant, Sidewalks, Tennis Court(s), No Deed Restriction, Golf Community
- Property Description
- Two Story
- Zoning
- PUD
- Interior Layout
- Built-in Features, Coffered Ceiling(s), Crown Molding, Eat-in Kitchen, Kitchen/Family Room Combo, Open Floorplan, Primary Bedroom Main Floor, Split Bedroom, Walk-In Closet(s)
- Interior Features
- Built-in Features, Coffered Ceiling(s), Crown Molding, Eat-in Kitchen, Kitchen/Family Room Combo, Open Floorplan, Primary Bedroom Main Floor, Split Bedroom, Walk-In Closet(s)
- Floor
- Tile, Wood
- Appliances
- Built-In Oven, Dishwasher, Microwave, Range, Refrigerator
- Utilities
- Electricity Connected, Sewer Connected, Water Connected
- Heating
- Central, Electric
- Air Conditioning
- Central Air
- Fireplace Description
- Electric
- Exterior Construction
- Stucco, Frame
- Exterior Features
- Balcony, Outdoor Kitchen
- Roof
- Tile
- Foundation
- Slab
- Pool
- Community, Private
- Pool Type
- In Ground
- Garage Carport
- 3 Car Garage
- Garage Spaces
- 3
- Pets
- Allowed
- Flood Zone Code
- X
- Parcel ID
- 3114-02-00-0860
- Legal Description
- LOT 86 EXC N 25 FT PLANTATION BAY SECTION 1D-V UNIT 2 MB 47 PGS 128-135 PER OR 4613 PG 2684 PER OR 7538 PG 3487
Listing courtesy of REALTY PROS ASSURED. 386-677-7653
Mortgage Calculator
StellarMLS is the source of this information via Internet Data Exchange Program. All listing information is deemed reliable but not guaranteed and should be independently verified through personal inspection by appropriate professionals. Listings displayed on this website may be subject to prior sale or removal from sale. Availability of any listing should always be independently verified. Listing information is provided for consumer personal, non-commercial use, solely to identify potential properties for potential purchase. All other use is strictly prohibited and may violate relevant federal and state law. Data last updated on