639 & 659 John Anderson Drive, Ormond Beach, FL 32176
- $1,399,000
- 5
- BD
- 5
- BA
- 4,948
- SqFt












- List Price
- $1,399,000
- Status
- Active
- Days on Market
- 73
- MLS#
- V4949103
- Property Style
- Single Family
- Architectural Style
- Traditional
- Year Built
- 1910
- Bedrooms
- 5
- Bathrooms
- 5
- Baths Half
- 1
- Living Area
- 4,948
- Lot Size
- 57,064
- Acres
- 3.20
- Total Acreage
- 2 to less than 5
- Legal Subdivision Name
- Bellewood
- MLS Area Major
- Ormond Beach
Property Description
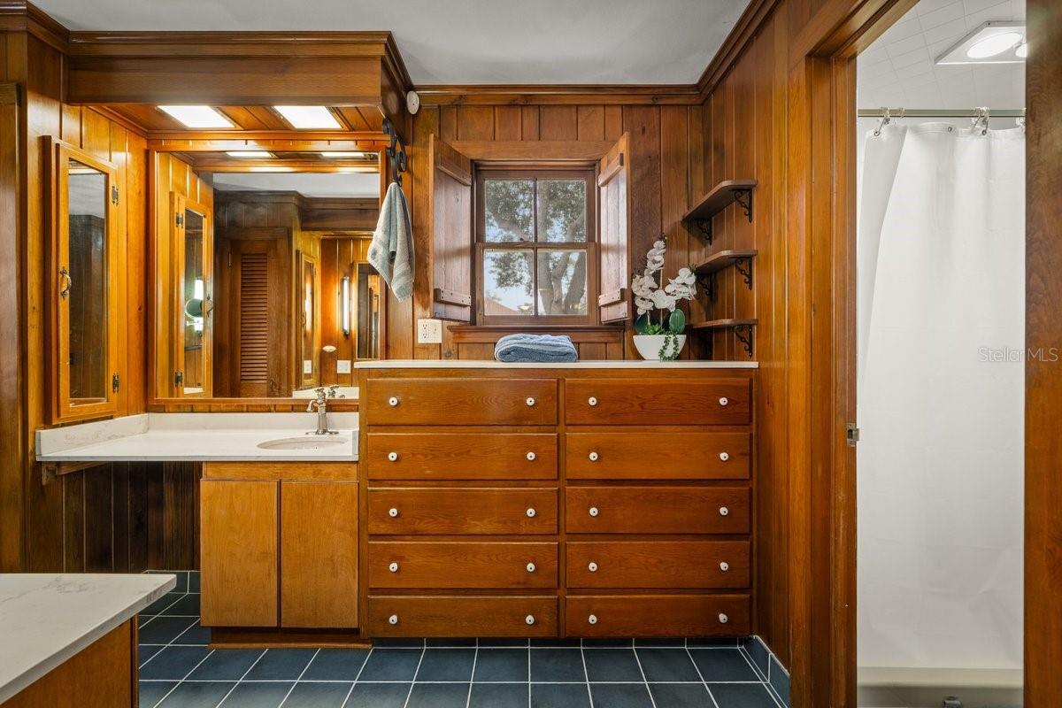
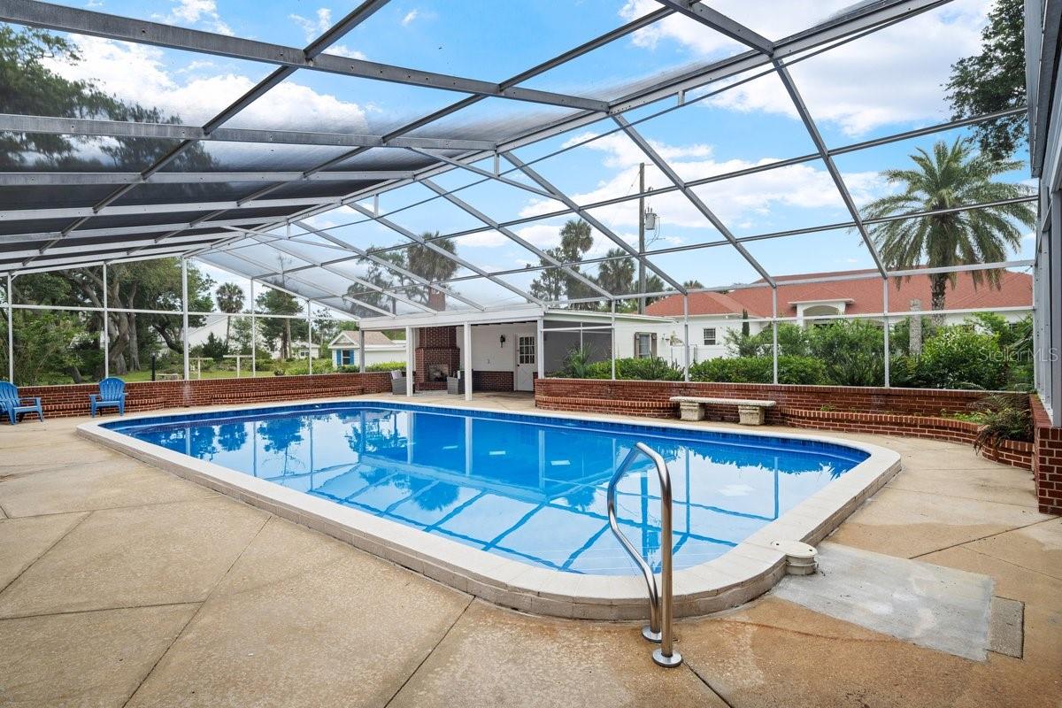
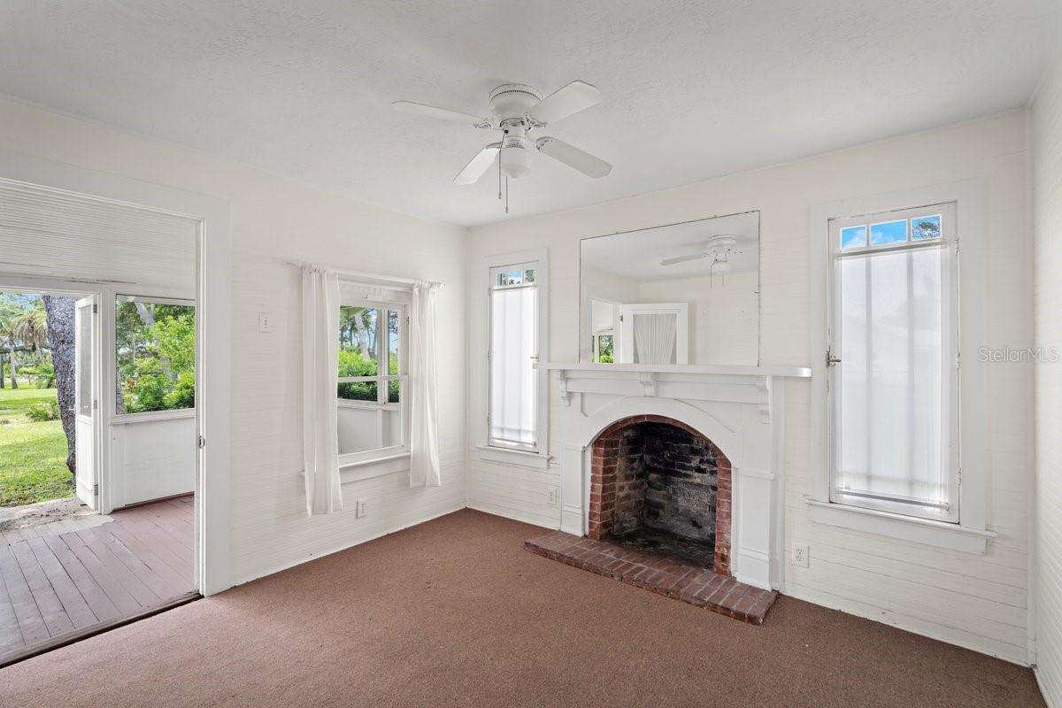
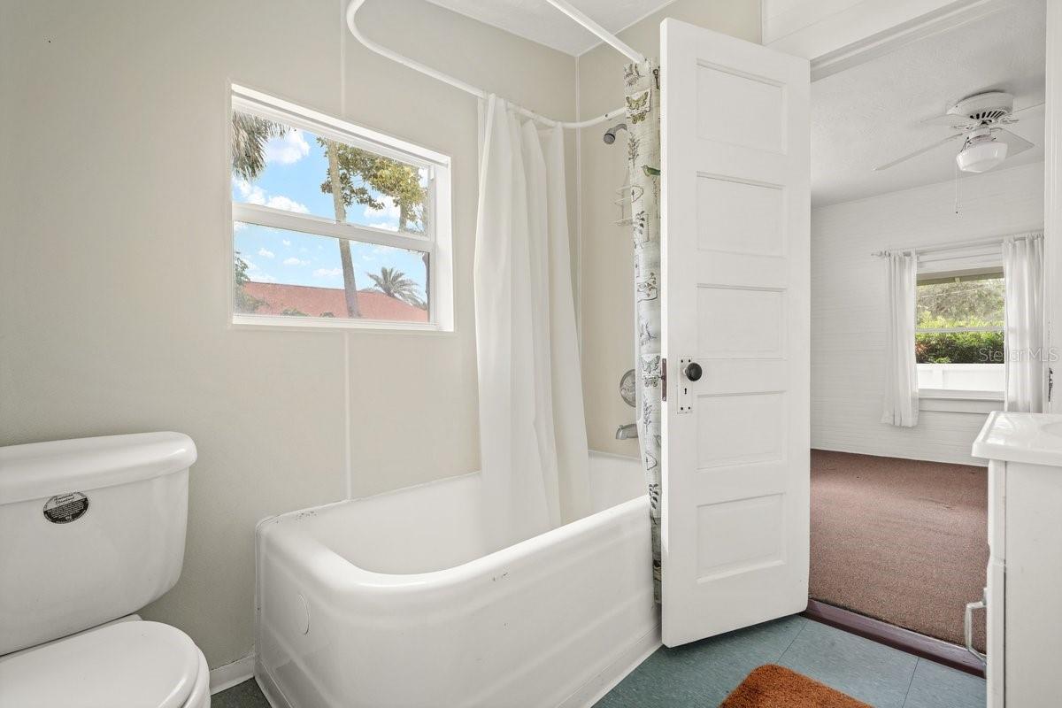
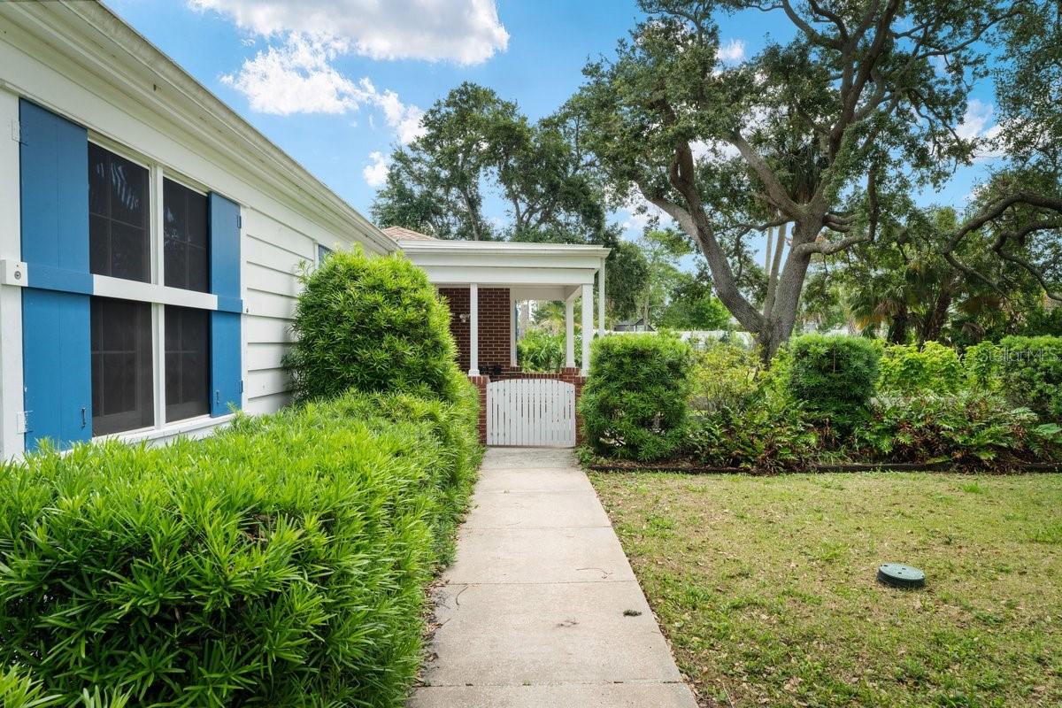
Set on over 3 acres in the heart of Ormond Beach, this beautifully maintained estate offers 5 bedrooms, 4 full bathrooms, and 1 half bath, blending timeless character with extensive modern upgrades already completed. Located just across from the Halifax River, the property combines privacy, mature landscaping, and flexible living spaces in one of Ormond Beach’s most iconic settings. Major recent improvements include the entire plumbing system being replaced with new piping throughout the home, upgraded electrical wiring and panels, and new GFI breakers. Multiple HVAC upgrades including new A/C units, additional A/C system, and new mini-split systems added, three updated water heaters, hurricane-rated garage doors, multiple custom waterproof exterior doors added throughout the property including (playhouse/workshop, garden shed, pool pump room, and garage entry), Andersen storm doors added, irrigation upgrades, sump pumps, outdoor lighting improvements, and extensive pool renovations (surfacing, tile work, walk-out entry steps and a deep-end safety shelf). The pool enclosure has also been replaced, creating a private outdoor living space designed for year-round enjoyment. Inside, the home offers a flexible and spacious layout with two primary suites, including the main suite on the first floor. Living spaces include a formal living room, family room, dining room with butler’s pantry, game room, sunroom, utility room, and a second building on the property ideal for a workshop, studio, playhouse, or additional flex space. A covered breezeway connects the home to the two-car drive-through garage, originally designed as the estate’s carriage house. The circular driveway provides ample parking for guests and entertainment, to accommodate at least 14 cars at a time. Throughout the home, original wood flooring, detailed woodwork, and preserved architectural elements showcase the craftsmanship and charm of historic Florida design, while the updated systems provide the comfort and functionality expected for modern living. The kitchen features durable stainless work surfaces, original cabinetry maintained for character, updated appliances, and a layout designed for everyday use and entertaining alike. This includes the original 1948 wall telephone that remains operational and adds unique character to the home. Surrounded by mature oak, cedar, and cypress trees, the property offers a rare combination of acreage, privacy, and historic character just moments from the beach, riverfront parks, and local amenities. Carefully maintained over the years, this is a truly unique opportunity to own one of Ormond Beach’s landmark estate properties.
/u.realgeeks.media/rockspringsrealty/logo-footer.png)
Additional Information
- Taxes
- $8537
- Location
- Irregular Lot, Oversized Lot
- Community Features
- No Deed Restriction
- Property Description
- Two Story
- Zoning
- SINGLE FAM
- Interior Layout
- Built-in Features, Ceiling Fans(s), Eat-in Kitchen, Primary Bedroom Main Floor, Solid Wood Cabinets, Split Bedroom
- Interior Features
- Built-in Features, Ceiling Fans(s), Eat-in Kitchen, Primary Bedroom Main Floor, Solid Wood Cabinets, Split Bedroom
- Floor
- Carpet, Tile, Wood
- Appliances
- Built-In Oven, Cooktop, Dishwasher, Refrigerator
- Utilities
- Cable Connected, Electricity Connected, Public, Sewer Connected, Water Connected
- Heating
- Central, Electric
- Air Conditioning
- Central Air, Other
- Fireplace Description
- Family Room, Wood Burning
- Exterior Construction
- Other
- Exterior Features
- Other, Storage
- Roof
- Shingle
- Foundation
- Slab
- Pool
- Private
- Pool Type
- In Ground
- Garage Carport
- 2 Car Garage
- Garage Spaces
- 2
- Flood Zone Code
- X
- Parcel ID
- 421001000042
- Legal Description
- LOT 4 W OF AMSDEN & E OF J A HWY EXC E 350 FT & N & E 25 FT OF LOT 3 BELLEWOOD MB 1 PG 21 PER OR 7131 PG 1351 PER OR 7842 PGS 1547-1557
Listing courtesy of REALTY PROS ASSURED. 386-677-7653
Mortgage Calculator
StellarMLS is the source of this information via Internet Data Exchange Program. All listing information is deemed reliable but not guaranteed and should be independently verified through personal inspection by appropriate professionals. Listings displayed on this website may be subject to prior sale or removal from sale. Availability of any listing should always be independently verified. Listing information is provided for consumer personal, non-commercial use, solely to identify potential properties for potential purchase. All other use is strictly prohibited and may violate relevant federal and state law. Data last updated on